Skip main navigation
Off market
Street View
  • $545,400

    5470 Lake Le Clare Rd, Lutz, FL 33558

    4beds
    2,462sqft
    Single Family Residence
    Built in 1959
    0.69 Acres Lot
    $545,400 Zestimate®
    $222/sqft
    $3,779 Estimated rent

    Home value

    $545,400

    $491,000 - $611,000

    $3,779/mo

    Zestimate® history
    Loading
    Loading...

    Owner options

    List your home for rent

    $3,779/mo

    Rent Zestimate®

    Find your next renter with Zillow Rental Manager. Plus, with online applications, you can quickly screen prospective tenants – for free.

    Learn more

    $3,779/mo

    Rent Zestimate®

    Refinance and save

    $3,784/mo

    Est. payment

    Refinancing to a lower rate could help reduce your monthly payments and save thousands over the life of the loan.

    See today's rates

    $3,784/mo

    Est. payment

    Explore your selling options

    Work with a Zillow partner agent

    Leverage their expertise and Zillow's premium Showcase listings to get your home seen by more buyers.

    Get started

    List with your own agent

    Get your home in front of millions of buyers by listing it on Zillow.

    Learn how to do it

    Sell it yourself

    Take full control of how buyers see your home on Zillow by listing For Sale by Owner (FSBO).

    List your home

    What's special

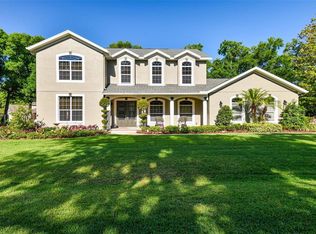
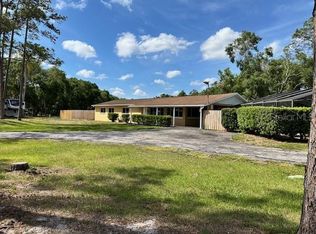
    Land and Lake Access! What more could you ask for?! Lovely 3 Bedroom, 2.5 Bath Lutz home with an office and access to Lake Le Clare. Do not miss out on the this opportunity to own almost an acre in an A-Rated School district. You will love the privacy this home allows you off of Lake Le Clare Road in Lutz. There are no Deed Restrictions nor HOA's to be concerned with. You will love the clean and open feel of the property as you enter the driveway. The property has ample room for a pool to be put in and still have room to store a boat and an RV...Upon, entering the home you will appreciate the covered carport, side entry door and utility room. Meander down the pathway to the front door either by the sidewalk or front porch which is perfect for relaxing on with a rocking chair. The front door has a screened storm door and pretty lead glass door. Stepping into the home, you will appreciate the original Terrazzo Floors throughout the home. The front Family room is open to the dining room and kitchen which is perfect for entertaining! Enjoy the adorable kitchen with it's decorative backsplash and view of the back yard when you have to do the dishes. Enjoy the convenience of the back sunroom with glass windows off the dining room through the sliding doors to the enormous back yard. The right side of the home could be used as an office or sitting room or made into a 4th bedroom. This room also has a large closet that was used as a craft room or small office. The bedrooms are down the hallway past the kitchen. The bedrooms are all nicely sized and all have cedar lined closets. The guest bathroom has the original 1950's tile throughout along with an adorable built in vanity. The 2nd bedroom has a half bathroom that would be ideal as a guest room. The master bedroom is extremely large with 2 cedar closets that connect and it has it's own small bathroom and shower. The back yard has a large workshop and a shed for your tools and equipment. To get to the lake you can exit the back yard and travel down the easement along Moonshadow Lane. There is a 12 foot easement allowing access to the lake perfect for a vehicle to drop in a boat, jetski or kayak. This area just needs to be cleared for your boating enjoyment! Roof is 12.5 and AC is 5 years old. This is your opportunity for a bit of the country feel Just minutes from the Veteran's Expressway, shopping, dining and Tampa International Airport. Come see it an make this your home!

    This property is not currently displayed as for sale or rent on Zillow. This may be different from what's on other websites or public sources.
    Originating MLS: Tampa

    Facts & features

    Interior

    Bedrooms & bathrooms
    • Bedrooms: 4
    • Bathrooms: 3
    • Full bathrooms: 3
    Heating
    • Forced air, Other, Electric
    Cooling
    • Central
    Appliances
    • Included: Dishwasher, Dryer, Freezer, Garbage disposal, Microwave, Range / Oven, Refrigerator, Washer
    • Laundry: Laundry Room, Outside
    Features
    • Ceiling Fans(s), Thermostat, Living Room/Dining Room Combo, Attic Fan
    • Flooring: Tile, Concrete, Linoleum / Vinyl
    • Windows: Shades, Rods
    • Basement: None
    Interior area
    • Structure area source: Public Records
    • Total interior livable area: 2,462 sqft

    Property

    Parking
    • Total spaces: 2
    • Parking features: Garage - Attached
    Features
    • Levels: One
    • Patio & porch: Screened, Covered, Enclosed
    • Exterior features: Stucco, Cement / Concrete
    • Fencing: Chain Link
    • Has view: Yes
    • View description: None
    • Water view: Lake
    • Waterfront features: Lake
    • Body of water: LAKE LE CLARE
    Lot
    • Size: 0.69 Acres
    • Dimensions: 15.02x195.87
    • Features: In County, Flag Lot
    • Residential vegetation: Mature Landscaping, Oak Trees
    Details
    • Additional structures: Shed(s), Workshop
    • Parcel number: 182730ZZZ000000681800U
    • Zoning: ASC-1

    Construction

    Type & style
    • Home type: SingleFamily
    • Property subtype: Single Family Residence
    Materials
    • masonry
    • Roof: Built-up
    Condition
    • Year built: 1959

    Utilities & green energy

    • Sewer: Septic Tank
    • Water: Well
    • Utilities for property: Electricity Connected, BB/HS Internet Available, Cable Available, Fiber Optics
    Green energy
    • Energy generation: Solar

    Community & HOA

    Community
    • Subdivision: UNPLATTED
    Location
    • Region: Lutz

    Financial & listing details

    • Price per square foot: $222/sqft
    • Tax assessed value: $253,087
    • Annual tax amount: $5,147
    • Ownership: Fee Simple

    Price history

    DateEventPrice
    11/19/2020Sold$285,000-5%$116/sqft
    Source: Stellar MLS #T3268962 Report a problem
    10/12/2020Pending sale$300,000$122/sqft
    Source: KELLER WILLIAMS TAMPA PROP. #T3268962 Report a problem
    10/9/2020Listed for sale$300,000+1969%$122/sqft
    Source: KELLER WILLIAMS TAMPA PROP. #T3268962 Report a problem
    1/1/1970Sold$14,500$6/sqft
    Source: Agent Provided Report a problem

    Public tax history

    YearProperty taxesTax assessment
    2025$5,147 +4.2%$253,087 -1.1%
    2024$4,940 +6.2%$255,822 +6.7%
    2023$4,651 +5.7%$239,828 +9.5%
    2022$4,400 +11.1%$219,114 +10%
    2021$3,962 +272.4%$199,195 +104.3%
    2020$1,064 +7%$97,496 +2.3%
    2019$994 $95,304 +1.9%
    2018$994 +4.2%$93,527 -35.3%
    2017$954 +1.8%$144,522 +61.1%
    2016$937 +1.5%$89,719 +0.7%
    2015$923 +0.6%$89,095 +0.8%
    2014$917 $88,388 +1.5%
    2013$917 -0.8%$87,082 +1.7%
    2012$925 +3.8%$85,626 +3%
    2011$891 -15.2%$83,132 +1.5%
    2010$1,051 +4.5%$81,903 +2.7%
    2009$1,005 -1.3%$79,750 +0.1%
    2008$1,019 -18.9%$79,670 +3%
    2007$1,257 -2.9%$77,350 +2.5%
    2006$1,295 +1%$75,463 +3%
    2005$1,282 $73,265 +3%
    2004-- $71,131 +1.9%
    2003-- $69,805 +2.4%
    2002-- $68,169 +1.6%
    2001-- $67,095 -8.7%
    2000$1,140 $73,449
    Find assessor info on the county website

    Neighborhood: 33558

    Nearby schools

    GreatSchools rating
    Schools provided by the listing agent
    • Elementary: Northwest-HB
    • Middle: Hill-HB
    • High: Steinbrenner High School

    Source: The MLS. This data may not be complete. We recommend contacting the local school district to confirm school assignments for this home.

    Get a cash offer in 3 minutes
    Find out how much your home could sell for in as little as 3 minutes with a no-obligation cash offer.
    Estimated market value
    $545,400
    Get a cash offer in 3 minutes
    Find out how much your home could sell for in as little as 3 minutes with a no-obligation cash offer.
    Estimated market value
    $545,400