This sophisticated and luxurious Maplewood III Floorplan with a finished lower level, is thoughtfully designed for an elegant lifestyle with family in mind. On the main level, dramatic architectural elements make a bold statement, including a stunning curved staircase all enhanced by upgraded hardwoods and a custom wood wall feature. The soaring two-story great room features a floor-to-ceiling stone fireplace. The designer kitchen is a chef’s dream, complete with Cambria quartz countertops, Wolf appliances, a Sub-Zero refrigerator, custom cabinetry to the ceiling, a statement oversized island, and a wet bar with instant hot water. The dining area has a designer accent wall and opens to the covered cedar deck through a French slider. Custom automated roller shades and a whole-home speaker system elevate both comfort and convenience. The spacious primary suite on the main floor provides a true retreat with upscale finishes and natural light. Upstairs, you'll find an extra-large loft ideal for a media lounge, home office, or kids’ creative zone. The finished lower level extends the living space with White Oak engineered hardwood floors, White Birch cabinetry, quartz counters, a built-in media cabinet, stylish accent walls, and barn doors leading to a dedicated playroom. A beautifully crafted bar, open space, and designer details make it a perfect place for entertaining or relaxing. Outside, the fully landscaped and fenced backyard backs to private green space and includes an upgraded Presidential roof, permanent holiday lights, an inground trampoline and playset, and a 7-zone sprinkler system. The oversized 4-car garage includes built-in cabinets for plenty of storage. Located in a quiet cul-de-sac, this home offers luxury, privacy, and comfort for discerning buyers who want it all—style, space, and sophistication. Resort-Style Amenities Include: Pool with lounging areas, clubhouse, Sports field & pickleball court, play zone & community garden & walking trails.
Sold
Price Unknown
16708 Earnshaw St, Overland Park, KS 66221
6beds
5,361sqft
Single Family Residence
Built in 2021
0.34 Acres Lot
$1,437,500 Zestimate®
$--/sqft
$5,768 Estimated rent
Home value
$1,437,500
$1.34M - $1.54M
$5,768/mo
Zestimate® history
Owner options
List your home for rent
$5,768/mo
Rent Zestimate®
Find your next renter with Zillow Rental Manager. Plus, with online applications, you can quickly screen prospective tenants – for free.
$5,768/mo
Rent Zestimate®
Refinance and save
$1,275/mo
Est. payment
Refinancing to a lower rate could help reduce your monthly payments and save thousands over the life of the loan.
$1,275/mo
Est. payment
Explore your selling options
Work with a Zillow partner agent
Leverage their expertise and Zillow's premium Showcase listings to get your home seen by more buyers.
Get startedList with your own agent
Get your home in front of millions of buyers by listing it on Zillow.
Learn how to do itSell it yourself
Take full control of how buyers see your home on Zillow by listing For Sale by Owner (FSBO).
List your homeWhat's special
Floor-to-ceiling stone fireplaceDedicated playroomUpgraded presidential roofInground trampolineExtra-large loftStylish accent wallsCambria quartz countertops
Zillow last checked:
Listing updated:
Listed by:
Elevated Home Team,
Keller Williams Realty Partners Inc.,
Derrick Darling 407-840-9375,
Keller Williams Realty Partners Inc.
Bought with:
Becca Kyger, SP00235410
ReeceNichols - Leawood
Source: Heartland MLS as distributed by MLS GRID,MLS#: 2556112
Facts & features
Interior
Bedrooms & bathrooms
- Bedrooms: 6
- Bathrooms: 5
- Full bathrooms: 5
Primary bedroom
- Features: Walk-In Closet(s)
- Level: First
- Area: 255 Square Feet
- Dimensions: 17 x 15
Bedroom 2
- Level: First
- Area: 132 Square Feet
- Dimensions: 12 x 11
Bedroom 3
- Features: Walk-In Closet(s)
- Level: Second
- Area: 169 Square Feet
- Dimensions: 13 x 13
Bedroom 4
- Features: Walk-In Closet(s)
- Level: Second
- Area: 210 Square Feet
- Dimensions: 15 x 14
Bedroom 5
- Level: Second
- Area: 169 Square Feet
- Dimensions: 13 x 13
Bedroom 6
- Features: Carpet
- Level: Lower
Primary bathroom
- Features: Separate Shower And Tub
- Level: First
- Area: 176 Square Feet
- Dimensions: 16 x 11
Bathroom 5
- Features: Shower Only
- Level: Lower
Dining room
- Features: Wood Floor
- Level: First
- Area: 260 Square Feet
- Dimensions: 20 x 13
Family room
- Features: Wet Bar, Wood Floor
- Level: Lower
Great room
- Features: All Carpet
- Level: First
- Area: 288 Square Feet
- Dimensions: 18 x 16
Kitchen
- Features: Solid Surface Counter, Wood Floor
- Level: First
- Area: 221 Square Feet
- Dimensions: 17 x 13
Laundry
- Level: First
- Area: 54 Square Feet
- Dimensions: 9 x 6
Loft
- Features: All Carpet
- Level: Second
- Area: 255 Square Feet
- Dimensions: 17 x 15
Other
- Features: Pantry
- Level: First
- Area: 66 Square Feet
- Dimensions: 11 x 6
Other
- Features: Built-in Features, Wood Floor
- Level: Lower
Heating
- Forced Air
Cooling
- Electric
Appliances
- Included: Dishwasher, Disposal, Humidifier, Microwave, Built-In Oven, Stainless Steel Appliance(s)
- Laundry: Laundry Room, Main Level
Features
- Custom Cabinets, Kitchen Island, Pantry, Smart Thermostat, Vaulted Ceiling(s), Walk-In Closet(s), Wet Bar
- Flooring: Carpet, Wood
- Windows: Thermal Windows
- Basement: Concrete,Full
- Number of fireplaces: 2
- Fireplace features: Gas, Great Room
Interior area
- Total structure area: 5,361
- Total interior livable area: 5,361 sqft
- Finished area above ground: 3,598
- Finished area below ground: 1,763
Property
Parking
- Total spaces: 4
- Parking features: Attached, Garage Faces Front
- Attached garage spaces: 4
Features
- Patio & porch: Porch
Lot
- Size: 0.34 Acres
- Dimensions: 85 x 152
- Features: Adjoin Greenspace, Cul-De-Sac, Level
Details
- Parcel number: NP09090000 0003
Construction
Type & style
- Home type: SingleFamily
- Architectural style: Contemporary,Other
- Property subtype: Single Family Residence
Materials
- Frame, Stone Trim
- Roof: Composition
Condition
- Year built: 2021
Details
- Builder model: Maplewood III Custom
- Builder name: JFE
Utilities & green energy
- Sewer: Public Sewer
- Water: Public
Community & HOA
Community
- Security: Smoke Detector(s)
- Subdivision: CENTURY FARMS
HOA
- Has HOA: Yes
- Amenities included: Clubhouse, Community Center, Exercise Room, Play Area, Pool, Trail(s)
- Services included: Curbside Recycle, Trash
- HOA fee: $1,275 annually
- HOA name: Century Farms
Location
- Region: Overland Park
Financial & listing details
- Tax assessed value: $1,248,500
- Annual tax amount: $13,657
- Date on market: 6/12/2025
- Listing terms: Cash,Conventional
- Exclusions: See Disclosure
- Ownership: Private
- Road surface type: Paved
Price history
| Date | Event | Price |
|---|---|---|
| 7/18/2025 | Sold | -- |
Source:  Heartland MLS as distributed by MLS GRID #2556112 Report a problem Heartland MLS as distributed by MLS GRID #2556112 Report a problem | ||
| 6/27/2025 | Pending sale | $1,395,000$260/sqft |
Source: Heartland MLS as distributed by MLS GRID #2556112 Report a problem | ||
| 6/19/2025 | Contingent | $1,395,000$260/sqft |
Source: Heartland MLS as distributed by MLS GRID #2556112 Report a problem | ||
| 6/12/2025 | Listed for sale | $1,395,000+45.3%$260/sqft |
Source: Heartland MLS as distributed by MLS GRID #2556112 Report a problem | ||
| 1/19/2022 | Sold | -- |
Source: Heartland MLS as distributed by MLS GRID #2254593 Report a problem | ||
| 9/6/2021 | Pending sale | $959,900$179/sqft |
Source: Heartland MLS as distributed by MLS GRID #2254593 Report a problem | ||
| 7/24/2021 | Price change | $959,900+1.4%$179/sqft |
Source: Heartland MLS as distributed by MLS GRID #2254593 Report a problem | ||
| 5/20/2021 | Price change | $946,900+3.5%$177/sqft |
Source: Heartland MLS as distributed by MLS GRID #2254593 Report a problem | ||
| 4/1/2021 | Price change | $914,900+4%$171/sqft |
Source: Heartland MLS as distributed by MLS GRID #2254593 Report a problem | ||
| 1/27/2021 | Price change | $879,900+3.5%$164/sqft |
Source: Heartland MLS as distributed by MLS GRID #2254593 Report a problem | ||
| 12/5/2020 | Listed for sale | $849,900$159/sqft |
Source: Weichert, Realtors Welch & Com #2254593 Report a problem | ||
Public tax history
| Year | Property taxes | Tax assessment |
|---|---|---|
| 2025 | $14,871 +8.9% | $143,577 +9.1% |
| 2024 | $13,657 +18.2% | $131,572 +19.2% |
| 2023 | $11,558 +9% | $110,389 +11% |
| 2022 | $10,605 | $99,487 +351.4% |
| 2021 | -- | $22,039 +42.9% |
| 2020 | $1,866 | $15,428 +20% |
| 2019 | -- | $12,857 +103.7% |
| 2018 | -- | $6,311 |
Find assessor info on the county website
Neighborhood: 66221
Nearby homes
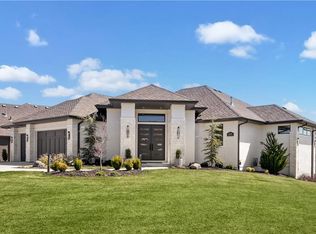
- $--4 bd5 ba4.6k sqft16709 Earnshaw St, Overland Park, KS 66221Sold
- $1,311,3004 bd4 ba4.1k sqft16705 Earnshaw St, Overland Park, KS 66221Off Market
- $1,028,4004 bd5 ba3.1k sqft12006 W 167th Ter, Overland Park, KS 66221Off Market
- $1,351,6006 bd6 ba5.4k sqft16704 Earnshaw St, Overland Park, KS 66221Off Market
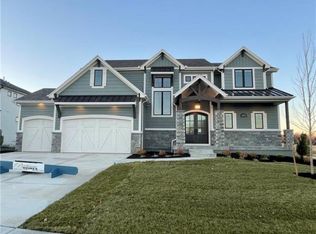
- $1,459,3006 bd6 ba5.7k sqft11907 W 167th Ter, Overland Park, KS 66221Off Market
- $1,176,6005 bd4 ba3.5k sqft16700 Earnshaw St, Overland Park, KS 66221Off Market
- $958,5005 bd4 ba3.4k sqft12102 W 167th Ter, Overland Park, KS 66221Off Market
- $1,097,8005 bd5 ba3.7k sqft12007 W 167th Ter, Overland Park, KS 66221Off Market
Nearby schools
GreatSchools rating
- 9/10Aspen Grove ElementaryGrades: K-5Distance: 1.6 mi
- 10/10Aubry Bend Middle SchoolGrades: 6-8Distance: 1 mi
- 9/10Blue Valley Southwest High SchoolGrades: 9-12Distance: 0.9 mi
Schools provided by the listing agent
- Elementary: Aspen Grove
- Middle: Aubry Bend
- High: Blue Valley Southwest
Source: Heartland MLS as distributed by MLS GRID. This data may not be complete. We recommend contacting the local school district to confirm school assignments for this home.
Get a cash offer in 3 minutes
Find out how much your home could sell for in as little as 3 minutes with a no-obligation cash offer.
Estimated market value
$1,437,500
Get a cash offer in 3 minutes
Find out how much your home could sell for in as little as 3 minutes with a no-obligation cash offer.
Estimated market value
$1,437,500
- Kansas
- Johnson County
- Overland Park
- 66221
- 16708 Earnshaw St
Nearby cities
Nearby neighborhoods
Nearby zip codes
Other Overland Park Topics
