Welcome home to this magnificent Clydesdale reverse masterpiece, where classic elegance meets modern design. Upon entry, this sensational residence boasts a breathtaking curved quartzite stone staircase w/marble risers. Also featured are special lighting effects thruout, rare elevator, gorgeous 1st flr wet bar, a GOURMET kit. and a main flr living area ideal for entertaining! Cooking & dining are a pleasure in the well-appointed chef’s kitchen w/ dazzling quartz countertops and a oversized quartzite waterfall edge center island. Top-of-the-line Sub Zero fridg. and Monogram SS appl. complete the kitchen. A full-size prep kit. is nearby and offers access to the epoxied garage and sophisticated powder bath. The impressive owner’s suite with spa-like bath offers an opulent 15ft shower, dual vanities + a makeup area conveniently located next to the laundry. The walkout LL is equipped with 3 generous sized bdrms, an impressive custom bar with a glass enclosed wine cellar, an exercise rm and/or relaxation space, a large and lovely recreation room + ample storage under the suspended garage. Don't miss the inviting outdoor lanai with fireplace and cool separate grilling deck. This award-winning plan is filled with exotic finishes & designer touches! Upgrades & extras includes: full stucco ext., integrated sound syst., extensive landscaping & lightning, expanded porcelain tile patio, wine room, upgraded appl., custom cabinetry w/ soft close drs., 2 handsome bars, outdoor fireplace, Élan smart home system, upgraded white oak flooring, enhanced lighting, Emtek door hardware, herringbone tile flrs, 8ft. solid core doors, floating shelves, vaulted ceilings, extensive white oak mill work, wood beams + back hallway boot niche. Don't miss this luxurious one-of-a-kind home located in an upscale community within the Blue Valley School dist. Check out the clubhouse, pool and amenities center. Close to Bluhawk shopping, Heritage Park, the CC walking trail + easy highway access.
Sold
Price Unknown
16709 Earnshaw St, Overland Park, KS 66221
4beds
4,675sqft
Single Family Residence
Built in 2022
0.33 Acres Lot
$1,713,900 Zestimate®
$--/sqft
$5,883 Estimated rent
Home value
$1,713,900
$1.63M - $1.82M
$5,883/mo
Zestimate® history
Owner options
List your home for rent
$5,883/mo
Rent Zestimate®
Find your next renter with Zillow Rental Manager. Plus, with online applications, you can quickly screen prospective tenants – for free.
$5,883/mo
Rent Zestimate®
Refinance and save
$1,250/mo
Est. payment
Refinancing to a lower rate could help reduce your monthly payments and save thousands over the life of the loan.
$1,250/mo
Est. payment
Explore your selling options
Work with a Zillow partner agent
Leverage their expertise and Zillow's premium Showcase listings to get your home seen by more buyers.
Get startedList with your own agent
Get your home in front of millions of buyers by listing it on Zillow.
Learn how to do itSell it yourself
Take full control of how buyers see your home on Zillow by listing For Sale by Owner (FSBO).
List your homeWhat's special
Zillow last checked:
Listing updated:
Listed by:
Shannon Brimacombe 913-269-1740,
Compass Realty Group
Bought with:
Jeff Yacos, SP00234210
Real Broker, LLC
Source: Heartland MLS as distributed by MLS GRID,MLS#: 2479555
Facts & features
Interior
Bedrooms & bathrooms
- Bedrooms: 4
- Bathrooms: 5
- Full bathrooms: 4
- 1/2 bathrooms: 1
Primary bedroom
- Level: Main
- Dimensions: 19 x 18
Bedroom 2
- Level: Lower
- Dimensions: 13.6 x 12.8
Bedroom 3
- Level: Lower
- Dimensions: 16 x 13
Bedroom 4
- Level: Lower
- Dimensions: 15.4 x 15
Primary bathroom
- Level: Main
- Dimensions: 15 x 15
Bathroom 2
- Level: Lower
Bathroom 3
- Level: Lower
Bathroom 4
- Level: Lower
Dining room
- Level: Main
- Dimensions: 16.4 x 13
Great room
- Level: Main
- Dimensions: 18.5 x 17.6
Kitchen
- Level: Main
- Dimensions: 16.4 x 15
Other
- Level: Lower
- Dimensions: 21.8 x 18.1
Recreation room
- Level: Lower
- Dimensions: 17.1 x 17.9
Utility room
- Level: Main
- Dimensions: 8.1 x 6.9
Heating
- Forced Air
Cooling
- Electric
Appliances
- Included: Dishwasher, Disposal, Exhaust Fan, Humidifier, Microwave, Stainless Steel Appliance(s)
- Laundry: Bedroom Level, Main Level
Features
- Kitchen Island, Pantry, Vaulted Ceiling(s), Walk-In Closet(s), Wet Bar
- Flooring: Carpet, Tile, Wood
- Windows: Thermal Windows
- Basement: Basement BR,Finished,Full,Walk-Out Access
- Number of fireplaces: 2
- Fireplace features: Great Room, Other
Interior area
- Total structure area: 4,675
- Total interior livable area: 4,675 sqft
- Finished area above ground: 2,400
- Finished area below ground: 2,275
Property
Parking
- Total spaces: 3
- Parking features: Attached, Garage Faces Front
- Attached garage spaces: 3
Features
- Patio & porch: Covered, Porch
- Fencing: Metal
Lot
- Size: 0.33 Acres
- Dimensions: 99 x 138
- Features: City Limits, Corner Lot, Cul-De-Sac
Details
- Parcel number: NP090900000006
- Special conditions: Standard
Construction
Type & style
- Home type: SingleFamily
- Architectural style: Contemporary,Traditional
- Property subtype: Single Family Residence
Materials
- Stone Trim, Stucco
- Roof: Composition
Condition
- Year built: 2022
Details
- Builder model: Clydesdale
- Builder name: Willis
Utilities & green energy
- Sewer: Public Sewer
- Water: Public
Community & HOA
Community
- Subdivision: CENTURY FARMS
HOA
- Has HOA: Yes
- Amenities included: Clubhouse, Exercise Room, Play Area, Pool, Trail(s)
- Services included: Curbside Recycle, Trash
- HOA fee: $1,250 annually
- HOA name: First Services
Location
- Region: Overland Park
Financial & listing details
- Tax assessed value: $1,638,100
- Annual tax amount: $16,228
- Date on market: 4/18/2024
- Listing terms: Cash,Conventional,FHA
- Ownership: Private
- Road surface type: Paved
Price history
| Date | Event | Price |
|---|---|---|
| 5/21/2024 | Sold | -- |
Source:  Heartland MLS as distributed by MLS GRID #2479555 Report a problem Heartland MLS as distributed by MLS GRID #2479555 Report a problem | ||
| 4/23/2024 | Pending sale | $1,600,000$342/sqft |
Source: Heartland MLS as distributed by MLS GRID #2479555 Report a problem | ||
| 4/19/2024 | Contingent | $1,600,000$342/sqft |
Source: Heartland MLS as distributed by MLS GRID #2479555 Report a problem | ||
| 4/17/2024 | Listed for sale | $1,600,000+33.3%$342/sqft |
Source: Heartland MLS as distributed by MLS GRID #2479555 Report a problem | ||
| 4/1/2022 | Sold | -- |
Source: Heartland MLS as distributed by MLS GRID #2302312 Report a problem | ||
| 8/19/2021 | Pending sale | $1,200,000$257/sqft |
Source:  Weichert Pro #2302312 Report a problem Weichert Pro #2302312 Report a problem | ||
| 5/2/2021 | Listing removed | -- |
Source: Weichert Pro Report a problem | ||
| 4/13/2021 | Price change | $1,200,000+2.7%$257/sqft |
Source: Weichert Pro #2302312 Report a problem | ||
| 1/22/2021 | Listed for sale | $1,169,000$250/sqft |
Source: Overland Park - WEICHERT, REALTORS - Welch and Company #2302312 Report a problem | ||
Public tax history
| Year | Property taxes | Tax assessment |
|---|---|---|
| 2025 | $19,553 +21.2% | $188,382 +21.4% |
| 2024 | $16,132 -0.6% | $155,193 +0.3% |
| 2023 | $16,228 +40.1% | $154,767 +42.5% |
| 2022 | $11,586 | $108,641 +313.7% |
| 2021 | -- | $26,258 +20% |
| 2020 | $2,594 | $21,880 +71.4% |
| 2019 | -- | $12,763 +103.7% |
| 2018 | -- | $6,265 |
Find assessor info on the county website
Neighborhood: 66221
Nearby homes
- $1,311,3004 bd4 ba4.1k sqft16705 Earnshaw St, Overland Park, KS 66221Off Market
- $1,459,3006 bd6 ba5.7k sqft11907 W 167th Ter, Overland Park, KS 66221Off Market
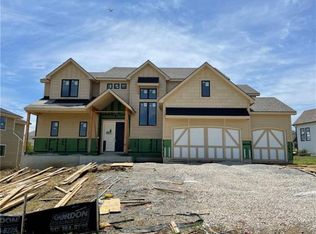
- $--6 bd5 ba5.3k sqft16708 Earnshaw St, Overland Park, KS 66221Sold

- $--6 bd6 ba5k sqft11903 W 167th Ter, Overland Park, KS 66221Sold

- $1,271,2004 bd4 ba3.7k sqft16701 Earnshaw St, Overland Park, KS 66221Off Market
- $1,097,8005 bd5 ba3.7k sqft12007 W 167th Ter, Overland Park, KS 66221Off Market
- $1,028,4004 bd5 ba3.1k sqft12006 W 167th Ter, Overland Park, KS 66221Off Market
- $1,351,6006 bd6 ba5.4k sqft16704 Earnshaw St, Overland Park, KS 66221Off Market
Nearby schools
GreatSchools rating
- 9/10Aspen Grove ElementaryGrades: K-5Distance: 1.6 mi
- 10/10Aubry Bend Middle SchoolGrades: 6-8Distance: 1 mi
- 9/10Blue Valley Southwest High SchoolGrades: 9-12Distance: 0.9 mi
Schools provided by the listing agent
- Elementary: Wolf Springs
- Middle: Aubry Bend
- High: Blue Valley Southwest
Source: Heartland MLS as distributed by MLS GRID. This data may not be complete. We recommend contacting the local school district to confirm school assignments for this home.
Get a cash offer in 3 minutes
Find out how much your home could sell for in as little as 3 minutes with a no-obligation cash offer.
Estimated market value
$1,713,900
Get a cash offer in 3 minutes
Find out how much your home could sell for in as little as 3 minutes with a no-obligation cash offer.
Estimated market value
$1,713,900
- Kansas
- Johnson County
- Overland Park
- 66221
- 16709 Earnshaw St
Nearby cities
Nearby neighborhoods
Nearby zip codes
Other Overland Park Topics
