Skip main navigation
Sold for $255,000
  • Listed by: eXp Realty of California Inc • Karen Barrios • Contact: karen@someehomes.com
    Bought with: Beverly Glen Homes
    $255,000

    16709 Caribou Dr, Pine Mountain Club, CA 93222

    3beds
    1,800sqft
    Manufactured Home
    Built in 1971
    8,021 Square Feet Lot
    $333,500 Zestimate®
    $142/sqft
    $2,127 Estimated rent

    Home value

    $333,500

    $297,000 - $370,000

    $2,127/mo

    Zestimate® history
    Loading
    Loading...

    Owner options

    List your home for rent

    $2,127/mo

    Rent Zestimate®

    Find your next renter with Zillow Rental Manager. Plus, with online applications, you can quickly screen prospective tenants – for free.

    Learn more

    $2,127/mo

    Rent Zestimate®

    Refinance and save

    $3,597/mo

    Est. payment

    Refinancing to a lower rate could help reduce your monthly payments and save thousands over the life of the loan.

    See today's rates

    $3,597/mo

    Est. payment

    Explore your selling options

    Work with a Zillow partner agent

    Leverage their expertise and Zillow's premium Showcase listings to get your home seen by more buyers.

    Get started

    List with your own agent

    Get your home in front of millions of buyers by listing it on Zillow.

    Learn how to do it

    Sell it yourself

    Take full control of how buyers see your home on Zillow by listing For Sale by Owner (FSBO).

    List your home

    What's special

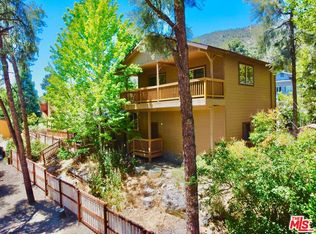
    Welcome to your mountain sanctuary nestled at 16709 Caribou Dr. Buyer be advised this is an All-Cash, Chattel Loans or Almost There Program Financing Opportunity (5% Down Payment, 740 Fico Score and Rate 9.8%). This picturesque 1,800 sq ft home comes fully furnished and rests on an expansive 8,021 sq ft lot, offering a serene escape amidst the beauty of the mountains of Los Padres National Forest. Originally purchased in March 1984 as an 800 sq ft mobile home, this property has undergone significant upgrades over the years. In 1986, a transformative expansion took place, adding 1,000 sq ft of living space along with a 2-car garage. The renovation included foundational work, framing, insulation, drywall, electrical and plumbing updates, as well as charming tongue and groove paneling. In 2004, a modernization project breathed new life into the home. The living area, kitchen, dining area, and a large bedroom were revamped. Notable upgrades include new vinyl windows in the dining area, vinyl plank flooring throughout, and a gourmet kitchen featuring granite countertops, custom cabinets, and a NEW downdraft dual fuel Jenn-Air stove. The large bedroom received attention with reframing and an expanded closet space. A recent update in 2022 saw the transformation of a small hall bathroom into a luxurious retreat. The tub was replaced with a walk-in shower, complemented by a new vanity, fixtures, toilet, lighting, and venting. Fresh paint and flooring added the final touches. Step outside onto the backyard and take in the breathtaking mountain vistas. In the Pine Mountain Club community, a wealth of amenities awaits, including a prestigious golf course, tennis courts, inviting swimming pool/spa, and a welcoming clubhouse. PMC Village offers access to local shops, dining, and community events, enriching your mountain living experience. Schedule a viewing today and prepare to fall in love with your new mountain retreat!

    Zillow last checked:

    Listing updated:

    Listed by:

    Karen Barrios DRE #02112992 karen@someehomes.com,

    eXp Realty of California Inc,

    Raymond Barrios DRE #02126429,

    eXp Realty of California Inc

    Bought with:

    Drew Rankel, DRE #01993430

    Beverly Glen Homes

    Source: CRMLS,MLS#: SR24006223MLS LogoOriginating MLS: California Regional MLS

    Facts & features

    Interior

    Bedrooms & bathrooms
    • Bedrooms: 3
    • Bathrooms: 2
    • Full bathrooms: 2
    • Main level bathrooms: 2
    • Main level bedrooms: 3
    Rooms
    • Room types: Bonus Room, Living Room, Primary Bathroom, Primary Bedroom, Dining Room
    Bathroom
    • Features: Dual Sinks, Remodeled, Tub Shower, Upgraded, Walk-In Shower
    Kitchen
    • Features: Granite Counters, Kitchen Island, Remodeled, Updated Kitchen
    Cooling
    • None
    Appliances
    • Included: Dryer, Washer
    • Laundry: In Garage
    Features
    • Separate/Formal Dining Room, Eat-in Kitchen
    • Has fireplace: Yes
    • Fireplace features: Propane, Wood Burning
    • Common walls with other units/homes: No Common Walls
    Interior area
    • Total interior livable area: 1,800 sqft

    Property

    Parking
    • Total spaces: 6
    • Parking features: Asphalt, Driveway, Driveway Up Slope From Street, Garage
    • Attached garage spaces: 2
    • Uncovered spaces: 4
    Features
    • Levels: One
    • Stories: 1
    • Entry location: Caribou Dr
    • Pool features: Association
    • Has spa: Yes
    • Spa features: Community
    • Fencing: None
    • Has view: Yes
    • View description: Park/Greenbelt, Mountain(s), Trees/Woods
    Lot
    • Size: 8,021 Square Feet
    • Features: Close to Clubhouse
    Details
    • Additional structures: Shed(s)
    • Parcel number: 25644434000
    • Zoning: MS
    • Special conditions: Standard
    • Horse amenities: Riding Trail

    Construction

    Type & style
    • Home type: MobileManufactured
    • Property subtype: Manufactured Home
    Condition
    • New construction: No
    • Year built: 1971

    Utilities & green energy

    • Sewer: Septic Type Unknown
    • Water: Private
    • Utilities for property: Cable Available, Electricity Available, Propane, Phone Available, Water Available

    Community & HOA

    Community
    • Features: Biking, Dog Park, Fishing, Golf, Hiking, Horse Trails, Stable(s), Lake, Mountainous, Near National Forest, Park, Rural
    • Security: Carbon Monoxide Detector(s), 24 Hour Security, Smoke Detector(s)
    HOA
    • Has HOA: Yes
    • Amenities included: Call for Rules, Clubhouse, Sport Court, Dog Park, Golf Course, Horse Trail(s), Meeting Room, Management, Outdoor Cooking Area, Picnic Area, Playground, Pickleball, Pool, Pet Restrictions, Pets Allowed, Recreation Room, Spa/Hot Tub, Security, Tennis Court(s), Trail(s), Trash
    • HOA fee: $1,961 annually
    • HOA name: PMCPOA
    • HOA phone: 661-242-3788
    Location
    • Region: Pine Mountain Club

    Financial & listing details

    • Price per square foot: $142/sqft
    • Tax assessed value: $70,890
    • Date on market: 1/17/2024
    • Cumulative days on market: 223 days
    • Listing terms: Cash
    • Inclusions: All Furniture & All Appliances Included
    • Exclusions: Dining Table with Two-Benches and Two-Chairs Excluded
    • Road surface type: Paved

    Price history

    DateEventPrice
    10/17/2024Sold$255,000$142/sqft
    Source: CRMLS #SR24006223 Report a problem
    10/12/2024Pending sale$255,000$142/sqft
    Source: CRMLS #SR24006223 Report a problem
    9/13/2024Contingent$255,000$142/sqft
    Source: CRMLS #SR24006223 Report a problem
    7/22/2024Listed for sale$255,000$142/sqft
    Source: CRMLS #SR24006223 Report a problem

    Public tax history

    YearProperty taxesTax assessment
    2026-- $70,890 +2%
    2025$990 -34.6%$69,500 -41.4%
    2024$1,515 +2.2%$118,608 +2%
    2023$1,482 +2.3%$116,283 +2%
    2022$1,448 $114,004 +2%
    2021-- $111,769 +1%
    2020$1,337 +1.3%$110,623
    2019$1,321 +4.6%$110,623 +4%
    2018$1,263 +2.8%$106,330 +2%
    2017$1,229 -6.1%$104,246 +2%
    2016$1,309 +7.8%$102,203 +1.5%
    2015$1,215 +1.8%$100,669 +2%
    2014$1,194 $98,698 +0.5%
    2013-- $98,253 +8.8%
    2007$1,026 +4.5%$90,313 +2%
    2006$982 +3.7%$88,543 +2%
    2004$947 +6.2%$86,808 +1.9%
    2003$891 $85,218 +4%
    2002$891 +1.8%$81,910 +2%
    2001$875 $80,305
    2000-- $80,305
    Find assessor info on the county website

    Neighborhood: 93222

    Nearby schools

    GreatSchools rating
    Schools provided by the listing agent
    • Elementary: Frazier Park
    • Middle: El Tejon
    • High: Frazier Mountain

    Source: CRMLS. This data may not be complete. We recommend contacting the local school district to confirm school assignments for this home.

    Sell for more on Zillow
    Get a Zillow Showcase℠ listing at no additional cost and you could sell for .
    $333,500
    2% more
    +$6,670
    With Zillow Showcase(estimated)
    $340,170