Skip main navigation
Sold for $250,000
  • Listed by: Jennings Realty • Tanner Brown • Contact: 661-262-3223
    Bought with: NONMEMBER MRML
    Tax assessed value
    $250,000

    16713 Caribou Dr, Pine Mountain Club, CA 93222

    2beds
    1,770sqft
    Manufactured Home
    Built in 1993
    7,776 Square Feet Lot
    $248,100 Zestimate®
    $141/sqft
    $2,121 Estimated rent

    Home value

    $248,100

    $223,000 - $278,000

    $2,121/mo

    Zestimate® history
    Loading
    Loading...

    Owner options

    List your home for rent

    $2,121/mo

    Rent Zestimate®

    Find your next renter with Zillow Rental Manager. Plus, with online applications, you can quickly screen prospective tenants – for free.

    Learn more

    $2,121/mo

    Rent Zestimate®

    Refinance and save

    $1,829/mo

    Est. payment

    Refinancing to a lower rate could help reduce your monthly payments and save thousands over the life of the loan.

    See today's rates

    $1,829/mo

    Est. payment

    Explore your selling options

    Work with a Zillow partner agent

    Leverage their expertise and Zillow's premium Showcase listings to get your home seen by more buyers.

    Get started

    List with your own agent

    Get your home in front of millions of buyers by listing it on Zillow.

    Learn how to do it

    Sell it yourself

    Take full control of how buyers see your home on Zillow by listing For Sale by Owner (FSBO).

    List your home

    What's special

    Manicured groundsPellet stove insertStorage shedsSeparate laundry roomMetal-covered gazeboVaulted ceilings
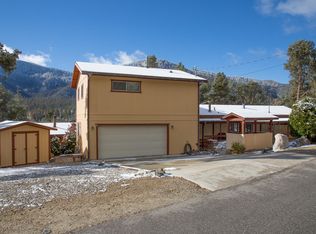
    On Caribou Drive, where the greenbelt stretches into quiet forest, 16713 Caribou offers a retreat that feels both private and connected to the mountains around it. From the deck, Mt. Pinos fills the horizon, and just beyond the backyard, a trail leads straight into the woods and connects with the Eagle Pass Ridge Trailhead. It’s the kind of setting where morning coffee blends into weekend adventure without ever leaving home. Inside, the vaulted ceilings and pellet stove insert bring warmth to the living room, while the kitchen and dining area open seamlessly to the deck—making every meal a chance to dine with a view. A metal-covered gazebo extends the season outdoors, turning the deck into a favorite gathering spot year-round. The primary suite is both spacious and practical, with a walk-in closet, mirrored wardrobe, and a bath with dual sinks. A separate laundry room with sink adds everyday function, while upgrades like central heat and AC, a tankless water heater and water softener bring modern ease. Outside, manicured grounds and storage sheds keep things tidy, while a one-car garage, asphalt driveway, and extra parking take care of the practicalities. Life here includes more than the home itself. Ownership in Pine Mountain Club means access to the community’s Olympic-style pool and spa, tennis and pickleball courts, golf course, equestrian center, and clubhouse activities—along with year-round essentials like road maintenance, snow removal, trash service, and 24/7 patrol. For added peace of mind, Kern County Fire Station 58, complete with paramedics and a helipad, is located right in the community. 16713 Caribou Drive is a home where the mountains meet everyday comfort, and where the trail begins in your own backyard.

    Zillow last checked:

    Listing updated:

    Listed by:

    Tanner Brown DRE #02011892 661-262-3223,

    Jennings Realty

    Bought with:

    General NONMEMBER, DRE #01048864

    NONMEMBER MRML

    Source: CRMLS,MLS#: SR25200925MLS LogoOriginating MLS: California Regional MLS

    Facts & features

    Interior

    Bedrooms & bathrooms
    • Bedrooms: 2
    • Bathrooms: 2
    • Full bathrooms: 2
    • Main level bathrooms: 2
    • Main level bedrooms: 2
    Rooms
    • Room types: Bedroom, Entry/Foyer, Living Room, Primary Bathroom, Primary Bedroom, Other, Dining Room
    Primary bedroom
    • Features: Main Level Primary
    Primary bedroom
    • Features: Primary Suite
    Bedroom
    • Features: Bedroom on Main Level
    Bathroom
    • Features: Tub Shower
    Kitchen
    • Features: Kitchen/Family Room Combo
    Other
    • Features: Walk-In Closet(s)
    Heating
    • Central, Forced Air
    Cooling
    • Central Air, Electric
    Appliances
    • Included: Dishwasher, Disposal, Microwave, Propane Oven, Propane Range, Refrigerator, Dryer, Washer
    • Laundry: Laundry Room
    Features
    • Separate/Formal Dining Room, Furnished, Living Room Deck Attached, Bedroom on Main Level, Main Level Primary, Primary Suite, Walk-In Closet(s)
    • Flooring: Carpet
    • Has fireplace: Yes
    • Fireplace features: Wood Burning
    • Furnished: Yes
    • Common walls with other units/homes: No Common Walls
    Interior area
    • Total interior livable area: 1,770 sqft

    Property

    Parking
    • Total spaces: 5
    • Parking features: Driveway, Garage, Paved
    • Attached garage spaces: 1
    • Uncovered spaces: 4
    Features
    • Levels: One
    • Stories: 1
    • Entry location: Front Door
    • Patio & porch: Deck
    • Pool features: Heated, Association
    • Has spa: Yes
    • Spa features: Association
    • Fencing: None
    • Has view: Yes
    • View description: Mountain(s), Neighborhood, Trees/Woods
    Lot
    • Size: 7,776 Square Feet
    • Features: 0-1 Unit/Acre, Close to Clubhouse, Front Yard, Greenbelt, Rectangular Lot, Sloped Up
    Details
    • Parcel number: 25644433007
    • Zoning: MS
    • Special conditions: Standard
    • Horse amenities: Riding Trail

    Construction

    Type & style
    • Home type: MobileManufactured
    • Architectural style: Custom
    • Property subtype: Manufactured Home
    Materials
    • Wood Siding
    • Foundation: Concrete Perimeter
    • Roof: Asphalt
    Condition
    • Updated/Remodeled
    • New construction: No
    • Year built: 1993

    Utilities & green energy

    • Electric: Standard
    • Sewer: Septic Type Unknown
    • Utilities for property: Cable Available, Electricity Connected, Natural Gas Not Available, Propane, Phone Available, Sewer Connected, Water Connected

    Community & HOA

    Community
    • Features: Biking, Dog Park, Foothills, Fishing, Golf, Hiking, Horse Trails, Stable(s), Lake, Mountainous, Near National Forest, Park, Rural
    HOA
    • Has HOA: Yes
    • Amenities included: Call for Rules, Clubhouse, Dog Park, Golf Course, Maintenance Grounds, Horse Trail(s), Outdoor Cooking Area, Picnic Area, Playground, Pickleball, Pool, Pet Restrictions, Recreation Room, RV Parking, Spa/Hot Tub, Security, Tennis Court(s), Trail(s), Trash
    • HOA fee: $165 monthly
    • HOA name: Pine Mountain Club Property Owners Association
    • HOA phone: 661-242-3788
    Location
    • Region: Pine Mountain Club

    Financial & listing details

    • Price per square foot: $141/sqft
    • Tax assessed value: $250,000
    • Date on market: 9/11/2025
    • Cumulative days on market: 2 days
    • Listing terms: Cash,Cash to Existing Loan,Cash to New Loan,Conventional,1031 Exchange,FHA,Fannie Mae,Freddie Mac,VA Loan
    • Road surface type: Paved

    Price history

    DateEventPrice
    9/29/2025Sold$250,000-16.7%$141/sqft
    Source: CRMLS #SR25200925 Report a problem
    9/17/2025Pending sale$299,999$169/sqft
    Source: CRMLS #SR25200925 Report a problem
    9/11/2025Listed for sale$299,999+97.4%$169/sqft
    Source: CRMLS #SR25200925 Report a problem
    4/15/2014Sold$152,000$86/sqft
    Source: Bakersfield AOR #21401023 Report a problem
    12/24/2013Listing removed$152,000$86/sqft
    Source: Jeff Mowry #SR13251068 Report a problem
    12/23/2013Listed for sale$152,000-10.1%$86/sqft
    Source: Jeff Mowry #SR13251068 Report a problem
    11/2/2013Listing removed$169,000$95/sqft
    Source: Jeff Mowry #SR13136902 Report a problem
    7/13/2013Listed for sale$169,000-3.4%$95/sqft
    Source: Jeff Mowry #SR13136902 Report a problem
    10/10/2003Sold$175,000$99/sqft
    Source: Public Record Report a problem

    Public tax history

    YearProperty taxesTax assessment
    2026-- $250,000 +34.2%
    2025$2,199 +0.5%$186,323 +2%
    2024$2,189 +2.1%$182,671 +2%
    2023$2,144 +2.2%$179,090 +2%
    2022$2,097 $175,579 +2%
    2021-- $172,137 +1%
    2020$1,969 +1.3%$170,373
    2019$1,943 +4.1%$170,373 +4%
    2018$1,867 +2.9%$163,759 +2%
    2017$1,814 -5.8%$160,549 +2%
    2016$1,925 +8.1%$157,402 +1.5%
    2015$1,782 +150.4%$155,039 +162.3%
    2014$712 $59,103
    2013-- $59,103
    2012$639 -8.2%$59,103
    2011$696 0%$59,103
    2010$696 -2.1%$59,103
    2009$711 +5.4%$59,103 -7.9%
    2008$675 +1.9%$64,142 +2%
    2007$662 +4.8%$62,885 +2%
    2006$631 -4.1%$61,652 +2%
    2005$658 +7.4%$60,444
    2004$613 -48%$60,444 -47.4%
    2003$1,177 $114,959 +4%
    2002$1,177 +1.9%$110,497 +2%
    2001$1,156 $108,331
    2000-- $108,331
    Find assessor info on the county website

    Neighborhood: 93222

    Nearby schools

    GreatSchools rating
    Schools provided by the listing agent
    • Elementary: Frazier Park
    • Middle: El Tejon
    • High: Frazier Mountain

    Source: CRMLS. This data may not be complete. We recommend contacting the local school district to confirm school assignments for this home.

    Sell for more on Zillow
    Get a Zillow Showcase℠ listing at no additional cost and you could sell for .
    $248,100
    2% more
    +$4,962
    With Zillow Showcase(estimated)
    $253,062