Tucked into a quiet cul-de-sac in Homestead Lakes, this 2-bedroom, 2-bath ranch condo offers the ease of one-level living with the space and layout today's buyers are looking for. Vaulted ceilings and a generous great room create an open, airy feel, anchored by a cozy fireplace and natural light throughout. The kitchen offers ample counter and cabinet space, with room for a full dining setup ideal for everyday living or hosting. Major mechanical updates are already complete, including a new HVAC system and water heater (2023), along with updated bathroom flooring and vanities. Brand new carpet runs throughout, giving the home a clean, move-in-ready foundation. Step outside to enjoy a screened-in patio, perfect for morning coffee or winding down in the evenings; plus the convenience of a 2-car attached garage. This home has been professionally cleared and cleaned, making it easy to envision your own style and updates. For buyers willing to personalize finishes over time, this presents a strong opportunity to build equity in a desirable Washington Township location. HOA covers exterior maintenance, lawn care, snow removal, and more, supporting a low-maintenance lifestyle. If you've been searching for space, layout, and location without paying a premium for cosmetic updates, this is one to see.
Sold
$256,500
1671 Cloister Dr, Indianapolis, IN 46260
2beds
1,526sqft
Residential, Condominium
Built in 1987
-- sqft lot
$256,600 Zestimate®
$168/sqft
$1,673 Estimated rent
Home value
$256,600
$244,000 - $269,000
$1,673/mo
Zestimate® history
Owner options
List your home for rent
$1,673/mo
Rent Zestimate®
Find your next renter with Zillow Rental Manager. Plus, with online applications, you can quickly screen prospective tenants – for free.
$1,673/mo
Rent Zestimate®
Refinance and save
$2,007/mo
Est. payment
Refinancing to a lower rate could help reduce your monthly payments and save thousands over the life of the loan.
$2,007/mo
Est. payment
Explore your selling options
Work with a Zillow partner agent
Leverage their expertise and Zillow's premium Showcase listings to get your home seen by more buyers.
Get startedList with your own agent
Get your home in front of millions of buyers by listing it on Zillow.
Learn how to do itSell it yourself
Take full control of how buyers see your home on Zillow by listing For Sale by Owner (FSBO).
List your homeWhat's special
Cozy fireplaceScreened-in patioGenerous great roomVaulted ceilingsNatural light throughout
Zillow last checked:
Listing updated:
Listed by:
Monica Morgan 317-435-3939,
Seniors Real Estate Experts,
Lisa Treadwell,
Seniors Real Estate Experts
Bought with:
James Stone
Keller Williams Indpls Metro N
Source: MIBOR as distributed by MLS GRID,MLS#: 22088429
Facts & features
Interior
Bedrooms & bathrooms
- Bedrooms: 2
- Bathrooms: 2
- Full bathrooms: 2
- Main level bathrooms: 2
- Main level bedrooms: 2
Primary bedroom
- Level: Main
- Area: 210 Square Feet
- Dimensions: 15 X 14
Bedroom 2
- Level: Main
- Area: 144 Square Feet
- Dimensions: 12 X 12
Foyer
- Features: Parquet
- Level: Main
- Area: 84 Square Feet
- Dimensions: 7 X 12
Great room
- Level: Main
- Area: 456 Square Feet
- Dimensions: 19 X 24
Kitchen
- Level: Main
- Area: 228 Square Feet
- Dimensions: 12 X 19
Laundry
- Level: Main
- Area: 30.25 Square Feet
- Dimensions: 5.5 X 5.5
Heating
- Natural Gas
Cooling
- Central Air
Appliances
- Included: Electric Cooktop, Dishwasher, Dryer, Disposal, Gas Water Heater, Microwave, Electric Oven, Refrigerator, Washer, Water Heater, Water Softener Owned
Features
- Eat-in Kitchen, Pantry, Walk-In Closet(s)
- Has basement: No
- Number of fireplaces: 1
- Fireplace features: Great Room
- Common walls with other units/homes: 1 Common Wall,No One Below,No One Above
Interior area
- Total structure area: 1,526
- Total interior livable area: 1,526 sqft
Property
Parking
- Total spaces: 2
- Parking features: Attached, Asphalt, Garage Door Opener
- Attached garage spaces: 2
- Details: Garage Parking Other(Garage Door Opener)
Features
- Levels: One
- Stories: 1
- Entry location: Ground Level,Other/See Remarks
- Patio & porch: Patio, Screened
Lot
- Size: 9,147 Square Feet
- Features: Cul-De-Sac, Sidewalks, Street Lights, Mature Trees
Details
- Parcel number: 490316126033000800
- Special conditions: None
- Horse amenities: None
Construction
Type & style
- Home type: Condo
- Architectural style: Ranch
- Property subtype: Residential, Condominium
- Attached to another structure: Yes
Materials
- Aluminum Siding, Brick, Wood Siding
- Foundation: Slab
Condition
- New construction: No
- Year built: 1987
Utilities & green energy
- Water: Public
Community & HOA
Community
- Features: Low Maintenance Lifestyle, Sidewalks, Street Lights
- Subdivision: Homestead Lakes
HOA
- Has HOA: Yes
- Amenities included: Insurance, Maintenance, Management, Snow Removal, Trash
- Services included: Association Home Owners, Insurance, Lawncare, Maintenance, Management, Snow Removal, Trash
- HOA fee: $395 monthly
Location
- Region: Indianapolis
Financial & listing details
- Price per square foot: $168/sqft
- Tax assessed value: $228,200
- Annual tax amount: $2,456
- Date on market: 3/28/2026
- Cumulative days on market: 45 days
Price history
| Date | Event | Price |
|---|---|---|
| 7/6/2026 | Sold | $256,500-3.2%$168/sqft |
Source:  MIBOR as distributed by MLS GRID #22088429 Report a problem MIBOR as distributed by MLS GRID #22088429 Report a problem | ||
| 6/5/2026 | Pending sale | $264,900$174/sqft |
Source: MIBOR as distributed by MLS GRID #22088429 Report a problem | ||
| 5/28/2026 | Listed for sale | $264,900$174/sqft |
Source: MIBOR as distributed by MLS GRID #22088429 Report a problem | ||
| 5/5/2026 | Pending sale | $264,900$174/sqft |
Source: MIBOR as distributed by MLS GRID #22088429 Report a problem | ||
| 4/19/2026 | Price change | $264,900-5.4%$174/sqft |
Source: MIBOR as distributed by MLS GRID #22088429 Report a problem | ||
| 4/13/2026 | Price change | $279,900-3.4%$183/sqft |
Source: MIBOR as distributed by MLS GRID #22088429 Report a problem | ||
| 3/28/2026 | Listed for sale | $289,900+123%$190/sqft |
Source: MIBOR as distributed by MLS GRID #22088429 Report a problem | ||
| 5/17/2010 | Sold | $130,000$85/sqft |
Source: MIBOR as distributed by MLS GRID #2955567 Report a problem | ||
Public tax history
| Year | Property taxes | Tax assessment |
|---|---|---|
| 2025 | $2,474 +9.6% | $228,200 -0.2% |
| 2024 | $2,257 -13.4% | $228,600 +2.9% |
| 2023 | $2,605 +30.7% | $222,100 +6.7% |
| 2022 | $1,992 +4.4% | $208,100 +11.5% |
| 2021 | $1,908 +13.4% | $186,600 |
| 2020 | $1,683 +22.7% | $186,600 +5.1% |
| 2019 | $1,372 -1.7% | $177,600 +11.4% |
| 2018 | $1,395 +5.6% | $159,400 -0.4% |
| 2017 | $1,321 +25.5% | $160,100 +2.6% |
| 2016 | $1,052 +8% | $156,000 +8% |
| 2014 | $974 -6.6% | $144,400 +17.8% |
| 2013 | $1,043 | $122,600 -19.2% |
| 2012 | $1,043 | $151,700 +2.2% |
| 2011 | -- | $148,400 -0.9% |
| 2010 | $954 +9.7% | $149,800 -2.5% |
| 2009 | $869 | $153,600 |
| 2007 | -- | $153,600 -3.5% |
| 2006 | -- | $159,200 +18% |
| 2005 | -- | $134,900 |
| 2004 | -- | $134,900 |
| 2003 | -- | $134,900 +74.7% |
| 2002 | -- | $77,200 +199.9% |
| 2001 | -- | $25,740 |
| 2000 | -- | $25,740 |
Find assessor info on the county website
Neighborhood: St Vincent-Greenbriar
Nearby homes
- $256,5002 bd2 ba1.5k sqft1675 Cloister Dr, Indianapolis, IN 46260Off Market
- $264,2002 bd2 ba1.9k sqft1667 Cloister Dr, Indianapolis, IN 46260Off Market
- $344,5002 bd2 ba1.5k sqft1663 Cloister Dr, Indianapolis, IN 46260Sold
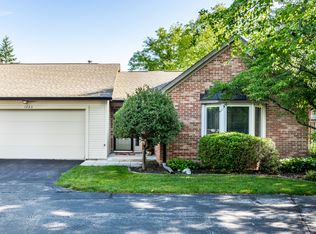
- $271,0002 bd1 ba1.9k sqft1679 Cloister Dr, Indianapolis, IN 46260Off Market
- $295,4002 bd2 ba1.8k sqft9508 Drakeford Dr, Indianapolis, IN 46260Off Market
- $300,0003 bd2 ba1.9k sqft9540 Drakeford Dr, Indianapolis, IN 46260Sold
- $259,7002 bd2 ba1.6k sqft1687 Cloister Dr, Indianapolis, IN 46260Off Market
- $303,9003 bd3 ba2k sqft1683 Cloister Dr, Indianapolis, IN 46260Off Market
Nearby schools
GreatSchools rating
- 6/10Spring Mill Elementary SchoolGrades: K-5Distance: 1.8 mi
- 5/10Northview Middle SchoolGrades: 6-8Distance: 3.2 mi
- 7/10North Central High SchoolGrades: 9-12Distance: 3.3 mi
Schools provided by the listing agent
- Elementary: Greenbriar Elementary School
- Middle: Westlane Middle School
- High: North Central High School
Source: MIBOR as distributed by MLS GRID. This data may not be complete. We recommend contacting the local school district to confirm school assignments for this home.
Get a cash offer in 3 minutes
Find out how much your home could sell for in as little as 3 minutes with a no-obligation cash offer.
Estimated market value
$256,600
Get a cash offer in 3 minutes
Find out how much your home could sell for in as little as 3 minutes with a no-obligation cash offer.
Estimated market value
$256,600
- Indiana
- Marion County
- Indianapolis
- 46260
- St Vincent-Greenbriar
- 1671 Cloister Dr
Nearby cities
Nearby neighborhoods
Nearby zip codes
Other Indianapolis Topics
