Skip main navigation
Sold
  • $300,000

    9540 Drakeford Dr, Indianapolis, IN 46260

    3beds
    1,984sqft
    Residential, Single Family Residence
    Built in 1986
    9,147 Square Feet Lot
    $300,800 Zestimate®
    $151/sqft
    $2,078 Estimated rent

    Home value

    $300,800

    $286,000 - $316,000

    $2,078/mo

    Zestimate® history
    Loading
    Loading...

    Owner options

    List your home for rent

    $2,078/mo

    Rent Zestimate®

    Find your next renter with Zillow Rental Manager. Plus, with online applications, you can quickly screen prospective tenants – for free.

    Learn more

    $2,078/mo

    Rent Zestimate®

    Refinance and save

    $2,277/mo

    Est. payment

    Refinancing to a lower rate could help reduce your monthly payments and save thousands over the life of the loan.

    See today's rates

    $2,277/mo

    Est. payment

    Explore your selling options

    Work with a Zillow partner agent

    Leverage their expertise and Zillow's premium Showcase listings to get your home seen by more buyers.

    Get started

    List with your own agent

    Get your home in front of millions of buyers by listing it on Zillow.

    Learn how to do it

    Sell it yourself

    Take full control of how buyers see your home on Zillow by listing For Sale by Owner (FSBO).

    List your home

    What's special

    Park-like setting communityOversized primary suiteRelaxing water viewsWorkshop areaExtra storage spaceFreshly painted throughoutUpdated lighting
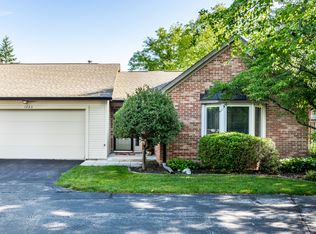
    Back on the Market due to no fault of seller. Come experience easy & maintenance-free living in this spacious 3-bedroom, 2-bath ranch-style condominium! Freshly painted throughout with updated lighting and some brand-new flooring, this home offers a bright and open floorplan with a sunroom. Enjoy the flexibility of two separate living areas. The oversized primary suite features a walk-in closet and relaxing water views, creating the perfect place to unwind. Additional highlights include a 2-car attached garage complete with a workshop area and extra storage space. All appliances stay-including the washer, dryer, and water softener-making this home truly move-in ready. It's located in a park-like setting community just minutes from Carmel, dining and shopping galore.

    Zillow last checked:

    Listing updated:

    Listed by:

    Crystal White 317-828-4519,

    Compass Indiana, LLC

    Bought with:

    Mark Branch

    Highgarden Real Estate

    Source: MIBOR as distributed by MLS GRID,MLS#: 22103768MLS Logo

    Facts & features

    Interior

    Bedrooms & bathrooms
    • Bedrooms: 3
    • Bathrooms: 2
    • Full bathrooms: 2
    • Main level bathrooms: 2
    • Main level bedrooms: 3
    Primary bedroom
    • Level: Main
    • Area: 256 Square Feet
    • Dimensions: 16x16
    Bedroom 2
    • Level: Main
    • Area: 176 Square Feet
    • Dimensions: 16x11
    Bedroom 3
    • Level: Main
    • Area: 143 Square Feet
    • Dimensions: 13x11
    Dining room
    • Level: Main
    • Area: 143 Square Feet
    • Dimensions: 11x13
    Family room
    • Level: Main
    • Area: 180 Square Feet
    • Dimensions: 12x15
    Kitchen
    • Level: Main
    • Area: 150 Square Feet
    • Dimensions: 15x10
    Living room
    • Level: Main
    • Area: 256 Square Feet
    • Dimensions: 16x16
    Sun room
    • Level: Main
    • Area: 165 Square Feet
    • Dimensions: 15x11
    Heating
    • Forced Air, Natural Gas
    Cooling
    • Central Air
    Appliances
    • Included: Dishwasher, Dryer, Disposal, MicroHood, Electric Oven, Refrigerator, Washer, Water Heater, Water Softener Owned
    • Laundry: In Unit, Laundry Closet
    Features
    • Attic Access, Double Vanity, Breakfast Bar, High Ceilings, Entrance Foyer, Pantry, Walk-In Closet(s)
    • Has basement: No
    • Attic: Access Only
    • Number of fireplaces: 1
    • Fireplace features: Family Room, Gas Log
    Interior area
    • Total structure area: 1,984
    • Total interior livable area: 1,984 sqft

    Property

    Parking
    • Total spaces: 2
    • Parking features: Attached
    • Attached garage spaces: 2
    Features
    • Levels: One
    • Stories: 1
    • Patio & porch: Glass Enclosed, Patio, Porch
    • Has view: Yes
    • View description: Pond
    • Water view: Pond
    • Waterfront features: Pond
    Lot
    • Size: 9,147 Square Feet
    Details
    • Parcel number: 490316126017000800
    • Special conditions: Probate Listing
    • Horse amenities: None

    Construction

    Type & style
    • Home type: SingleFamily
    • Architectural style: Ranch
    • Property subtype: Residential, Single Family Residence
    • Attached to another structure: Yes
    Materials
    • Brick, Wood Siding
    • Foundation: Slab
    Condition
    • New construction: No
    • Year built: 1986

    Utilities & green energy

    • Water: Public

    Community & HOA

    Community
    • Features: Low Maintenance Lifestyle, Street Lights
    • Subdivision: Homestead Lakes
    HOA
    • Has HOA: Yes
    • Amenities included: Maintenance Grounds, Maintenance, Management, Snow Removal
    • Services included: Maintenance Grounds, Maintenance Structure, Management, Snow Removal
    • HOA fee: $395 monthly
    • HOA phone: 317-541-0000
    Location
    • Region: Indianapolis

    Financial & listing details

    • Price per square foot: $151/sqft
    • Tax assessed value: $258,400
    • Annual tax amount: $3,262
    • Date on market: 5/22/2026
    • Cumulative days on market: 58 days

    Price history

    DateEventPrice
    6/9/2026Sold$300,000$151/sqft
    Source: MIBOR as distributed by MLS GRID #22103768 Report a problem
    5/23/2026Pending sale$300,000$151/sqft
    Source: MIBOR as distributed by MLS GRID #22103768 Report a problem
    5/22/2026Listed for sale$300,000$151/sqft
    Source: MIBOR as distributed by MLS GRID #22103768 Report a problem
    5/22/2026Listing removed$300,000$151/sqft
    Source: MIBOR as distributed by MLS GRID #22083840 Report a problem
    5/15/2026Price change$300,000-1.6%$151/sqft
    Source: MIBOR as distributed by MLS GRID #22083840 Report a problem
    4/10/2026Pending sale$305,000$154/sqft
    Source: MIBOR as distributed by MLS GRID #22083840 Report a problem
    2/18/2026Listed for sale$305,000$154/sqft
    Source: MIBOR as distributed by MLS GRID #22083840 Report a problem

    Public tax history

    YearProperty taxesTax assessment
    2025$3,262 +8.2%$258,400 +0.7%
    2024$3,014 +0.7%$256,600 +2.9%
    2023$2,993 +7.9%$249,400 +9.8%
    2022$2,773 +5.7%$227,100 +8%
    2021$2,623 +12.1%$210,300
    2020$2,340 +14.6%$210,300 +5.1%
    2019$2,041 -31.9%$200,100 +11.3%
    2018$2,997 +51.9%$179,800 +1.1%
    2017$1,973 +21.1%$177,900 +0.3%
    2016$1,629 +6%$177,400 +8%
    2014$1,536 -1%$164,200 +17.7%
    2013$1,552 $139,500 -17.1%
    2012$1,552 $168,300 -1.6%
    2011-- $171,000
    2010$1,484 +11.1%$171,000 -2.5%
    2009$1,336 $175,300
    2007-- $175,300 -3.5%
    2006-- $181,600 +17.9%
    2005-- $154,000
    2004-- $154,000
    2003-- $154,000 +82%
    2002-- $84,600 +200%
    2001-- $28,200
    2000-- $28,200
    Find assessor info on the county website

    Neighborhood: St Vincent-Greenbriar

    Nearby schools

    GreatSchools rating
    Get a cash offer in 3 minutes
    Find out how much your home could sell for in as little as 3 minutes with a no-obligation cash offer.
    Estimated market value
    $300,800
    Get a cash offer in 3 minutes
    Find out how much your home could sell for in as little as 3 minutes with a no-obligation cash offer.
    Estimated market value
    $300,800