Come check out this spacious, maintenance-free and beautifully updated 3-bedroom 2-bathroom ranch style condominium in Homestead Lakes! Every inch of this home has been thoughtfully refreshed, from the new LVP flooring and fresh paint to the resurfaced cabinetry with all-new hardware and stainless steel appliances. The bright, open layout flows naturally into an all-season sunroom, giving you a space to relax and unwind no matter the time of year. The oversized primary suite is your personal retreat, featuring a walk-in closet and plenty of room for storage.The private backyard offers the outdoor escape you want without the maintenance that comes with it. The 2-car attached garage with shelving keeps everything organized and out of the way. All appliances stay-including the washer, dryer, paid for water softener, and beverage fridge making this home truly move-in ready. Tucked into an active, park-like community just minutes from Carmel, dining, and shopping galore.
Sold
$315,000
9504 Drakeford Dr, Indianapolis, IN 46260
3beds
1,984sqft
Residential, Condominium
Built in 1987
-- sqft lot
$315,100 Zestimate®
$159/sqft
$2,070 Estimated rent
Home value
$315,100
$296,000 - $334,000
$2,070/mo
Zestimate® history
Owner options
List your home for rent
$2,070/mo
Rent Zestimate®
Find your next renter with Zillow Rental Manager. Plus, with online applications, you can quickly screen prospective tenants – for free.
$2,070/mo
Rent Zestimate®
Refinance and save
$1,979/mo
Est. payment
Refinancing to a lower rate could help reduce your monthly payments and save thousands over the life of the loan.
$1,979/mo
Est. payment
Explore your selling options
Work with a Zillow partner agent
Leverage their expertise and Zillow's premium Showcase listings to get your home seen by more buyers.
Get startedList with your own agent
Get your home in front of millions of buyers by listing it on Zillow.
Learn how to do itSell it yourself
Take full control of how buyers see your home on Zillow by listing For Sale by Owner (FSBO).
List your homeWhat's special
Oversized primary suiteAll-season sunroomBright open layoutFresh paintStainless steel appliancesBeautifully updatedPrivate backyard
Zillow last checked:
Listing updated:
Listed by:
Ashley Baker 317-970-1102,
Berkshire Hathaway Home
Bought with:
Kelsey Sparks
CENTURY 21 Scheetz
Source: MIBOR as distributed by MLS GRID,MLS#: 22097202
Facts & features
Interior
Bedrooms & bathrooms
- Bedrooms: 3
- Bathrooms: 2
- Full bathrooms: 2
- Main level bathrooms: 2
- Main level bedrooms: 3
Primary bedroom
- Level: Main
- Area: 304 Square Feet
- Dimensions: 19x16
Bedroom 2
- Level: Main
- Area: 132 Square Feet
- Dimensions: 12x11
Bedroom 3
- Level: Main
- Area: 132 Square Feet
- Dimensions: 11x12
Dining room
- Level: Main
- Area: 132 Square Feet
- Dimensions: 11x12
Family room
- Level: Main
- Area: 182 Square Feet
- Dimensions: 13x14
Kitchen
- Level: Main
- Area: 140 Square Feet
- Dimensions: 10x14
Living room
- Level: Main
- Area: 272 Square Feet
- Dimensions: 16x17
Sun room
- Level: Main
- Area: 154 Square Feet
- Dimensions: 11x14
Heating
- Forced Air, Natural Gas
Cooling
- Central Air
Appliances
- Included: Dishwasher, Dryer, Disposal, MicroHood, Microwave, Electric Oven, Refrigerator, Free-Standing Freezer, Washer, Water Heater, Water Softener Owned
- Laundry: In Unit, Laundry Closet
Features
- Attic Access, Double Vanity, Breakfast Bar, High Ceilings, Entrance Foyer, Pantry, Walk-In Closet(s)
- Has basement: No
- Attic: Access Only
- Number of fireplaces: 1
- Fireplace features: Gas Log
- Common walls with other units/homes: 1 Common Wall
Interior area
- Total structure area: 1,984
- Total interior livable area: 1,984 sqft
Property
Parking
- Total spaces: 2
- Parking features: Attached, Asphalt, Garage Door Opener, Storage
- Attached garage spaces: 2
Features
- Levels: One
- Stories: 1
- Entry location: Ground Level
- Patio & porch: Covered, Glass Enclosed, Patio, Porch
- Has view: Yes
- View description: Pond
- Water view: Pond
Lot
- Size: 0.25 Acres
- Features: Corner Lot, Cul-De-Sac, Sidewalks, Street Lights, Mature Trees
Details
- Parcel number: 490316126036000800
- Horse amenities: None
Construction
Type & style
- Home type: Condo
- Architectural style: Ranch
- Property subtype: Residential, Condominium
- Attached to another structure: Yes
Materials
- Brick
- Foundation: Slab
Condition
- New construction: No
- Year built: 1987
Utilities & green energy
- Water: Public
Community & HOA
Community
- Features: Low Maintenance Lifestyle, Sidewalks, Street Lights
- Subdivision: Homestead Lakes
HOA
- Has HOA: Yes
- Amenities included: Maintenance Grounds, Maintenance, Management, Snow Removal
- Services included: Lawncare, Maintenance Grounds, Maintenance Structure, Management, Snow Removal
- HOA fee: $395 monthly
- HOA phone: 317-541-0000
Location
- Region: Indianapolis
Financial & listing details
- Price per square foot: $159/sqft
- Tax assessed value: $262,000
- Annual tax amount: $3,318
- Date on market: 4/23/2026
- Cumulative days on market: 28 days
Price history
| Date | Event | Price |
|---|---|---|
| 6/9/2026 | Sold | $315,000$159/sqft |
Source:  MIBOR as distributed by MLS GRID #22097202 Report a problem MIBOR as distributed by MLS GRID #22097202 Report a problem | ||
| 5/20/2026 | Pending sale | $315,000$159/sqft |
Source: MIBOR as distributed by MLS GRID #22097202 Report a problem | ||
| 4/23/2026 | Listed for sale | $315,000$159/sqft |
Source: MIBOR as distributed by MLS GRID #22097202 Report a problem | ||
Public tax history
| Year | Property taxes | Tax assessment |
|---|---|---|
| 2025 | $3,317 +8.2% | $262,000 +0.7% |
| 2024 | $3,067 -1.9% | $260,100 +2.8% |
| 2023 | $3,128 +11.4% | $252,900 +7.5% |
| 2022 | $2,808 +5.7% | $235,300 +10.6% |
| 2021 | $2,656 +12% | $212,800 |
| 2020 | $2,370 +14.3% | $212,800 +5% |
| 2019 | $2,074 -1.6% | $202,600 +11.3% |
| 2018 | $2,108 +5.5% | $182,100 -1.2% |
| 2017 | $1,997 +20.4% | $184,300 +2.6% |
| 2016 | $1,659 +6.1% | $179,700 +8.1% |
| 2014 | $1,563 -3.9% | $166,300 +17.6% |
| 2013 | $1,627 | $141,400 -18.9% |
| 2012 | $1,627 | $174,300 -0.6% |
| 2011 | -- | $175,300 |
| 2010 | $1,535 +11.2% | $175,300 -2.4% |
| 2009 | $1,380 | $179,600 |
| 2007 | -- | $179,600 -3.5% |
| 2006 | -- | $186,100 +17.9% |
| 2005 | -- | $157,900 |
| 2004 | -- | $157,900 |
| 2003 | -- | $157,900 +76.6% |
| 2002 | -- | $89,400 +200% |
| 2001 | -- | $29,800 |
| 2000 | -- | $29,800 |
Find assessor info on the county website
Neighborhood: St Vincent-Greenbriar
Nearby homes
- $291,7002 bd2 ba1.8k sqft9508 Drakeford Dr, Indianapolis, IN 46260Off Market
- $275,2002 bd1 ba1.7k sqft9505 Drakeford Dr, Indianapolis, IN 46260Off Market
- $273,1002 bd2 ba1.7k sqft9509 Drakeford Dr, Indianapolis, IN 46260Off Market
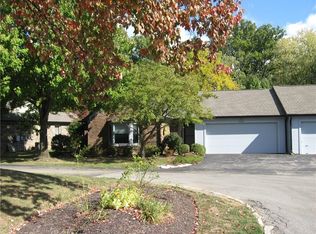
- $300,0003 bd2 ba1.9k sqft9540 Drakeford Dr, Indianapolis, IN 46260Sold
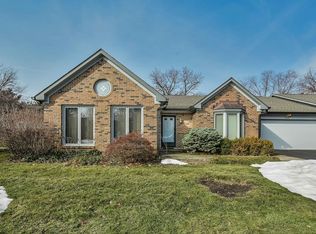
- $260,0002 bd2 ba1.9k sqft1667 Cloister Dr, Indianapolis, IN 46260Off Market
- $254,3002 bd1 ba1.5k sqft9549 Drakeford Dr, Indianapolis, IN 46260Off Market
- $303,5002 bd2 ba1.8k sqft9544 Drakeford Dr, Indianapolis, IN 46260Off Market
- $256,5002 bd2 ba1.5k sqft1671 Cloister Dr, Indianapolis, IN 46260Sold
Nearby schools
GreatSchools rating
- 3/10Spring Mill Elementary SchoolGrades: K-5Distance: 1.8 mi
- 8/10Northview Middle SchoolGrades: 6-8Distance: 3.2 mi
- 6/10North Central High SchoolGrades: 9-12Distance: 3.3 mi
Get a cash offer in 3 minutes
Find out how much your home could sell for in as little as 3 minutes with a no-obligation cash offer.
Estimated market value
$315,100
Get a cash offer in 3 minutes
Find out how much your home could sell for in as little as 3 minutes with a no-obligation cash offer.
Estimated market value
$315,100
- Indiana
- Marion County
- Indianapolis
- 46260
- St Vincent-Greenbriar
- 9504 Drakeford Dr
