Step into 9556 Drakeford Drive, a stunning and move-in ready 2-bedroom, 2-bath single-family residence offering 1,847 sq ft of comfortable living in one of Indianapolis's most desirable communities. This home seamlessly blends classic character with modern updates, providing a highly desirable low-maintenance lifestyle with a pond view from sunroom, breakfast room, kitchen, dining room and second bedroom. The open-concept living room is bathed in natural light from large windows, featuring vaulted ceilings and a cozy see through gas fireplace-the perfect setting for gatherings or quiet evenings. The spacious kitchen is a chef's delight, boasting granite countertops, stainless steel appliances, and rich wood cabinetry. A convenient pantry and adjoining dining area showcase beautiful backyard views, enhancing your culinary experience. Retreat to the serene primary suite, complete with vaulted ceilings and an en-suite bath that offers dual vanities and a large mirror. A second well-sized bedroom and a full guest bath ensure comfort and privacy for everyone. Outside, the brick exterior and mature trees provide timeless curb appeal, paired with a well-maintained yard and an attached 2-car garage for convenience and extra storage. Perfectly situated in a quiet area, this location offers ultimate convenience, just minutes from hospitals, dining, shopping centers, parks, and schools. The community is supported by a required HOA fee of $376/month, ensuring the home's low-maintenance appeal. This home checks all the boxes for comfort, convenience, and style!
Sold
$346,000
9556 Drakeford Dr, Indianapolis, IN 46260
2beds
1,847sqft
Residential, Single Family Residence
Built in 1986
7,405 Square Feet Lot
$350,500 Zestimate®
$187/sqft
$1,848 Estimated rent
Home value
$350,500
$326,000 - $375,000
$1,848/mo
Zestimate® history
Owner options
List your home for rent
$1,848/mo
Rent Zestimate®
Find your next renter with Zillow Rental Manager. Plus, with online applications, you can quickly screen prospective tenants – for free.
$1,848/mo
Rent Zestimate®
Refinance and save
$2,175/mo
Est. payment
Refinancing to a lower rate could help reduce your monthly payments and save thousands over the life of the loan.
$2,175/mo
Est. payment
Explore your selling options
Work with a Zillow partner agent
Leverage their expertise and Zillow's premium Showcase listings to get your home seen by more buyers.
Get startedList with your own agent
Get your home in front of millions of buyers by listing it on Zillow.
Learn how to do itSell it yourself
Take full control of how buyers see your home on Zillow by listing For Sale by Owner (FSBO).
List your homeWhat's special
En-suite bathBrick exteriorWell-maintained yardSerene primary suiteVaulted ceilingsGranite countertopsRich wood cabinetry
Zillow last checked:
Listing updated:
Listed by:
Brenda Robidou 317-679-3985,
Ever Real Estate, LLC
Bought with:
Brenda Robidou
Ever Real Estate, LLC
Source: MIBOR as distributed by MLS GRID,MLS#: 22070114
Facts & features
Interior
Bedrooms & bathrooms
- Bedrooms: 2
- Bathrooms: 2
- Full bathrooms: 2
- Main level bathrooms: 2
- Main level bedrooms: 2
Primary bedroom
- Level: Main
- Area: 208 Square Feet
- Dimensions: 16x13
Bedroom 2
- Level: Main
- Area: 168 Square Feet
- Dimensions: 12x14
Breakfast room
- Features: Tile-Ceramic
- Level: Main
- Area: 144 Square Feet
- Dimensions: 12x12
Dining room
- Level: Main
- Area: 140 Square Feet
- Dimensions: 10x14
Kitchen
- Features: Tile-Ceramic
- Level: Main
- Area: 120 Square Feet
- Dimensions: 10x12
Laundry
- Features: Tile-Ceramic
- Level: Main
- Area: 36 Square Feet
- Dimensions: 6x6
Living room
- Level: Main
- Area: 330 Square Feet
- Dimensions: 22x15
Sun room
- Level: Main
- Area: 216 Square Feet
- Dimensions: 18x12
Heating
- Natural Gas
Cooling
- Central Air
Appliances
- Included: Dishwasher, Dryer, Disposal, Gas Water Heater, Microwave, Gas Oven
- Laundry: Laundry Room
Features
- Attic Access, Double Vanity, Cathedral Ceiling(s), Entrance Foyer, High Speed Internet, Eat-in Kitchen, Walk-In Closet(s)
- Windows: Wood Work Painted
- Has basement: No
- Attic: Access Only
- Number of fireplaces: 1
- Fireplace features: Double Sided, Great Room, Living Room
Interior area
- Total structure area: 1,847
- Total interior livable area: 1,847 sqft
Property
Parking
- Total spaces: 2
- Parking features: Attached
- Attached garage spaces: 2
Features
- Levels: One
- Stories: 1
- Has view: Yes
- View description: Water
- Has water view: Yes
- Water view: Water
- Waterfront features: Pond
Lot
- Size: 7,405 Square Feet
Details
- Parcel number: 490316126005000800
- Special conditions: None
- Horse amenities: None
Construction
Type & style
- Home type: SingleFamily
- Architectural style: Ranch
- Property subtype: Residential, Single Family Residence
- Attached to another structure: Yes
Materials
- Vinyl With Brick
- Foundation: Slab
Condition
- New construction: No
- Year built: 1986
Utilities & green energy
- Water: Public
Community & HOA
Community
- Security: Security System Owned
- Subdivision: Homestead Lakes
Location
- Region: Indianapolis
Financial & listing details
- Price per square foot: $187/sqft
- Tax assessed value: $241,400
- Annual tax amount: $3,030
- Date on market: 10/31/2025
- Cumulative days on market: 17 days
Price history
| Date | Event | Price |
|---|---|---|
| 12/12/2025 | Sold | $346,000$187/sqft |
Source:  MIBOR as distributed by MLS GRID #22070114 Report a problem MIBOR as distributed by MLS GRID #22070114 Report a problem | ||
| 11/17/2025 | Pending sale | $346,000$187/sqft |
Source: MIBOR as distributed by MLS GRID #22070114 Report a problem | ||
| 10/31/2025 | Listed for sale | $346,000$187/sqft |
Source: MIBOR as distributed by MLS GRID #22070114 Report a problem | ||
Public tax history
| Year | Property taxes | Tax assessment |
|---|---|---|
| 2025 | $3,031 +8.3% | $241,400 -0.2% |
| 2024 | $2,797 -0.1% | $241,800 +2.9% |
| 2023 | $2,799 -46% | $234,900 +9.1% |
| 2022 | $5,183 +111.1% | $215,300 +9% |
| 2021 | $2,456 +12.1% | $197,600 |
| 2020 | $2,191 +17.1% | $197,600 +5.2% |
| 2019 | $1,872 -31.1% | $187,900 +11.4% |
| 2018 | $2,715 +51.2% | $168,600 +2.1% |
| 2017 | $1,796 +22.1% | $165,200 +0.2% |
| 2016 | $1,470 +6.2% | $164,800 +8.1% |
| 2014 | $1,384 -1.6% | $152,400 +18% |
| 2013 | $1,407 | $129,200 -17.6% |
| 2012 | $1,407 | $156,800 +1% |
| 2011 | -- | $155,300 -1.3% |
| 2010 | $1,323 +10.9% | $157,300 -2.5% |
| 2009 | $1,192 | $161,300 |
| 2007 | -- | $161,300 -3.5% |
| 2006 | -- | $167,200 +18.2% |
| 2005 | -- | $141,500 |
| 2004 | -- | $141,500 |
| 2003 | -- | $141,500 +89.9% |
| 2002 | -- | $74,500 +200% |
| 2001 | -- | $24,830 |
| 2000 | -- | $24,830 |
Find assessor info on the county website
Neighborhood: St Vincent-Greenbriar
Nearby homes
- $482,8002 bd3 ba2.2k sqft9560 Drakeford Dr, Indianapolis, IN 46260Off Market
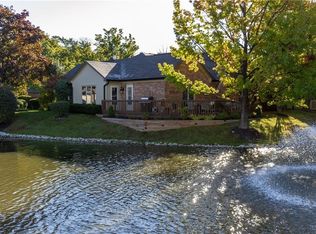
- $309,0002 bd2 ba1.8k sqft9544 Drakeford Dr, Indianapolis, IN 46260Off Market
- $286,5002 bd1 ba1.9k sqft9561 Drakeford Dr, Indianapolis, IN 46260Off Market
- $344,5002 bd2 ba1.5k sqft1663 Cloister Dr, Indianapolis, IN 46260Sold
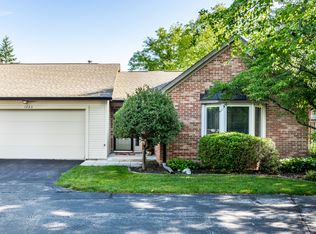
- $300,0003 bd2 ba1.9k sqft9540 Drakeford Dr, Indianapolis, IN 46260Sold
- $312,4002 bd2 ba1.8k sqft9565 Drakeford Dr, Indianapolis, IN 46260Off Market
- $309,0002 bd2 ba1.8k sqft1655 Cloister Dr, Indianapolis, IN 46260Off Market
- $285,5002 bd1 ba1.9k sqft1651 Cloister Dr, Indianapolis, IN 46260Off Market
Nearby schools
GreatSchools rating
- 6/10Spring Mill Elementary SchoolGrades: K-5Distance: 1.8 mi
- 5/10Northview Middle SchoolGrades: 6-8Distance: 3.2 mi
- 7/10North Central High SchoolGrades: 9-12Distance: 3.3 mi
Get a cash offer in 3 minutes
Find out how much your home could sell for in as little as 3 minutes with a no-obligation cash offer.
Estimated market value
$350,500
Get a cash offer in 3 minutes
Find out how much your home could sell for in as little as 3 minutes with a no-obligation cash offer.
Estimated market value
$350,500
- Indiana
- Marion County
- Indianapolis
- 46260
- St Vincent-Greenbriar
- 9556 Drakeford Dr
Nearby cities
Nearby neighborhoods
Nearby zip codes
Other Indianapolis Topics
