Beautifully remodeled farmhouse and cherry orchard on 14+ acre lot with amazing valley and mountain views! Beautiful vaulted ceilings and open loft! Upgraded wiring and plumbing, added insulation, new flooring and completely revamped kitchen. Lucrative cherry orchard has 4 different types of cherries, is fully irrigated, and has two windmills. 864 sf shop with cement floor for equipment storage or projects.
Sold
Listed by: CB Cascade RE - Oroville • Bridget Hammond
Bought with: Okanogan County Realty, LLC
$380,000
1671 Highway 7, Oroville, WA 98844
2beds
1,482sqft
Single Family Residence
Built in 1950
14.24 Acres Lot
$412,400 Zestimate®
$256/sqft
$1,653 Estimated rent
Home value
$412,400
$384,000 - $441,000
$1,653/mo
Zestimate® history
Owner options
List your home for rent
$1,653/mo
Rent Zestimate®
Find your next renter with Zillow Rental Manager. Plus, with online applications, you can quickly screen prospective tenants – for free.
$1,653/mo
Rent Zestimate®
Refinance and save
$1,850/mo
Est. payment
Refinancing to a lower rate could help reduce your monthly payments and save thousands over the life of the loan.
$1,850/mo
Est. payment
Explore your selling options
Work with a Zillow partner agent
Leverage their expertise and Zillow's premium Showcase listings to get your home seen by more buyers.
Get startedList with your own agent
Get your home in front of millions of buyers by listing it on Zillow.
Learn how to do itSell it yourself
Take full control of how buyers see your home on Zillow by listing For Sale by Owner (FSBO).
List your homeWhat's special
Zillow last checked:
Listing updated:
Listed by:
Bridget Hammond,
CB Cascade RE - Oroville
Bought with:
Michael Goudeau, 22009045
Okanogan County Realty, LLC
Source: NWMLS as distributed by MLS GRID,MLS#: 2045998
Facts & features
Interior
Bedrooms & bathrooms
- Bedrooms: 2
- Bathrooms: 1
- 3/4 bathrooms: 1
- Main level bedrooms: 1
Heating
- Fireplace, Baseboard, Wall Unit(s), Electric, Pellet
Cooling
- None
Appliances
- Included: Refrigerators_, StovesRanges_, Refrigerator(s), Stove(s)/Range(s), Water Heater: electric, Water Heater Location: utility room
Features
- Dining Room
- Flooring: Laminate, Carpet
- Basement: None
- Number of fireplaces: 1
- Fireplace features: Pellet Stove, Main Level: 1, Fireplace
Interior area
- Total structure area: 1,482
- Total interior livable area: 1,482 sqft
Property
Parking
- Total spaces: 2
- Parking features: Detached Garage
- Garage spaces: 2
Features
- Entry location: Main
- Patio & porch: Laminate, Wall to Wall Carpet, Dining Room, Vaulted Ceiling(s), Walk-In Closet(s), Walk-In Pantry, Fireplace, Water Heater
- Has view: Yes
- View description: Territorial
Lot
- Size: 14.24 Acres
- Features: Paved, Irrigation, Outbuildings, Shop
- Topography: Level,Rolling
- Residential vegetation: Fruit Trees
Details
- Parcel number: 8866800200
- Zoning description: 11 - Residential,Jurisdiction: County
- Special conditions: Standard
Construction
Type & style
- Home type: SingleFamily
- Architectural style: 1 1/2 Story
- Property subtype: Single Family Residence
Materials
- Cement/Concrete, Metal/Vinyl
- Foundation: Poured Concrete
- Roof: Metal,See Remarks,Tile
Condition
- Year built: 1950
- Major remodel year: 1993
Utilities & green energy
- Electric: Company: Okanogan PUD
- Sewer: Septic Tank, Company: Septic
- Water: Individual Well
Community & HOA
Community
- Subdivision: Oroville
Location
- Region: Oroville
Financial & listing details
- Price per square foot: $256/sqft
- Tax assessed value: $315,100
- Annual tax amount: $2,523
- Date on market: 5/26/2023
- Cumulative days on market: 1153 days
- Listing terms: Conventional,Farm Home Loan
- Inclusions: Refrigerators, StovesRanges
Price history
| Date | Event | Price |
|---|---|---|
| 4/12/2024 | Sold | $380,000-11.6%$256/sqft |
Source:  NWMLS as distributed by MLS GRID #2045998 Report a problem NWMLS as distributed by MLS GRID #2045998 Report a problem | ||
| 2/2/2024 | Pending sale | $430,000$290/sqft |
Source: NWMLS as distributed by MLS GRID #2045998 Report a problem | ||
| 1/1/2024 | Price change | $430,000-2.3%$290/sqft |
Source: NWMLS as distributed by MLS GRID #2045998 Report a problem | ||
| 8/8/2023 | Price change | $440,000-2.2%$297/sqft |
Source: NWMLS as distributed by MLS GRID #2045998 Report a problem | ||
| 3/17/2023 | Listed for sale | $450,000+100%$304/sqft |
Source: NWMLS as distributed by MLS GRID #NWM2045998 Report a problem | ||
| 7/28/2015 | Sold | $225,000$152/sqft |
Source: Public Record Report a problem | ||
Public tax history
| Year | Property taxes | Tax assessment |
|---|---|---|
| 2024 | $2,763 +7.9% | $315,100 +3.7% |
| 2023 | $2,562 +1.5% | $304,000 +28.1% |
| 2022 | $2,523 -3.6% | $237,300 +7.6% |
| 2021 | $2,617 +4.8% | $220,600 |
| 2020 | $2,498 +6.9% | $220,600 +10% |
| 2019 | $2,336 | $200,500 |
| 2018 | $2,336 +22.4% | $200,500 |
| 2017 | $1,908 -17% | $200,500 |
| 2016 | $2,300 +12.8% | $200,500 +12.4% |
| 2015 | $2,038 | $178,400 |
Find assessor info on the county website
Neighborhood: 98844
Nearby homes
- $560,0004 bd2 ba2k sqft1650 Highway 7, Oroville, WA 98844For Sale

- $3,745,0003,251.994 Acres1640 Highway 7, Oroville, WA 98844Lot/Land
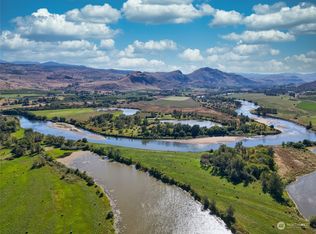
- $366,0004 bd2 ba2.8k sqft1755 Highway 7, Oroville, WA 98844Sold

- $369,0003 bd2 ba1.6k sqft15 Redneck Dr, Oroville, WA 98844Sold

- $61,5003.2 Acres111 Redneck Dr, Oroville, WA 98844Sold
- $109,0008.92 Acres32600 Highway 97, Oroville, WA 98844Sold
- $368,0004 bd2 ba3.6k sqft242 Oneil Rd, Oroville, WA 98844Sold
- $175,0003 bd2 ba1.7k sqft9 Nigg Dr, Oroville, WA 98844Sold
Nearby schools
GreatSchools rating
- 5/10Oroville Elementary SchoolGrades: PK-6Distance: 5 mi
- 4/10Oroville Middle-High SchoolGrades: 7-12Distance: 5.2 mi
Schools provided by the listing agent
- Elementary: Oroville Elementary
- Middle: Oroville High
- High: Oroville High
Source: NWMLS as distributed by MLS GRID. This data may not be complete. We recommend contacting the local school district to confirm school assignments for this home.


Get pre-qualified for a loan
At Zillow Home Loans, we can pre-qualify you in as little as 5 minutes with no impact to your credit score.An equal housing lender. NMLS #10287.
- Washington
- Okanogan County
- Oroville
- 98844
- 1671 Highway 7
Nearby cities
Nearby zip codes
Other Oroville Topics
