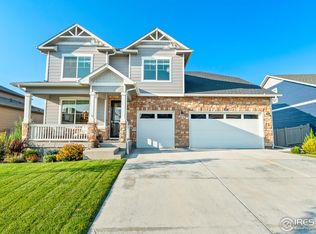
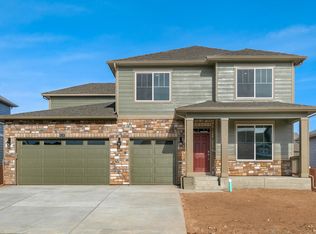
Nestled in the sought-after Vantage community, this meticulously updated 3-bedroom, 3-bath home blends thoughtful design, elevated finishes, and modern functionality with exceptional Colorado living. From the moment you step inside, custom architectural
details including board-and-batten accents, Craftsman-style trim work, acoustical dining room enhancements & built-in office cabinetry create warmth, character, and sophistication. The open-concept is anchored by a chef-inspired
kitchen featuring premium KitchenAid appliances, quartz countertops, a spacious pantry, and seamless flow into the living and dining areas. An expansive triple-slider door fills the home with natural light and creates effortless indoor-outdoor
living. Designed with convenience & efficiency in mind, the home offers smart features
including motion-detection lighting, network wiring, built-in shoe storage, tankless water heater, high-efficiency furnace, EV-
prewired 3-car garage, and abundant storage. The basement features 9-foot ceilings & plumbing rough-in for future expansion. The private primary suite includes a generous walk-in closet, while the separate laundry room with utility sink adds everyday convenience. What truly sets this property apart is the breathtaking entertainer’s backyard with panoramic mountain views. With more than $45,000 invested in professional landscaping, the oversized patio showcases inset lighting, multiple seating areas, and
conduit already installed for a future hot tub—creating a functional outdoor retreat. Residents enjoy exceptional community amenities including a neighborhood clubhouse, pool, splash pad, playgrounds, two dog parks, and trails, along with exclusive access to
TPC Colorado’s resort-style pool with swim up bar, fitness center, and restaurant. Resident have access to Lone Tree Lake Club, offering paddleboarding, boating, fishing, and more. Blocks from Berthoud Elementary, the Rec Center, and Waggener Farm Park
Sold for $715,000
Zillow last checked:
Listing updated:
Bought with:
Shawna Blair, 100003039
The Colorado Real Estate Group LLC
Source: REcolorado as distributed by MLS GRID,MLS#: 2086790
Price history
| Date | Event | Price |
|---|---|---|
| 6/15/2026 | Sold | $715,000+2.9%$170/sqft |
Source:  REcolorado as distributed by MLS GRID #2086790 Report a problem REcolorado as distributed by MLS GRID #2086790 Report a problem | ||
| 5/19/2026 | Pending sale | $695,000$165/sqft |
Source: REcolorado as distributed by MLS GRID #2086790 Report a problem | ||
| 5/13/2026 | Listed for sale | $695,000-3.3%$165/sqft |
Source: REcolorado as distributed by MLS GRID #2086790 Report a problem | ||
| 9/7/2022 | Sold | $718,679-3%$171/sqft |
Source: Public Record Report a problem | ||
| 4/2/2022 | Listed for sale | $741,016$176/sqft |
Source:  DR Horton Report a problem DR Horton Report a problem | ||
Get a cash offer in 3 minutes
Find out how much your home could sell for in as little as 3 minutes with a no-obligation cash offer.
Estimated market value
$701,500
