Skip main navigation
Sold for $770,000
  • $770,000

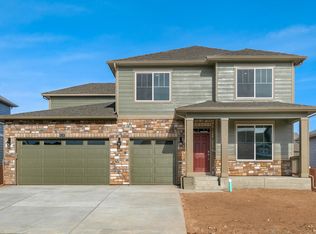
    1687 Rivergate Way, Berthoud, CO 80513

    4beds
    3,880sqft
    Single Family Residence
    Built in 2022
    10,141 Square Feet Lot
    $747,500 Zestimate®
    $198/sqft
    $4,097 Estimated rent

    Home value

    $747,500

    Estimated sales range

    Not available

    $4,097/mo

    Zestimate® history
    Loading
    Loading...

    Owner options

    List your home for rent

    $4,097/mo

    Rent Zestimate®

    Find your next renter with Zillow Rental Manager. Plus, with online applications, you can quickly screen prospective tenants – for free.

    Learn more

    $4,097/mo

    Rent Zestimate®

    Refinance and save

    $5,451/mo

    Est. payment

    Refinancing to a lower rate could help reduce your monthly payments and save thousands over the life of the loan.

    See today's rates

    $5,451/mo

    Est. payment

    Explore your selling options

    Work with a Zillow partner agent

    Leverage their expertise and Zillow's premium Showcase listings to get your home seen by more buyers.

    Get started

    List with your own agent

    Get your home in front of millions of buyers by listing it on Zillow.

    Learn how to do it

    Sell it yourself

    Take full control of how buyers see your home on Zillow by listing For Sale by Owner (FSBO).

    List your home

    What's special

    Step into your own private sanctuary at 1687 Rivergate, a stunning home built in 2022. From the moment you walk in, the stunning views over the lake to the mountains will captivate you - and this is only the front porch and first room you set foot in. Though nearly brand new, it boasts luxurious details that only owners with impeccable taste could produce. From the cabinetry in the mudroom and laundry room to the designer cabinet pulls and fully insulated, finished garage, every corner of this home is designed for the discerning homeowner. Pristine and loaded with upgrades-such as a walk-in pantry, quartz countertops, a chef's kitchen, a walk-in master closet, and Smart Home features-this home is the epitome of a tastefully executed design. However, what truly sets this property apart is the breathtaking backyard and panoramic views. With over $72,000 invested in the landscaping, the expansive outdoor living space is unrivaled. Multiple seating areas allow you to soak in the incredible mountain views from your outdoor retreat. Whether you're sipping wine by the firepit at sunset or hosting a dinner party under the stars, the space offers unparalleled outdoor living. Thoughtfully designed, it includes a BBQ gas line, gas firepit, matching stone planter beds, deck lighting built into the walls, and continual summer-blooming vegetation. All of this plus TPC privileges and minutes from the new Berthoud Rec Center.....this home truly has it all.

    Zillow last checked:

    Listing updated:

    Listed by:

    Lani Carwin 970-371-4144,

    RE/MAX Alliance-Loveland

    Bought with:

    Nicole Clements, 100085185

    eXp Realty LLC

    Source: IRES as distributed by MLS GRID,MLS#: 1018432MLS Logo

    Facts & features

    Interior

    Bedrooms & bathrooms
    • Bedrooms: 4
    • Bathrooms: 3
    • Full bathrooms: 1
    • 3/4 bathrooms: 1
    • 1/2 bathrooms: 1
    • Main level bathrooms: 1
    Primary bedroom
    • Description: Carpet
    • Features: Luxury Features Primary Bath
    • Level: Upper
    • Area: 225 Square Feet
    • Dimensions: 15 x 15
    Bedroom 2
    • Description: Carpet
    • Level: Upper
    • Area: 156 Square Feet
    • Dimensions: 13 x 12
    Bedroom 3
    • Description: Carpet
    • Level: Upper
    • Area: 132 Square Feet
    • Dimensions: 11 x 12
    Bedroom 4
    • Description: Carpet
    • Level: Upper
    • Area: 132 Square Feet
    • Dimensions: 11 x 12
    Kitchen
    • Description: Other
    • Level: Main
    • Area: 168 Square Feet
    • Dimensions: 14 x 12
    Living room
    • Description: Other
    • Level: Main
    • Area: 306 Square Feet
    • Dimensions: 17 x 18
    Heating
    • Forced Air
    Cooling
    • Central Air
    Appliances
    • Included: Gas Range, Double Oven, Refrigerator, Washer, Dryer, Microwave
    Features
    • Eat-in Kitchen, Open Floorplan, Pantry, Walk-In Closet(s), Kitchen Island
    • Windows: Window Coverings
    • Basement: Full,Unfinished,Sump Pump
    • Has fireplace: Yes
    • Fireplace features: Gas
    Interior area
    • Total structure area: 2,702
    • Total interior livable area: 3,880 sqft
    • Finished area above ground: 2,702

    Property

    Parking
    • Total spaces: 3
    • Parking features: Garage - Attached
    • Attached garage spaces: 3
    • Details: Attached
    Features
    • Levels: Two
    • Stories: 2
    • Patio & porch: Patio, Deck
    • Exterior features: Sprinkler System
    • Fencing: Fenced
    • Has view: Yes
    • View description: Mountain(s), Hills
    Lot
    • Size: 10,141 sqft
    Details
    • Additional structures: Storage
    • Parcel number: R1663034
    • Zoning: RES
    • Special conditions: Private Owner

    Construction

    Type & style
    • Home type: SingleFamily
    • Property subtype: Single Family Residence
    Materials
    • Frame, Stone, Concrete
    • Roof: Composition
    Condition
    • New construction: No
    • Year built: 2022
    Details
    • Builder model: Branson
    • Builder name: D.R. Horton

    Utilities & green energy

    • Electric: PVREA
    • Gas: Xcel
    • Sewer: Public Sewer
    • Water: City
    • Utilities for property: Natural Gas Available, Electricity Available, Cable Available
    Green energy
    • Energy efficient items: Southern Exposure, Thermostat

    Community & neighborhood

    Community
    • Community features: Pool
    Location
    • Region: Berthoud
    • Subdivision: Vantage

    HOA & financial

    HOA
    • Has HOA: Yes
    • HOA fee: $1,000 annually
    • Services included: Common Amenities
    • Association name: Metro District No. 4 970-617-2

    Other

    Other facts
    • Listing terms: Cash,Conventional,FHA,VA Loan
    • Road surface type: Asphalt

    Price history

    DateEventPrice
    10/31/2024Sold$770,000$198/sqft
    Source: IRES as distributed by MLS GRID #1018432 Report a problem
    9/14/2024Pending sale$770,000$198/sqft
    Source: REcolorado as distributed by MLS GRID #IR1018432 Report a problem
    9/12/2024Listed for sale$770,000+9.6%$198/sqft
    Source: IRES as distributed by MLS GRID #1018432 Report a problem
    7/27/2022Sold$702,425+0.4%$181/sqft
    Source: Public Record Report a problem
    3/25/2022Pending sale$699,925$180/sqft
    Source: DR Horton Report a problem
    3/23/2022Listed for sale$699,925$180/sqft
    Source: DR Horton Report a problem

    Public tax history

    YearProperty taxesTax assessment
    2024$6,716 +329.2%$45,620 -1%
    2023$1,565 +309.5%$46,063 +343.7%
    2022$382 +32.6%$10,382 +307.8%
    2021$288 +1.8%$2,546 +33.9%
    2020$283 -34%$1,902
    2019$429 $1,902 -34.3%
    2018$429 $2,894
    2017$429 $2,894

    Find assessor info on the county website

    Neighborhood: 80513

    Nearby schools

    GreatSchools rating
    Schools provided by the listing agent
    • Elementary: Berthoud
    • Middle: Turner
    • High: Berthoud

    Source: IRES as distributed by MLS GRID. This data may not be complete. We recommend contacting the local school district to confirm school assignments for this home.

    Get a cash offer in 3 minutes
    Find out how much your home could sell for in as little as 3 minutes with a no-obligation cash offer.
    Estimated market value
    $747,500
    Get a cash offer in 3 minutes
    Find out how much your home could sell for in as little as 3 minutes with a no-obligation cash offer.
    Estimated market value
    $747,500