Discover your dream home in Lakeside Plantation, one of North Port's most sought-after communities. This move-in-ready 3-bedroom, 2-bathroom home offers over 2,200 square feet of total living space. Key features include: New Roof & Water Heater (2023) High-Capacity A/C System (2019) Low HOA Fees: Including landscaping and lawn care Enjoy the convenience and peace of mind that comes with these recent upgrades. Don't miss this opportunity to own a beautiful home in a prime location. Act fast—this gem won't last long! This stunning single-family residence offers pristine preserve views and a premium lot, ensuring privacy with no neighbors to the right side of the property. Situated in the tranquil rear of the community, you'll experience minimal car traffic, making this home a peaceful retreat. Thoughtfully upgraded, this home features crown molding throughout, beautiful tile in the living areas, and high-quality hotel-grade carpet in the bedrooms, creating a cozy and luxurious feel. The beachy color hues accentuate the Florida lifestyle, while the superb lighting, including an upgraded glass front door and oversized windows in the east-facing rear, allows for plenty of natural light and morning sunrises in your lanai. Enjoy the romance of Florida sunsets from your screened-in lanai, listening to the wonderful wildlife behind you. The kitchen is a chef's dream, featuring wood cabinets, a splendid tiled backsplash, and an oversized island with a bar. For your convenience, the sellers are offering a flat-screen TV in the garage and lanai furniture with the sale. Walk or bike to the clubhouse, where you'll find a spacious and well-equipped gym. Relax by the community pool or enjoy a day of fun for all. The clubhouse also offers a pool table, meeting rooms, and much more. Lakeside Plantation is conveniently located with several beaches within a half-hour driving distance. This home truly embodies the epitome of Florida living!
Sold for $360,000
$360,000
1671 SCARLETT AVENUE, NORTH PORT, FL 34289
3beds
1,713sqft
Single Family Residence
Built in 2004
6,000 Square Feet Lot
$317,200 Zestimate®
$210/sqft
$2,139 Estimated rent
Home value
$317,200
$301,000 - $333,000
$2,139/mo
Zestimate® history
Owner options
List your home for rent
$2,139/mo
Rent Zestimate®
Find your next renter with Zillow Rental Manager. Plus, with online applications, you can quickly screen prospective tenants – for free.
$2,139/mo
Rent Zestimate®
Refinance and save
$2,429/mo
Est. payment
Refinancing to a lower rate could help reduce your monthly payments and save thousands over the life of the loan.
$2,429/mo
Est. payment
Explore your selling options
Work with a Zillow partner agent
Leverage their expertise and Zillow's premium Showcase listings to get your home seen by more buyers.
Get startedList with your own agent
Get your home in front of millions of buyers by listing it on Zillow.
Learn how to do itSell it yourself
Take full control of how buyers see your home on Zillow by listing For Sale by Owner (FSBO).
List your homeWhat's special
Zillow last checked:
Listing updated:
Listed by:
Brian Wacnik 941-875-4574,
WHITE SANDS REALTY GROUP FL 941-260-3350,
Robert Hildreth 941-326-0278,
WHITE SANDS REALTY GROUP FL
Bought with:
Brian Wacnik, 3416801
WHITE SANDS REALTY GROUP FL
Robert Hildreth, 3424893
WHITE SANDS REALTY GROUP FL
Source: Stellar MLS,MLS#: A4606865 Originating MLS: Venice
Originating MLS: Venice
Facts & features
Interior
Bedrooms & bathrooms
- Bedrooms: 3
- Bathrooms: 2
- Full bathrooms: 2
Primary bedroom
- Features: Walk-In Closet(s)
- Level: First
- Dimensions: 13x17
Bedroom 1
- Features: Walk-In Closet(s)
- Level: First
- Dimensions: 10x12
Bedroom 2
- Features: Built-in Closet
- Level: First
- Dimensions: 10x11
Primary bathroom
- Features: Dual Sinks
- Level: First
- Dimensions: 17x8
Dining room
- Level: First
- Dimensions: 8x9.5
Kitchen
- Features: Breakfast Bar, Pantry
- Level: First
- Dimensions: 14x16
Living room
- Level: First
- Dimensions: 15x14
Heating
- Central
Cooling
- Central Air
Appliances
- Included: Cooktop, Dishwasher, Electric Water Heater, Microwave, Refrigerator
- Laundry: Inside, Laundry Room
Features
- Ceiling Fan(s), Coffered Ceiling(s), Crown Molding, Eating Space In Kitchen, Living Room/Dining Room Combo, Solid Surface Counters, Solid Wood Cabinets, Walk-In Closet(s)
- Flooring: Carpet, Ceramic Tile
- Doors: Sliding Doors
- Windows: Blinds
- Has fireplace: No
- Furnished: Yes
Interior area
- Total structure area: 2,290
- Total interior livable area: 1,713 sqft
Property
Parking
- Total spaces: 2
- Parking features: Garage - Attached
- Attached garage spaces: 2
- Details: Garage Dimensions: 23X17
Features
- Levels: One
- Stories: 1
- Patio & porch: Rear Porch, Screened
- Exterior features: Irrigation System, Sidewalk
- Has view: Yes
- View description: Trees/Woods
Lot
- Size: 6,000 Square Feet
- Residential vegetation: Trees/Landscaped
Details
- Parcel number: 1114031210
- Zoning: PCDN
- Special conditions: None
Construction
Type & style
- Home type: SingleFamily
- Property subtype: Single Family Residence
Materials
- Block, Stucco
- Foundation: Slab
- Roof: Shingle
Condition
- New construction: No
- Year built: 2004
Utilities & green energy
- Sewer: Public Sewer
- Water: Public
- Utilities for property: BB/HS Internet Available, Cable Available, Electricity Connected
Community & HOA
Community
- Features: Association Recreation - Owned, Buyer Approval Required, Deed Restrictions, Fitness Center, Golf Carts OK, Playground, Pool
- Pet fee: $0 monthly
- Subdivision: LAKESIDE PLANTATION REP 03
HOA
- Has HOA: Yes
- Amenities included: Basketball Court, Clubhouse, Fence Restrictions, Fitness Center, Pickleball Court(s), Playground, Pool, Recreation Facilities, Spa/Hot Tub, Tennis Court(s), Vehicle Restrictions, Wheelchair Access
- HOA fee: $95 monthly
- HOA name: RealManage Family of Brands/ Chelsea Stewart
- HOA phone: 941-927-6464
Location
- Region: North Port
Financial & listing details
- Price per square foot: $210/sqft
- Tax assessed value: $274,800
- Annual tax amount: $4,774
- Date on market: 4/17/2024
- Cumulative days on market: 66 days
- Listing terms: Cash,Conventional,FHA,VA Loan
- Ownership: Fee Simple
- Total actual rent: 0
- Electric utility on property: Yes
- Road surface type: Asphalt
Price history
| Date | Event | Price |
|---|---|---|
| 10/10/2024 | Sold | $360,000-1.9%$210/sqft |
Source:  Stellar MLS #A4606865 Report a problem Stellar MLS #A4606865 Report a problem | ||
| 6/22/2024 | Pending sale | $367,000$214/sqft |
Source: Stellar MLS #A4606865 Report a problem | ||
| 6/17/2024 | Price change | $367,000-0.8%$214/sqft |
Source: Stellar MLS #A4606865 Report a problem | ||
| 6/4/2024 | Price change | $370,000-1.3%$216/sqft |
Source: Stellar MLS #A4606865 Report a problem | ||
| 4/26/2024 | Price change | $375,000-2.6%$219/sqft |
Source: Stellar MLS #A4606865 Report a problem | ||
| 4/17/2024 | Listed for sale | $385,000+413.3%$225/sqft |
Source: Stellar MLS #A4606865 Report a problem | ||
| 3/30/2022 | Sold | $75,000-71.6%$44/sqft |
Source: Public Record Report a problem | ||
| 11/13/2020 | Sold | $264,500$154/sqft |
Source: Public Record Report a problem | ||
| 9/26/2020 | Pending sale | $264,500$154/sqft |
Source: RE/MAX HARBOR REALTY #C7433235 Report a problem | ||
| 9/18/2020 | Listed for sale | $264,500+35.8%$154/sqft |
Source: RE/MAX HARBOR REALTY #C7433235 Report a problem | ||
| 11/4/2004 | Sold | $194,800$114/sqft |
Source: Public Record Report a problem | ||
Public tax history
| Year | Property taxes | Tax assessment |
|---|---|---|
| 2025 | $6,642 +21% | $274,800 +38.2% |
| 2024 | $5,490 +15% | $198,892 +28.6% |
| 2023 | $4,774 -0.8% | $154,699 -18% |
| 2022 | $4,812 +6.7% | $188,593 +3% |
| 2021 | $4,511 -13.1% | $183,100 -3.2% |
| 2020 | $5,193 +7.2% | $189,090 +10% |
| 2019 | $4,842 | $171,900 +0.6% |
| 2018 | $4,842 +4% | $170,900 +6.3% |
| 2017 | $4,656 +10.3% | $160,785 +3% |
| 2016 | $4,220 | $156,100 +16% |
| 2015 | $4,220 +7.1% | $134,600 +14.9% |
| 2014 | $3,942 +1.5% | $117,100 |
| 2013 | $3,882 +4.7% | $117,100 +6.8% |
| 2012 | $3,708 -0.6% | $109,600 -3.7% |
| 2011 | $3,730 -2.2% | $113,800 -3.4% |
| 2010 | $3,814 -7.2% | $117,800 -2.2% |
| 2009 | $4,112 | $120,400 -18.2% |
| 2008 | $4,112 -8.8% | $147,100 -15.3% |
| 2007 | $4,511 | $173,600 -8.6% |
| 2006 | -- | $190,000 +10.6% |
| 2005 | -- | $171,800 +393.7% |
| 2004 | $2,150 +130.3% | $34,800 +51.3% |
| 2003 | $934 | $23,000 |
Find assessor info on the county website
Neighborhood: 34289
Nearby homes
- $418,7003 bd3 ba2.3k sqft1675 Scarlett Ave, North Port, FL 34289Off Market
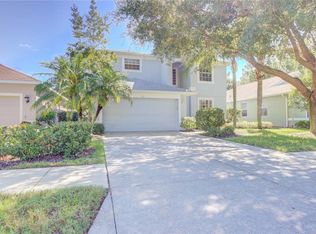
- $357,0003 bd2 ba1.9k sqft1679 Scarlett Ave, North Port, FL 34289Off Market

- $300,1004 bd2 ba1.7k sqft1683 Scarlett Ave, North Port, FL 34289Off Market

- $313,2003 bd2 ba1.8k sqft1688 Scarlett Ave, North Port, FL 34289Off Market
- $329,8003 bd2 ba2.3k sqft1687 Scarlett Ave, North Port, FL 34289Off Market
- $428,7004 bd2 ba3k sqft1667 Scarlett Ave, North Port, FL 34289Off Market
- $327,0003 bd2 ba2.3k sqft1691 Scarlett Ave, North Port, FL 34289Off Market
- $296,0003 bd2 ba1.7k sqft1664 Scarlett Ave, North Port, FL 34289Sold
Nearby schools
GreatSchools rating
- 8/10Toledo Blade Elementary SchoolGrades: PK-5Distance: 1 mi
- 6/10Woodland Middle SchoolGrades: 6-8Distance: 1.3 mi
- 3/10North Port High SchoolGrades: PK,9-12Distance: 5.3 mi
Schools provided by the listing agent
- Elementary: Toledo Blade Elementary
- Middle: Woodland Middle School
- High: North Port High
Source: Stellar MLS. This data may not be complete. We recommend contacting the local school district to confirm school assignments for this home.
Get a cash offer in 3 minutes
Find out how much your home could sell for in as little as 3 minutes with a no-obligation cash offer.
Estimated market value
$317,200
Get a cash offer in 3 minutes
Find out how much your home could sell for in as little as 3 minutes with a no-obligation cash offer.
Estimated market value
$317,200
- Florida
- Sarasota County
- North Port
- 34289
- 1671 SCARLETT AVENUE
Nearby cities
Nearby neighborhoods
Nearby zip codes
Other North Port Topics
