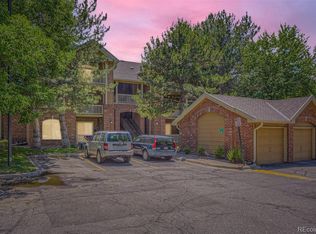
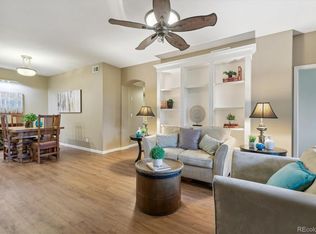
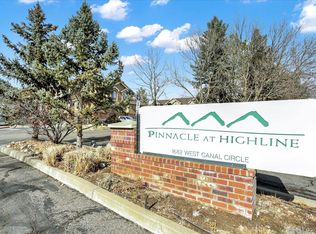
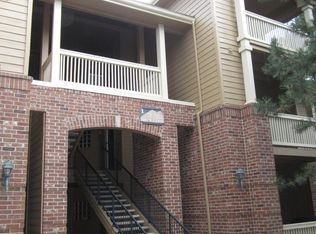
END-UNIT PENTHOUSE in coveted Pinnacle At Highline! Step inside to discover an open concept space with generous natural light, dramatic vaulted ceilings and crisp new paint. This modern kitchen with sleek granite counters, stainless appliances and updated fixtures is a chef's dream. The primary bedroom is tucked back and private, with a large walk-in closet and ample room for your king size bed. A full bathroom is graced with generous natural light and fully updated with custom tile. Indulge in the luxury of your private covered balcony with relaxing open-space views. Large and open living/dining room with a cozy fireplace and sliding door access to your private deck. Your convenient laundry area has a full-size washer and dryer included plus extra space for pantry and storage. A detached one-car garage is conveniently located in front of your home and ensures your vehicle stays protected year-round. As part of this prestigious community, you'll enjoy access to a range of amenities including a sparkling community pool, fitness center, hot tub, and well-maintained green spaces. Worry-free living is ensured with all exterior maintenance covered by the HOA. The Pinnacle at Highline is pet-friendly, and surrounded by the beautiful 80-mile Highline Canal. Enjoy nearby McClellan Reservoir, Writers Vista Park and Aspen Grove Shopping center. Combine the suburban tranquility and the rich array of amenities plus the ease of your commute and 2 miles to light rail... you will LOVE where you live!
Sold for $327,000
$327,000
1671 W Canal Circle Bldg 2 #232, Littleton, CO 80120
1beds
705sqft
Condominium
Built in 1995
-- sqft lot
$287,500 Zestimate®
$464/sqft
$1,535 Estimated rent
Home value
$287,500
$270,000 - $305,000
$1,535/mo
Zestimate® history
Owner options
List your home for rent
$1,535/mo
Rent Zestimate®
Find your next renter with Zillow Rental Manager. Plus, with online applications, you can quickly screen prospective tenants – for free.
$1,535/mo
Rent Zestimate®
Refinance and save
$2,213/mo
Est. payment
Refinancing to a lower rate could help reduce your monthly payments and save thousands over the life of the loan.
$2,213/mo
Est. payment
Explore your selling options
Work with a Zillow partner agent
Leverage their expertise and Zillow's premium Showcase listings to get your home seen by more buyers.
Get startedList with your own agent
Get your home in front of millions of buyers by listing it on Zillow.
Learn how to do itSell it yourself
Take full control of how buyers see your home on Zillow by listing For Sale by Owner (FSBO).
List your homeWhat's special
Zillow last checked:
Listing updated:
Listed by:
Sara Glaze 303-257-7330,
Kentwood Real Estate City Properties
Bought with:
Cyndie Alexander
Compass - Denver
Source: REcolorado as distributed by MLS GRID,MLS#: 7923471
Facts & features
Interior
Bedrooms & bathrooms
- Bedrooms: 1
- Bathrooms: 1
- Full bathrooms: 1
- Main level bathrooms: 1
- Main level bedrooms: 1
Bedroom
- Description: Freshly Painted With Large Walk-In Closet!
- Level: Main
- Area: 144 Square Feet
- Dimensions: 12 x 12
Bathroom
- Description: Updated Tile And Fixtures.
- Level: Main
- Area: 40 Square Feet
- Dimensions: 8 x 5
Dining room
- Description: Open To Kitchen And Living Room, Updated Fixture
- Level: Main
- Area: 54 Square Feet
- Dimensions: 9 x 6
Kitchen
- Description: Updated Stainless Appliances & Granite Counters
- Level: Main
- Area: 100 Square Feet
- Dimensions: 10 x 10
Laundry
- Description: Washer/Dryer Included, With Extra Space For Pantry!
- Level: Main
- Area: 35 Square Feet
- Dimensions: 7 x 5
Living room
- Description: Fresh, Crisp Paint, Cozy Gas Fireplace, Access To Private Covered Deck Adjacent To Open Space!
- Level: Main
- Area: 208 Square Feet
- Dimensions: 16 x 13
Heating
- Forced Air
Cooling
- Central Air
Appliances
- Included: Dishwasher, Dryer, Gas Water Heater, Microwave, Refrigerator, Washer
- Laundry: In Unit
Features
- Granite Counters, High Ceilings, Open Floorplan, Vaulted Ceiling(s), Walk-In Closet(s)
- Flooring: Carpet, Tile
- Windows: Double Pane Windows
- Has basement: No
- Number of fireplaces: 1
- Fireplace features: Gas, Living Room
- Common walls with other units/homes: End Unit,No One Above
Interior area
- Total structure area: 705
- Total interior livable area: 705 sqft
- Finished area above ground: 705
Property
Parking
- Total spaces: 1
- Parking features: Garage
- Garage spaces: 1
Features
- Levels: One
- Stories: 1
- Entry location: Penthouse
- Patio & porch: Covered, Deck
- Exterior features: Balcony
- Pool features: Outdoor Pool
- Has view: Yes
- View description: Meadow
Details
- Parcel number: 034338420
- Special conditions: Standard
Construction
Type & style
- Home type: Condo
- Architectural style: Mountain Contemporary
- Property subtype: Condominium
- Attached to another structure: Yes
Materials
- Frame
- Roof: Composition
Condition
- Updated/Remodeled
- Year built: 1995
Utilities & green energy
- Sewer: Public Sewer
- Water: Public
- Utilities for property: Electricity Connected, Natural Gas Connected
Community & HOA
Community
- Security: Carbon Monoxide Detector(s), Smoke Detector(s)
- Subdivision: The Pinnacle At Highline
HOA
- Has HOA: Yes
- Amenities included: Clubhouse, Fitness Center, Pool, Spa/Hot Tub
- Services included: Maintenance Grounds, Maintenance Structure, Recycling, Road Maintenance, Sewer, Snow Removal, Trash, Water
- HOA fee: $297 monthly
- HOA name: Westwind Management
- HOA phone: 303-369-1800
Location
- Region: Littleton
Financial & listing details
- Price per square foot: $464/sqft
- Annual tax amount: $1,680
- Date on market: 9/6/2023
- Listing terms: Cash,Conventional,FHA,VA Loan
- Exclusions: Staging Items
- Ownership: Individual
- Electric utility on property: Yes
- Road surface type: Paved
Price history
| Date | Event | Price |
|---|---|---|
| 10/25/2023 | Sold | $327,000+2.2%$464/sqft |
Source:  REcolorado as distributed by MLS GRID #7923471 Report a problem REcolorado as distributed by MLS GRID #7923471 Report a problem | ||
| 9/15/2023 | Pending sale | $320,000$454/sqft |
Source: REcolorado as distributed by MLS GRID #7923471 Report a problem | ||
| 9/6/2023 | Listed for sale | $320,000$454/sqft |
Source: REcolorado as distributed by MLS GRID #7923471 Report a problem | ||
Public tax history
Tax history is unavailable.
Neighborhood: 80120
Nearby homes
- $299,9001 bd1 ba706 sqft1681 W Canal Cir UNIT 132, Littleton, CO 80120Sold
- $400,0003 bd2 ba1.1k sqft1681 W Canal Cir UNIT 122, Littleton, CO 80120Sold
- $320,0001 bd1 ba705 sqft1681 W Canal Cir UNIT 133, Littleton, CO 80120Sold
- $333,4002 bd2 ba1k sqft1681 W Canal Cir UNIT 123, Littleton, CO 80120Off Market
- $375,0003 bd2 ba1.1k sqft1671 W Canal Cir UNIT 221, Littleton, CO 80120Sold
- $337,2002 bd2 ba1k sqft1671 W Canal Cir UNIT 215, Littleton, CO 80120Off Market
- $358,3003 bd2 ba1.1k sqft1671 W Canal Cir UNIT 211, Littleton, CO 80120Off Market
- $328,8002 bd2 ba1k sqft1671 W Canal Cir UNIT 213, Littleton, CO 80120Off Market
Nearby schools
GreatSchools rating
- 9/10Runyon Elementary SchoolGrades: K-5Distance: 1.2 mi
- 8/10Euclid Middle SchoolGrades: 6-8Distance: 2 mi
- 8/10Heritage High SchoolGrades: 9-12Distance: 1.1 mi
Schools provided by the listing agent
- Elementary: Runyon
- Middle: Euclid
- High: Heritage
- District: Littleton 6
Source: REcolorado as distributed by MLS GRID. This data may not be complete. We recommend contacting the local school district to confirm school assignments for this home.
Get a cash offer in 3 minutes
Find out how much your home could sell for in as little as 3 minutes with a no-obligation cash offer.
Estimated market value
$287,500
Get a cash offer in 3 minutes
Find out how much your home could sell for in as little as 3 minutes with a no-obligation cash offer.
Estimated market value
$287,500
- Colorado
- Arapahoe County
- Littleton
- 80120
- 1671 W Canal Circle Bldg 2 Unit 232
Nearby cities
Nearby neighborhoods
Nearby zip codes
Other Littleton Topics
