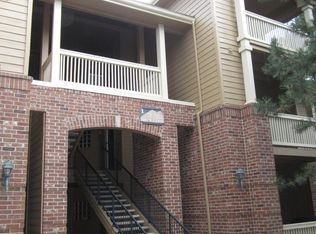
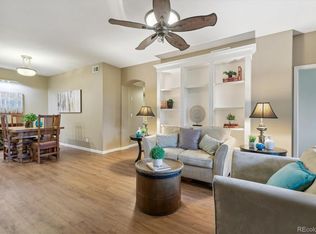
BRAND NEW CARPET!!! Rare Penthouse with Stunning Open Space and Mountain Views on the Highline Canal! The warm and inviting family room features soaring ceilings, abundant natural sunlight, and a feature stacked stone fireplace. The eat-in kitchen is a delight with ample counter and cabinet space, a pantry with slide-out shelving, breakfast bar with room for seating, and a full appliance package including refrigerator with ice maker and upgraded GE Profile dishwasher. The primary suite impresses with high ceilings, a large picture window that streams in natural light, and a spacious walk-in closet. Enjoy the best views in the community overlooking lush, mature landscaped open space and views of the famous Rocky Mountains. The large balcony is covered for use all year long regardless of the season. This end unit is exceptionally private and coveted Pinnacle at Highline boasts fabulous amenities including a pool, hot tub, fitness center, and secured mail center all for a comparatively very reasonable HOA fee. Pinnacle at Highline is FHA-financing approved which provides a significant advantage for homeowners and investors.* Loved and meticulously maintained by the same owner for the past 16 years, this condo also includes in-unit laundry with a full-size washer/dryer and an oversized garage providing additional storage. Walk, bike, or ride horses on the Highline Canal Trail stretching 71 miles from Aurora to Roxborough Park. Leaf Peep in the Fall around McLellen and Chatfield Reservoirs for paddleboarding, fishing, watersports, a sandy swim beach, camping, a 69-acre fenced dog park, and endless outdoor activities. Explore Aspen Grove, shopping, dining, local wineries, Hudson Gardens, old Downtown Littleton, Arapahoe Community College, Southbridge Park, and all the Denver Metro Area has to offer. You'll love the easy access to major traffic thoroughfares, short trip to the mountains, and Santa Fe takes you Downtown without the highway hassle. Fall in love today!
Sold for $299,900
$299,900
1681 W Canal Circle #132, Littleton, CO 80120
1beds
706sqft
Condominium
Built in 1995
-- sqft lot
$270,800 Zestimate®
$425/sqft
$1,498 Estimated rent
Home value
$270,800
$257,000 - $284,000
$1,498/mo
Zestimate® history
Owner options
List your home for rent
$1,498/mo
Rent Zestimate®
Find your next renter with Zillow Rental Manager. Plus, with online applications, you can quickly screen prospective tenants – for free.
$1,498/mo
Rent Zestimate®
Refinance and save
$2,081/mo
Est. payment
Refinancing to a lower rate could help reduce your monthly payments and save thousands over the life of the loan.
$2,081/mo
Est. payment
Explore your selling options
Work with a Zillow partner agent
Leverage their expertise and Zillow's premium Showcase listings to get your home seen by more buyers.
Get startedList with your own agent
Get your home in front of millions of buyers by listing it on Zillow.
Learn how to do itSell it yourself
Take full control of how buyers see your home on Zillow by listing For Sale by Owner (FSBO).
List your homeWhat's special
Zillow last checked:
Listing updated:
Listed by:
Lindsay Mann-Emerson 720-365-7174 results@thecreedgroup.com,
The Creed Group,
The Creed Group 720-900-3212,
The Creed Group
Bought with:
Jeff Hansen, 1320257
RE/MAX Professionals
Source: REcolorado as distributed by MLS GRID,MLS#: 4422927
Facts & features
Interior
Bedrooms & bathrooms
- Bedrooms: 1
- Bathrooms: 1
- Full bathrooms: 1
- Main level bathrooms: 1
- Main level bedrooms: 1
Primary bedroom
- Description: The Primary Suite Features High Ceilings And An Oversized Picture Window Streaming In Sunlight. Don't Miss The Sizable Walk-In Closet!
- Level: Main
Primary bathroom
- Description: Private Full Bath Access For Primary Suite.
- Level: Main
Dining room
- Description: Eat-In Dining Nook Is The Perfect Place To Gather And Share A Meal.
- Level: Main
Family room
- Description: Warm And Inviting Family Room With Vaulted Ceilings, An Abundance Of Natural Sunlight, And A Stacked Stone Feature Fireplace. Sweeping Mountain And Green Space Views From The Covered Balcony.
- Level: Main
Kitchen
- Description: You'll Enjoy Creating Meals Of All Kinds In This Kitchen With Tons Of Counter And Cabinet Space For Prep And Storage, Pantry With Slide-Out Shelving For Easy Use, Breakfast Bar With Room For Seating, And A Full Appliance Package With Refrigerator And Washer/Dryer.
- Level: Main
Heating
- Forced Air
Cooling
- Central Air
Appliances
- Included: Dishwasher, Disposal, Dryer, Microwave, Oven, Range, Refrigerator, Washer
- Laundry: In Unit
Features
- Built-in Features, Ceiling Fan(s), Eat-in Kitchen, High Ceilings, Open Floorplan, Primary Suite, Vaulted Ceiling(s), Walk-In Closet(s)
- Flooring: Carpet, Tile
- Windows: Window Coverings
- Has basement: No
- Number of fireplaces: 1
- Fireplace features: Family Room
- Common walls with other units/homes: End Unit,No One Above
Interior area
- Total structure area: 706
- Total interior livable area: 706 sqft
- Finished area above ground: 706
Property
Parking
- Total spaces: 1
- Parking features: Garage - Attached
- Attached garage spaces: 1
Features
- Levels: One
- Stories: 1
- Patio & porch: Covered, Patio
- Exterior features: Balcony
- Has view: Yes
- View description: Meadow, Mountain(s)
Lot
- Features: Greenbelt, Open Space
Details
- Parcel number: 034338586
- Special conditions: Standard
Construction
Type & style
- Home type: Condo
- Property subtype: Condominium
- Attached to another structure: Yes
Materials
- Frame
- Roof: Composition
Condition
- Year built: 1995
Utilities & green energy
- Sewer: Public Sewer
- Water: Public
Community & HOA
Community
- Subdivision: Pinnacle At Highline
HOA
- Has HOA: Yes
- Amenities included: Clubhouse, Fitness Center, Pool, Spa/Hot Tub
- Services included: Maintenance Grounds, Maintenance Structure, Recycling, Sewer, Snow Removal, Trash, Water
- HOA fee: $310 monthly
- HOA name: Westwind Management
- HOA phone: 303-369-1800
Location
- Region: Littleton
Financial & listing details
- Price per square foot: $425/sqft
- Tax assessed value: $294,100
- Annual tax amount: $1,645
- Date on market: 6/27/2024
- Listing terms: Cash,Conventional,FHA,VA Loan
- Exclusions: None
- Ownership: Individual
Price history
| Date | Event | Price |
|---|---|---|
| 9/27/2024 | Sold | $299,900-3.3%$425/sqft |
Source:  REcolorado as distributed by MLS GRID #4422927 Report a problem REcolorado as distributed by MLS GRID #4422927 Report a problem | ||
| 9/16/2024 | Pending sale | $310,000$439/sqft |
Source: REcolorado as distributed by MLS GRID #4422927 Report a problem | ||
| 6/27/2024 | Listed for sale | $310,000+180%$439/sqft |
Source: REcolorado as distributed by MLS GRID #4422927 Report a problem | ||
| 5/30/2008 | Sold | $110,700-22.6%$157/sqft |
Source: Public Record Report a problem | ||
| 9/8/2004 | Sold | $142,995$203/sqft |
Source: Public Record Report a problem | ||
Public tax history
| Year | Property taxes | Tax assessment |
|---|---|---|
| 2025 | $1,734 +6.9% | $18,381 +8.4% |
| 2024 | $1,622 -1.4% | $16,958 -18.6% |
| 2023 | $1,645 +0.3% | $20,843 +28.7% |
| 2022 | $1,640 | $16,201 -2.8% |
| 2021 | -- | $16,667 +6.6% |
| 2020 | $1,538 +32.3% | $15,630 |
| 2019 | $1,163 | -- |
| 2018 | $1,163 +7.9% | $13,349 |
| 2017 | $1,077 | $13,349 +31.7% |
| 2016 | -- | $10,133 |
| 2015 | -- | $10,133 +42.9% |
| 2014 | $853 | $7,092 -11.9% |
| 2013 | -- | $8,050 |
| 2012 | -- | $8,050 |
| 2011 | $745 +12.8% | $8,050 -7.7% |
| 2010 | $661 -14% | $8,720 |
| 2009 | $768 | $8,720 -13.3% |
| 2008 | -- | $10,061 |
| 2007 | -- | $10,061 -3.1% |
| 2006 | -- | $10,380 |
| 2005 | -- | $10,380 |
Find assessor info on the county website
Neighborhood: 80120
Nearby homes
- $333,4002 bd2 ba1k sqft1681 W Canal Cir UNIT 123, Littleton, CO 80120Off Market
- $400,0003 bd2 ba1.1k sqft1681 W Canal Cir UNIT 122, Littleton, CO 80120Sold
- $320,0001 bd1 ba705 sqft1681 W Canal Cir UNIT 133, Littleton, CO 80120Sold
- $327,0001 bd1 ba705 sqft1671 W Canal Cir BUILDING 2-232, Littleton, CO 80120Sold

- $375,0003 bd2 ba1.1k sqft1671 W Canal Cir UNIT 221, Littleton, CO 80120Sold
- $376,8003 bd2 ba1.1k sqft1681 W Canal Cir UNIT 111, Littleton, CO 80120Off Market
- $375,1003 bd2 ba1.1k sqft1681 W Canal Cir UNIT 112, Littleton, CO 80120Off Market
- $327,4002 bd2 ba1k sqft1681 W Canal Cir UNIT 113, Littleton, CO 80120Off Market
Nearby schools
GreatSchools rating
- 8/10Runyon Elementary SchoolGrades: K-5Distance: 1.2 mi
- 7/10Euclid Middle SchoolGrades: 6-8Distance: 2 mi
- 9/10Heritage High SchoolGrades: 9-12Distance: 1.1 mi
Schools provided by the listing agent
- Elementary: Runyon
- Middle: Euclid
- High: Heritage
- District: Littleton 6
Source: REcolorado as distributed by MLS GRID. This data may not be complete. We recommend contacting the local school district to confirm school assignments for this home.
Get a cash offer in 3 minutes
Find out how much your home could sell for in as little as 3 minutes with a no-obligation cash offer.
Estimated market value
$270,800
Get a cash offer in 3 minutes
Find out how much your home could sell for in as little as 3 minutes with a no-obligation cash offer.
Estimated market value
$270,800
- Colorado
- Arapahoe County
- Littleton
- 80120
- 1681 W Canal Circle Unit 132
Nearby cities
Nearby neighborhoods
Nearby zip codes
Other Littleton Topics
