Welcome to this charming 3-bedroom, 2-bathroom brick ranch offering comfortable living space and plenty of versatility. The main level features beautiful wood flooring throughout most rooms, adding warmth and character to the home. The fully finished basement provides additional living and entertaining space, complete with a full bathroom, bar area, and bonus room that could be used as a home office, guest space, or additional bedroom. Outside, enjoy the privacy of a fenced-in yard, perfect for relaxing, entertaining, or outdoor activities. With its classic brick exterior, flexible living spaces, and finished basement, this home offers plenty of room to make it your own. Property is being sold AS-IS. Seller will make no repairs. No creative financing, seller financing, or wholesaling offers will be considered.
Pending
$129,900
16710 Dynes Ave, Cleveland, OH 44128
3beds
2,016sqft
Single Family Residence
Built in 1969
5,218 Square Feet Lot
$-- Zestimate®
$64/sqft
$-- HOA
What's special
Classic brick exteriorFully finished basementFlexible living spacesBar area
- 34 days
- 221
- 9
Likely to sell faster than
Zillow last checked:
Listing updated:
Listed by:
Lashon Borom 216-548-0418 LBoromRES@gmail.com,
HomeSmart Real Estate Momentum LLC
Source: MLS Now,MLS#: 5245297 Originating MLS: Lake Geauga Area Association of REALTORS
Facts & features
Interior
Bedrooms & bathrooms
- Bedrooms: 3
- Bathrooms: 2
- Full bathrooms: 2
- Main level bathrooms: 1
- Main level bedrooms: 3
Primary bedroom
- Description: Flooring: Wood
- Level: First
- Dimensions: ND x ND
Bedroom
- Description: Flooring: Wood
- Level: First
- Dimensions: ND x ND
Bedroom
- Description: Flooring: Wood
- Level: First
- Dimensions: ND x ND
Bathroom
- Description: Flooring: Linoleum
- Level: First
- Dimensions: ND x ND
Bathroom
- Description: Flooring: Tile
- Level: Lower
- Dimensions: ND x ND
Dining room
- Description: Flooring: Wood
- Level: First
- Dimensions: ND x ND
Kitchen
- Description: Flooring: Linoleum
- Level: First
- Dimensions: ND x ND
Living room
- Description: Flooring: Wood
- Level: First
- Dimensions: ND x ND
Heating
- Forced Air
Cooling
- Central Air
Appliances
- Included: Microwave, Range, Refrigerator
Features
- Ceiling Fan(s)
- Basement: Full,Finished
- Has fireplace: No
Interior area
- Total structure area: 2,016
- Total interior livable area: 2,016 sqft
- Finished area above ground: 1,008
- Finished area below ground: 1,008
Video & virtual tour
Property
Parking
- Total spaces: 2
- Parking features: Driveway, Garage
- Garage spaces: 2
Features
- Levels: One
- Stories: 1
- Patio & porch: Patio
- Fencing: Wood
Lot
- Size: 5,218 Square Feet
Details
- Parcel number: 14307043
Construction
Type & style
- Home type: SingleFamily
- Architectural style: Ranch
- Property subtype: Single Family Residence
Materials
- Brick, Vinyl Siding
- Roof: Asphalt,Fiberglass
Condition
- Year built: 1969
Utilities & green energy
- Sewer: Public Sewer
- Water: Public
Community & HOA
Community
- Subdivision: Lee Miles
HOA
- Has HOA: No
Location
- Region: Cleveland
Financial & listing details
- Price per square foot: $64/sqft
- Tax assessed value: $121,200
- Annual tax amount: $2,782
- Date on market: 9/19/2026
- Cumulative days on market: 34 days
Estimated market value
Not available
Estimated sales range
Not available
Not available
Price history
| Date | Event | Price |
|---|---|---|
| 9/26/2026 | Pending sale | $129,900$64/sqft |
Source:  MLS Now #5245297 Report a problem | ||
| 9/19/2026 | Listed for sale | $129,900+340.3%$64/sqft |
Source: MLS Now #5245297 Report a problem | ||
| 6/1/1977 | Sold | $29,500$15/sqft |
Source: Agent Provided Report a problem | ||
Public tax history
| Year | Property taxes | Tax assessment |
|---|---|---|
| 2025 | $2,117 -1% | $42,420 |
| 2024 | $2,139 +54.4% | $42,420 +54.6% |
| 2023 | $1,386 -1.7% | $27,440 |
| 2022 | $1,410 +1% | $27,440 |
| 2021 | $1,395 +9.9% | $27,440 +17% |
| 2020 | $1,269 -33.8% | $23,450 |
| 2019 | $1,919 +64% | $23,450 |
| 2018 | $1,170 -52.2% | $23,450 +21.6% |
| 2017 | $2,449 +23% | $19,290 |
| 2016 | $1,992 +7.2% | $19,290 |
| 2015 | $1,858 +122.7% | $19,290 +2% |
| 2014 | $834 +1.8% | $18,910 |
| 2013 | $819 +3.1% | $18,910 |
| 2012 | $795 +705.2% | $18,910 -24.9% |
| 2011 | $99 -90% | $25,170 |
| 2010 | $986 -58.8% | $25,170 |
| 2009 | $2,390 +47.5% | $25,170 -12% |
| 2008 | $1,621 +3.3% | $28,600 |
| 2007 | $1,569 +0.1% | $28,600 |
| 2006 | $1,567 +8.4% | $28,600 +14.1% |
| 2005 | $1,445 +1.2% | $25,070 |
| 2004 | $1,428 +1.1% | $25,070 |
| 2003 | $1,413 +10.2% | $25,070 +9.2% |
| 2002 | $1,282 -42.8% | $22,960 |
| 2001 | $2,243 +4.5% | $22,960 |
| 2000 | $2,147 | $22,960 |
Find assessor info on the county website
Monthly payment
Est. payment
Payment breakdown
Explore the cost of this home by adjusting the details. Changes won't be saved.Climate risks
Neighborhood: Lee Miles
Nearby schools
Schools provided by the listing agent
- District: Cleveland Municipal - 1809
Source: MLS Now. This data may not be complete. We recommend contacting the local school district to confirm school assignments for this home.

Similar homes
- $--3 bd2 ba1.2k sqft16339 S Lotus Dr, Cleveland, OH 44128Auction
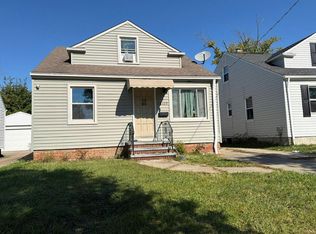 Auction.com 2
- $120,0004 bd1 ba1k sqft4469 E 154th St, Cleveland, OH 44128For Sale
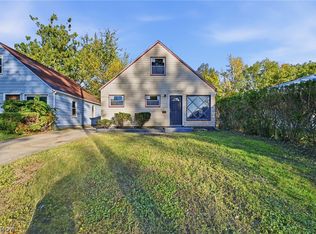 MLS ID #5255096, Adin Homoelle, EXP Realty, LLC.. MLS Now
- $135,0003 bd1 ba1k sqft3890 E 143rd St, Cleveland, OH 44128For Sale
 MLS ID #5255321, Aiden Avtgis, RE/MAX Infinity. MLS Now
- $124,9004 bd2 ba1.8k sqft4203 E 146th St, Cleveland, OH 44128For Sale
 MLS ID #5255302, Katrina Spencer, Fairfellow Realty LLC. MLS Now
