Skip main navigation
Sold
  • Listed by: Windermere Real Estate Central • Alison Davey
    Bought with: John L. Scott, Inc.
    $560,000

    16711 Graystone Drive, Lynnwood, WA 98037

    3beds
    1,522sqft
    Townhouse, Single Family Residence
    Built in 1996
    3,049 Square Feet Lot
    $584,500 Zestimate®
    $368/sqft
    $2,942 Estimated rent

    Home value

    $584,500

    $555,000 - $614,000

    $2,942/mo

    Zestimate® history
    Loading
    Loading...

    Owner options

    List your home for rent

    $2,942/mo

    Rent Zestimate®

    Find your next renter with Zillow Rental Manager. Plus, with online applications, you can quickly screen prospective tenants – for free.

    Learn more

    $2,942/mo

    Rent Zestimate®

    Refinance and save

    $4,049/mo

    Est. payment

    Refinancing to a lower rate could help reduce your monthly payments and save thousands over the life of the loan.

    See today's rates

    $4,049/mo

    Est. payment

    Explore your selling options

    Work with a Zillow partner agent

    Leverage their expertise and Zillow's premium Showcase listings to get your home seen by more buyers.

    Get started

    List with your own agent

    Get your home in front of millions of buyers by listing it on Zillow.

    Learn how to do it

    Sell it yourself

    Take full control of how buyers see your home on Zillow by listing For Sale by Owner (FSBO).

    List your home

    What's special

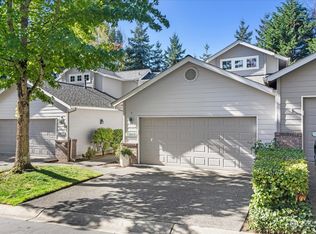
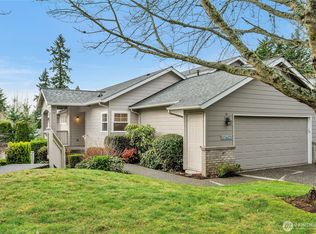
    Welcome home to this charming condo nestled in a prime location with convenient access to everything you need! Located close to Alderwood Mall, I-5, I-405, &Highway 99. Step inside to discover a spacious 3-bedroom, 2-bathroom layout. The primary bedroom is situated on the top floor, providing a private oasis away from the hustle & bustle. Skylights in the primary bathroom offers natural light. The main floor boasts a bright & airy LR & DR, adorned with ample windows for sunshine throughout the day. A convenient laundry room located on the main floor. Enjoy the bonus space providing the perfect opportunity for a home office or gym—whatever your lifestyle demands. Don't miss out on this fantastic opportunity to make this condo your own!

    Zillow last checked:

    Listing updated:

    Listed by:

    Alison Davey,

    Windermere Real Estate Central,

    Samantha Enos,

    Windermere Real Estate Central

    Bought with:

    Kelsey E Saylor, 21011803

    John L. Scott, Inc.

    Source: NWMLS as distributed by MLS GRID,MLS#: 2200816MLS Logo

    Facts & features

    Interior

    Bedrooms & bathrooms
    • Bedrooms: 3
    • Bathrooms: 2
    • Full bathrooms: 2
    • Main level bedrooms: 2
    Primary bedroom
    • Level: Third
    Bedroom
    • Level: Main
    Bedroom
    • Level: Main
    Bathroom full
    • Level: Second
    Bathroom full
    • Level: Main
    Dining room
    • Level: Main
    Entry hall
    • Level: Split
    Kitchen without eating space
    • Level: Main
    Living room
    • Level: Main
    Rec room
    • Level: Lower
    Utility room
    • Level: Garage
    Heating
    • Fireplace, Forced Air, Electric, Natural Gas
    Cooling
    • None
    Appliances
    • Included: Dishwasher_, Dryer, GarbageDisposal_, Refrigerator_, StoveRange_, Washer, Dishwasher, Garbage Disposal, Refrigerator, StoveRange, Water Heater: Gas, Water Heater Location: Garage
    Features
    • Bath Off Primary, Dining Room
    • Flooring: Engineered Hardwood, Vinyl, Carpet
    • Windows: Skylight(s)
    • Number of fireplaces: 1
    • Fireplace features: Gas, Main Level: 1, Fireplace
    Interior area
    • Total structure area: 1,522
    • Total interior livable area: 1,522 sqft

    Property

    Parking
    • Total spaces: 2
    • Parking features: Driveway, Attached Garage, Off Street
    • Attached garage spaces: 2
    Features
    • Levels: Multi/Split
    • Entry location: Split
    • Patio & porch: Wall to Wall Carpet, Bath Off Primary, Dining Room, Skylight(s), Vaulted Ceiling(s), Walk-In Closet(s), Fireplace, Water Heater
    • Has view: Yes
    • View description: Territorial
    Lot
    • Size: 3,049 Square Feet
    • Features: Cul-De-Sac, Curbs, Dead End Street, Paved, Patio
    • Topography: PartialSlope
    Details
    • Parcel number: 00840200007900
    • Zoning description: Lynnwood RS-8 Residential,Jurisdiction: City
    • Special conditions: Standard

    Construction

    Type & style
    • Home type: Townhouse
    • Architectural style: Townhouse
    • Property subtype: Townhouse, Single Family Residence
    Materials
    • Wood Siding
    • Roof: Composition
    Condition
    • Year built: 1996
    • Major remodel year: 1996

    Utilities & green energy

    • Sewer: Sewer Connected
    • Water: Public

    Community & HOA

    Community
    • Features: Athletic Court, Clubhouse
    • Subdivision: Alderwood
    HOA
    • HOA fee: $638 monthly
    • HOA phone: 206-641-9631
    Location
    • Region: Lynnwood

    Financial & listing details

    • Price per square foot: $368/sqft
    • Tax assessed value: $558,300
    • Annual tax amount: $4,318
    • Date on market: 2/29/2024
    • Cumulative days on market: 874 days
    • Listing terms: Conventional,FHA,VA Loan
    • Inclusions: Dishwasher, Dryer, GarbageDisposal, Refrigerator, StoveRange, Washer

    Price history

    DateEventPrice
    8/8/2024Listing removed--
    Source: Zillow Rentals Report a problem
    7/28/2024Listed for rent$3,000$2/sqft
    Source: Zillow Rentals Report a problem
    3/4/2024Sold$560,000+1.8%$368/sqft
    Source: NWMLS as distributed by MLS GRID #2200816 Report a problem
    2/20/2024Pending sale$550,000$361/sqft
    Source: NWMLS as distributed by MLS GRID #2200816 Report a problem
    2/15/2024Listed for sale$550,000+90.6%$361/sqft
    Source: NWMLS as distributed by MLS GRID #2199852 Report a problem
    4/28/2009Sold$288,500-3.8%$190/sqft
    Source: NWMLS as distributed by MLS GRID #29037623 Report a problem
    3/17/2009Listed for sale$300,000+88.1%$197/sqft
    Source: RE/MAX Northwest #29037623 Report a problem
    10/24/1996Sold$159,500$105/sqft
    Source: Public Record Report a problem

    Public tax history

    YearProperty taxesTax assessment
    2024$4,470 +5.6%$558,300 +2.8%
    2023$4,232 -2%$542,900 -5.8%
    2022$4,318 +4.9%$576,200 +28%
    2021$4,116 +7.4%$450,100 +7%
    2020$3,834 -11%$420,600 +0.4%
    2019$4,308 $418,900 +23.5%
    2018-- $339,300 +18.7%
    2017$3,577 +35.8%$285,800 +12%
    2016$2,634 $255,100 +8.9%
    2015$2,634 +19.2%$234,200 +25.7%
    2013$2,210 $186,300
    2012-- --
    2011-- --
    2010-- --
    2009-- --
    2008-- --
    2007-- --
    2002-- --
    2001$2,106 -1%$168,800
    2000$2,128 $168,800
    Find assessor info on the county website

    Neighborhood: 98037

    Nearby schools

    GreatSchools rating
    Get a cash offer in 3 minutes
    Find out how much your home could sell for in as little as 3 minutes with a no-obligation cash offer.
    Estimated market value
    $584,500
    Get a cash offer in 3 minutes
    Find out how much your home could sell for in as little as 3 minutes with a no-obligation cash offer.
    Estimated market value
    $584,500