Welcome to this beautiful custom rambler nestled on a private 3.86 acre lot in the desirable Bernhagen Woods neighborhood. This home offers a perfect blend of modern updates and spacious design, ideal for both everyday living and entertaining. Interior Highlights: Open floor plan with vaulted ceilings for a bright and airy feel. Gourmet kitchen featuring granite countertops, stylish tile backsplash and new appliances. Four updated bathrooms with tile flooring, tile showers, and tub surround. Main floor primary suite with a luxurious bathroom and large walk-in closet. Nicely planned main level laundry room. Four-season room perfect for year-round enjoyment. Dedicated media room with equipment and furnishings included. Exercise room with gym equipment included. Exterior and Garage features: oversized heated and air conditioned 3 car garage with epoxy floor and floor drain. Covered front porch, maintenance-free deck and multiple patios ideal for outdoor entertaining. Hot tub included for ultimate relaxation. Private wooded backyard offering peaceful seclusion. Abundant outdoor parking space for RVs, boats, or recreational vehicles. This property offers an exceptional lifestyle with space, comfort, and privacy in a covered location. Don't miss the opportunity to own this rare gem!
Closed
$650,000
16712 206th Cir, Hutchinson, MN 55350
3beds
4,399sqft
Single Family
Built in 2003
3.86 Acres Lot
$683,000 Zestimate®
$148/sqft
$3,632 Estimated rent
Home value
$683,000
Estimated sales range
Not available
$3,632/mo
Zestimate® history
Owner options
List your home for rent
$3,632/mo
Rent Zestimate®
Find your next renter with Zillow Rental Manager. Plus, with online applications, you can quickly screen prospective tenants – for free.
$3,632/mo
Rent Zestimate®
Refinance and save
$4,178/mo
Est. payment
Refinancing to a lower rate could help reduce your monthly payments and save thousands over the life of the loan.
$4,178/mo
Est. payment
Explore your selling options
Work with a Zillow partner agent
Leverage their expertise and Zillow's premium Showcase listings to get your home seen by more buyers.
Get startedList with your own agent
Get your home in front of millions of buyers by listing it on Zillow.
Learn how to do itSell it yourself
Take full control of how buyers see your home on Zillow by listing For Sale by Owner (FSBO).
List your homeWhat's special
Zillow last checked:
Listing updated:
Listed by:
Brian C Renner 320-587-3510,
Edina Realty, Inc.
Bought with:
Erika Kellen
Edina Realty, Inc.
Source: NorthstarMLS as distributed by MLS GRID,MLS#: 6719891
Facts & features
Interior
Bedrooms & bathrooms
- Bedrooms: 3
- Bathrooms: 4
- Full bathrooms: 1
- 3/4 bathrooms: 2
- 1/2 bathrooms: 1
Bedroom
- Level: Main
- Area: 255 Square Feet
- Dimensions: 17x15
Bedroom 2
- Level: Main
- Area: 132 Square Feet
- Dimensions: 11x12
Bedroom 3
- Level: Main
- Area: 121 Square Feet
- Dimensions: 11x11
Dining room
- Level: Main
- Area: 210 Square Feet
- Dimensions: 15x14
Exercise room
- Level: Lower
- Area: 234 Square Feet
- Dimensions: 18x13
Family room
- Level: Lower
- Area: 624 Square Feet
- Dimensions: 39x16
Other
- Level: Main
- Area: 330 Square Feet
- Dimensions: 22x15
Other
- Level: Lower
- Area: 198 Square Feet
- Dimensions: 22x9
Kitchen
- Level: Main
- Area: 169 Square Feet
- Dimensions: 13x13
Laundry
- Level: Main
- Area: 135 Square Feet
- Dimensions: 15x9
Living room
- Level: Main
- Area: 195 Square Feet
- Dimensions: 15x13
Media room
- Level: Lower
- Area: 377 Square Feet
- Dimensions: 29x13
Office
- Level: Lower
- Area: 171 Square Feet
- Dimensions: 19x9
Heating
- Forced Air, In-Floor Heating
Cooling
- Central Air
Appliances
- Included: Air-To-Air Exchanger, Dishwasher, Dryer, Microwave, Range, Refrigerator, Washer, Water Softener Owned
- Laundry: Laundry Room, Main Level, Sink
Features
- Basement: Daylight,Drain Tiled,Finished,Full,Concrete,Sump Pump,Tile Shower,Walk-Out Access
- Number of fireplaces: 1
- Fireplace features: Family Room, Gas
Interior area
- Total structure area: 4,608
- Total interior livable area: 4,399 sqft
- Finished area above ground: 2,304
- Finished area below ground: 2,095
Property
Parking
- Total spaces: 3
- Parking features: Attached, Concrete, Floor Drain, Garage, Garage Door Opener, Heated Garage, Insulated Garage
- Attached garage spaces: 3
- Has uncovered spaces: Yes
Accessibility
- Accessibility features: None
Features
- Levels: One
- Stories: 1
- Patio & porch: Composite Decking, Covered, Deck, Front Porch, Patio
Lot
- Size: 3.86 Acres
- Dimensions: 1 x 1 x 1 x 1
- Features: Tree Coverage - Heavy
Details
- Foundation area: 2304
- Parcel number: 080710080
- Zoning description: Residential-Single Family
Construction
Type & style
- Home type: SingleFamily
- Property subtype: Single Family
Materials
- Roof: Asphalt,Pitched
Condition
- New construction: No
- Year built: 2003
Utilities & green energy
- Electric: Circuit Breakers
- Gas: Propane
- Sewer: Private Sewer, Septic System Compliant - Yes
- Water: Well
Community & HOA
Community
- Subdivision: Bernhagens Sub
HOA
- Has HOA: No
Location
- Region: Hutchinson
Financial & listing details
- Price per square foot: $148/sqft
- Tax assessed value: $611,000
- Annual tax amount: $6,068
- Date on market: 6/9/2025
- Road surface type: Paved
Price history
| Date | Event | Price |
|---|---|---|
| 8/1/2025 | Sold | $650,000$148/sqft |
Source:  NorthstarMLS as distributed by MLS GRID #6719891 Report a problem NorthstarMLS as distributed by MLS GRID #6719891 Report a problem | ||
| 6/9/2025 | Pending sale | $650,000$148/sqft |
Source: NorthstarMLS as distributed by MLS GRID #6719891 Report a problem | ||
| 6/9/2025 | Listed for sale | $650,000+68%$148/sqft |
Source: NorthstarMLS as distributed by MLS GRID #6719891 Report a problem | ||
| 10/14/2016 | Sold | $387,000-3%$88/sqft |
Source: NorthstarMLS as distributed by MLS GRID #4719532 Report a problem | ||
| 9/8/2016 | Pending sale | $399,000$91/sqft |
Source: Edina Realty, Inc., a Berkshire Hathaway affiliate #4719532 Report a problem | ||
| 6/28/2016 | Price change | $399,000-6.1%$91/sqft |
Source: Edina Realty, Inc., a Berkshire Hathaway affiliate #4719532 Report a problem | ||
| 5/24/2016 | Listed for sale | $424,900$97/sqft |
Source: Edina Realty, Inc., a Berkshire Hathaway affiliate #4719532 Report a problem | ||
Public tax history
| Year | Property taxes | Tax assessment |
|---|---|---|
| 2025 | $6,064 +9.8% | $611,000 |
| 2024 | $5,524 +4.8% | $611,000 +7% |
| 2023 | $5,272 +11.3% | $571,200 +8% |
| 2022 | $4,738 -8.5% | $528,900 +27.6% |
| 2021 | $5,176 -1.7% | $414,500 |
| 2020 | $5,264 +18.3% | $414,500 |
| 2019 | $4,450 | $414,500 |
| 2018 | $4,450 +11.6% | -- |
| 2017 | $3,986 +3.9% | -- |
| 2016 | $3,836 +0.7% | -- |
| 2015 | $3,808 | -- |
| 2014 | $3,808 +12.8% | -- |
| 2013 | $3,376 | -- |
| 2012 | -- | -- |
| 2010 | $3,588 -2.6% | -- |
| 2009 | $3,684 | -- |
Find assessor info on the county website
Neighborhood: 55350
Nearby homes
- $536,9004 bd3 ba1.8k sqft16714 206th Cir, Hutchinson, MN 55350Off Market
- $512,6003 bd2 ba1.9k sqft16708 206th Cir, Hutchinson, MN 55350Off Market
- $400,0005 bd4 ba4.3k sqft16709 206th Cir, Hutchinson, MN 55350Sold
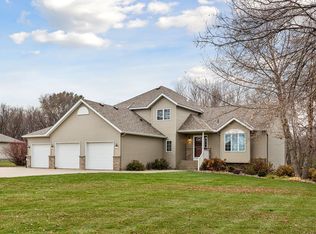
- $456,200-- bd1 ba1.6k sqft20785 County Road 7 Rd, Hutchinson, MN 55350Off Market
- $710,0005 bd5 ba5k sqft16694 206th Cir, Hutchinson, MN 55350Sold
- $529,6004 bd3 ba3k sqft16706 206th Cir, Hutchinson, MN 55350Off Market
- $533,0004 bd4 ba3k sqft16707 206th Cir, Hutchinson, MN 55350Off Market
- $480,2005 bd3 ba1.8k sqft16672 206th Cir, Hutchinson, MN 55350Off Market
Nearby schools
GreatSchools rating
- 9/10Hutchinson Park Elementary SchoolGrades: 4-5Distance: 2.6 mi
- 7/10Hutchinson Middle SchoolGrades: 6-8Distance: 3.9 mi
- 8/10Hutchinson Senior High SchoolGrades: 9-12Distance: 3.8 mi
Get a cash offer in 3 minutes
Find out how much your home could sell for in as little as 3 minutes with a no-obligation cash offer.
Estimated market value
$683,000
Get a cash offer in 3 minutes
Find out how much your home could sell for in as little as 3 minutes with a no-obligation cash offer.
Estimated market value
$683,000
- Minnesota
- McLeod County
- Hutchinson
- 55350
- 16712 206th Cir
Nearby cities
Nearby zip codes
Other Hutchinson Topics
