This custom-built home in Mesa View Estates is one-of-a-kind in so many ways. It offers expansive views of the community, foothills, and cityscape. Every detail has been meticulously curated. Upon entering, an elegant spiral staircase with wrought iron accents and rich walnut wood flooring welcomes you. The property showcases high-end finishes throughout its nearly 10,000 square feet of refined living space. Noteworthy features include expansive travertine tile floors, solid Alder core doors and trim, walnut hardwood floors on the main level and bedrooms, as well as soaring vaulted ceilings. The upper level unveils four bedrooms, each with its own private en-suite bath, complemented by a cozy loft and an opulent primary suite. This luxurious haven includes a private patio w/double side fireplace, coffee bar, a walk-in closet, and spa-like en-suite bathroom, complete with a jet spa tub, steam shower and double vanities. In the heart of the home, the gourmet kitchen dazzles w/2 Bosch dishwashers, a wine cooler, and a full suite of Thermador kitchen appliances including 2 matching refrigerators. The butler's pantry houses a Uline wine refrigerator, while maple cabinetry graces the kitchen, office, and downstairs bar. The great room, seamlessly connected to the kitchen and dining area, features newly crafted built-in cabinetry. Venture to the walk-out basement where you will find three addl. beds and baths, a wine cellar, a full-size theater room, complete with a 32-inch Samsung 4K monitor. A home gym and a fully functional bar is equipped w/a built-in refrigerator and ice maker, dishwasher, microwave. The home is completed w/full home automation Control4 system with lighting, audio, video, hvac and security control. This residence provides breathtaking views of the community, city, and foothills from its elevated location. It features a newly installed TimberTech Composite deck with integrated stair lighting. Situated minutes away from 6th Avenue incl. Denver & Golden.
Sold for $2,050,000
$2,050,000
16713 W Archer Avenue, Golden, CO 80401
7beds
9,581sqft
Single Family Residence
Built in 2005
0.26 Acres Lot
$1,991,700 Zestimate®
$214/sqft
$4,841 Estimated rent
Home value
$1,991,700
$1.85M - $2.13M
$4,841/mo
Zestimate® history
Owner options
List your home for rent
$4,841/mo
Rent Zestimate®
Find your next renter with Zillow Rental Manager. Plus, with online applications, you can quickly screen prospective tenants – for free.
$4,841/mo
Rent Zestimate®
Refinance and save
$13,700/mo
Est. payment
Refinancing to a lower rate could help reduce your monthly payments and save thousands over the life of the loan.
$13,700/mo
Est. payment
Explore your selling options
Work with a Zillow partner agent
Leverage their expertise and Zillow's premium Showcase listings to get your home seen by more buyers.
Get startedList with your own agent
Get your home in front of millions of buyers by listing it on Zillow.
Learn how to do itSell it yourself
Take full control of how buyers see your home on Zillow by listing For Sale by Owner (FSBO).
List your homeWhat's special
Zillow last checked:
Listing updated:
Listed by:
Heather Kirchhoff Heather@hkrealestateteam.com,
HK Real Estate
Bought with:
Lisa Johnston Kane, 100042350
Kentwood Real Estate City Properties
Source: REcolorado as distributed by MLS GRID,MLS#: 9469800
Facts & features
Interior
Bedrooms & bathrooms
- Bedrooms: 7
- Bathrooms: 8
- Full bathrooms: 4
- 3/4 bathrooms: 2
- 1/2 bathrooms: 2
- Main level bathrooms: 1
Primary bedroom
- Description: Elegant Primary Bedroom Featuring A Sitting Area With A Coffee Bar, A Private Balcony, And A Spacious, Opulent Ensuite Bathroom.
- Level: Upper
Bedroom
- Description: Ancillary Bedroom With Private En-Suite
- Level: Upper
Bedroom
- Description: Ancillary Bedroom With Private En-Suite
- Level: Upper
Bedroom
- Description: Ancillary Bedroom With Private En-Suite
- Level: Upper
Bedroom
- Description: Ancillary Bedroom With Private 3/4 En-Suite Bath
- Level: Basement
Bedroom
- Description: Ancillary Bedroom With Connected En-Suite
- Level: Basement
Bedroom
- Description: Ancillary Bedroom With Connected En-Suite
- Level: Basement
Primary bathroom
- Description: Luxurious Ensuite With Steam Shower, Jetted Tub, And Walk-In Closet With Built-In Cabinet.
- Level: Upper
Bathroom
- Description: Main Floor Powder
- Level: Main
Bathroom
- Description: Connected To Ancillary Bedroom
- Level: Upper
Bathroom
- Description: Connected To Ancillary Bedroom
- Level: Upper
Bathroom
- Description: Connected To Ancillary Bedroom
- Level: Upper
Bathroom
- Description: Connected To Ancillary Bedroom
- Level: Basement
Bathroom
- Description: Connected To Ancillary Bedroom
- Level: Basement
Bathroom
- Description: Half Bath With Sauna
- Level: Basement
Den
- Description: Extra Study Area With Built In Desk And Work Area
- Level: Basement
Dining room
- Description: The Dining Room Flows Seamlessly Through The Butler's Pantry, Connecting To A Private Courtyard.
- Level: Main
Family room
- Description: The Family Room, Featuring A Fireplace, Is Seamlessly Connected To The Expansive Kitchen, Offering An Impressive Open Room Ambiance.
- Level: Main
Gym
- Description: Personal Home Gym
- Level: Basement
Kitchen
- Description: The Kitchen Is Designed For Culinary Enthusiasts, Featuring A Gourmet Setup With A Walk-In Pantry, A Wine Refrigerator, A Spacious Island, Double Ovens, And A Cozy Breakfast Nook.
- Level: Main
Living room
- Description: Connected To Private Courtyard + Fireplace
- Level: Main
Loft
- Description: Open Loft With Stunning Views Through The Grand Staircase.
- Level: Upper
Media room
- Description: Movie Theatre And Entertainment Area + Wet Bar
- Level: Basement
Office
- Description: The Main Floor Office Features Built-In Bookshelves And Double Doors, Providing Privacy.
- Level: Main
Other
- Description: Personal Wine Cellar
- Level: Basement
Heating
- Forced Air
Cooling
- Central Air
Appliances
- Included: Bar Fridge, Convection Oven, Cooktop, Dishwasher, Disposal, Double Oven, Dryer, Microwave, Oven, Range, Range Hood, Refrigerator, Self Cleaning Oven, Washer, Wine Cooler
Features
- Built-in Features, Ceiling Fan(s), Eat-in Kitchen, Entrance Foyer, Five Piece Bath, High Ceilings, Jack & Jill Bathroom, Kitchen Island, Open Floorplan, Pantry, Primary Suite, Quartz Counters, Sauna, Smoke Free, Sound System, Vaulted Ceiling(s), Walk-In Closet(s), Wet Bar
- Flooring: Carpet, Stone, Wood
- Windows: Window Coverings, Window Treatments
- Basement: Bath/Stubbed,Daylight,Finished,Walk-Out Access
- Number of fireplaces: 4
- Fireplace features: Family Room, Great Room, Living Room, Outside, Master Bedroom
Interior area
- Total structure area: 9,581
- Total interior livable area: 9,581 sqft
- Finished area above ground: 5,625
- Finished area below ground: 3,621
Property
Parking
- Total spaces: 4
- Parking features: Concrete, Floor Coating, Oversized
- Attached garage spaces: 4
Features
- Levels: Three Or More
- Patio & porch: Covered, Deck, Front Porch, Patio
- Exterior features: Balcony, Fire Pit, Gas Grill, Lighting, Private Yard, Rain Gutters
- Fencing: Full
- Has view: Yes
- View description: City, Mountain(s)
Lot
- Size: 0.26 Acres
- Features: Irrigated, Landscaped, Level, Many Trees, Near Public Transit
Details
- Parcel number: 408624
- Zoning: P-D
- Special conditions: Standard
- Other equipment: Home Theater
Construction
Type & style
- Home type: SingleFamily
- Property subtype: Single Family Residence
Materials
- Frame, Stone, Stucco
- Roof: Concrete
Condition
- Updated/Remodeled
- Year built: 2005
Utilities & green energy
- Sewer: Public Sewer
- Water: Public
- Utilities for property: Cable Available, Electricity Connected, Natural Gas Connected
Community & HOA
Community
- Security: Carbon Monoxide Detector(s), Security System
- Subdivision: Mesa View Estates/6th Avenue West Estates
HOA
- Has HOA: Yes
- Amenities included: Park, Pool, Tennis Court(s), Trail(s)
- Services included: Reserve Fund, Maintenance Grounds, Recycling, Road Maintenance, Snow Removal, Trash
- HOA fee: $1,200 annually
- HOA name: Mesa View Esttates
- HOA phone: 303-233-4646
Location
- Region: Golden
Financial & listing details
- Price per square foot: $214/sqft
- Tax assessed value: $2,325,971
- Annual tax amount: $12,155
- Date on market: 5/9/2025
- Listing terms: Cash,Conventional,Other
- Exclusions: Sellers Personal Property And All Staging. List Of Inclusions Will Be Left In The Home.
- Ownership: Individual
- Electric utility on property: Yes
- Road surface type: Paved
Price history
| Date | Event | Price |
|---|---|---|
| 6/20/2025 | Sold | $2,050,000-6.8%$214/sqft |
Source:  REcolorado as distributed by MLS GRID #9469800 Report a problem REcolorado as distributed by MLS GRID #9469800 Report a problem | ||
| 5/19/2025 | Pending sale | $2,200,000$230/sqft |
Source: REcolorado as distributed by MLS GRID #9469800 Report a problem | ||
| 5/9/2025 | Listed for sale | $2,200,000+109.5%$230/sqft |
Source: REcolorado as distributed by MLS GRID #9469800 Report a problem | ||
| 7/30/2015 | Sold | $1,050,000-11.4%$110/sqft |
Source: Public Record Report a problem | ||
| 6/27/2015 | Pending sale | $1,185,000$124/sqft |
Source: Kentwood City Properties #2139135 Report a problem | ||
| 6/9/2015 | Price change | $1,185,000-5.2%$124/sqft |
Source: Kentwood City Properties #2139135 Report a problem | ||
| 2/20/2015 | Price change | $1,250,000-2.7%$130/sqft |
Source: Kentwood City Properties #2139135 Report a problem | ||
| 1/8/2015 | Price change | $1,285,000-1.2%$134/sqft |
Source: Kentwood City Properties #2139135 Report a problem | ||
| 11/23/2014 | Price change | $1,300,000-1.9%$136/sqft |
Source: Kentwood City Properties #2139135 Report a problem | ||
| 11/14/2014 | Price change | $1,325,000-1.9%$138/sqft |
Source: Kentwood City Properties #2139135 Report a problem | ||
| 10/10/2014 | Price change | $1,350,000-3.2%$141/sqft |
Source: Kentwood City Properties #2139135 Report a problem | ||
| 9/28/2014 | Listed for sale | $1,395,000+9.4%$146/sqft |
Source: Kentwood City Properties #2139135 Report a problem | ||
| 7/29/2011 | Listing removed | $1,275,000$133/sqft |
Source: Lori Corken & Company #936146 Report a problem | ||
| 5/1/2011 | Listed for sale | $1,275,000$133/sqft |
Source: Lori Corken & Company #936146 Report a problem | ||
| 10/27/2010 | Listing removed | $1,275,000$133/sqft |
Source: Lori Corken & Company #936146 Report a problem | ||
| 4/24/2010 | Price change | $1,275,000-1.9%$133/sqft |
Source: Kentwood Companies #875949 Report a problem | ||
| 10/19/2009 | Listed for sale | $1,300,000+2%$136/sqft |
Source: KENTWOOD CITY PROPERTIES #821798 Report a problem | ||
| 3/19/2008 | Listing removed | $1,275,000$133/sqft |
Source: TourFactory #517882 Report a problem | ||
| 2/2/2008 | Listed for sale | $1,275,000+1316.7%$133/sqft |
Source: TourFactory #517882 Report a problem | ||
| 2/14/1994 | Sold | $90,000$9/sqft |
Source: Public Record Report a problem | ||
Public tax history
| Year | Property taxes | Tax assessment |
|---|---|---|
| 2025 | $12,155 +0.1% | $145,374 +22.1% |
| 2024 | $12,149 +20.6% | $119,040 |
| 2023 | $10,078 -1.3% | $119,040 +22.8% |
| 2022 | $10,208 +8.1% | $96,973 -2.8% |
| 2021 | $9,439 | $99,763 +7.9% |
| 2020 | $9,439 +1.3% | $92,436 |
| 2019 | $9,321 +6.7% | $92,436 +10.2% |
| 2018 | $8,736 | $83,896 |
| 2017 | $8,736 -3.8% | $83,896 -8% |
| 2016 | $9,083 +100% | $91,142 |
| 2015 | $4,541 -53.1% | $91,142 -1.8% |
| 2014 | $9,692 +3.4% | $92,841 |
| 2013 | $9,377 +1.9% | $92,841 +2.4% |
| 2012 | $9,206 +3.7% | $90,665 |
| 2011 | $8,880 +0.2% | $90,665 +3.1% |
| 2010 | $8,861 +1.8% | $87,910 |
| 2009 | $8,703 +0.4% | $87,910 +2% |
| 2008 | $8,671 +4% | $86,150 |
| 2007 | $8,338 +2.4% | $86,150 +5.1% |
| 2006 | $8,144 +917% | $81,970 +937.6% |
| 2005 | $801 +8.2% | $7,900 |
| 2004 | $740 +24.8% | $7,900 |
| 2003 | $593 -67.9% | $7,900 -60.1% |
| 2002 | $1,849 -40.4% | $19,790 -34.9% |
| 2001 | $3,103 -0.4% | $30,380 |
| 2000 | $3,116 | $30,380 |
Find assessor info on the county website
Neighborhood: 80401
Nearby homes
- $1,574,2005 bd6 ba6.2k sqft16723 W Archer Ave, Golden, CO 80401Off Market
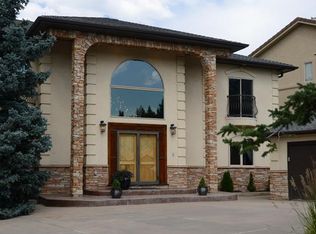
- $1,875,0006 bd6 ba6.7k sqft16693 W Archer Ave, Golden, CO 80401Off Market

- $1,195,6005 bd3 ba5.2k sqft39 Rogers Ct, Golden, CO 80401Off Market
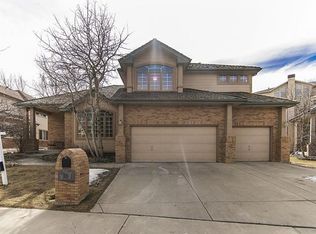
- $1,130,2004 bd3 ba4.5k sqft49 Rogers Ct, Golden, CO 80401Off Market
- $1,275,0005 bd5 ba4.4k sqft16733 W Archer Ave, Golden, CO 80401Sold
- $1,824,8006 bd6 ba5.2k sqft16683 W Archer Ave, Golden, CO 80401Off Market
- $1,428,8005 bd4 ba5.8k sqft29 Rogers Ct, Golden, CO 80401Off Market
- $1,181,2004 bd4 ba3.6k sqft16702 W Archer Ave, Golden, CO 80401Off Market
Nearby schools
GreatSchools rating
- 9/10Kyffin Elementary SchoolGrades: PK-5Distance: 1.5 mi
- 7/10Bell Middle SchoolGrades: 6-8Distance: 1.2 mi
- 9/10Golden High SchoolGrades: 9-12Distance: 2.2 mi
Schools provided by the listing agent
- Elementary: Kyffin
- Middle: Bell
- High: Golden
- District: Jefferson County R-1
Source: REcolorado as distributed by MLS GRID. This data may not be complete. We recommend contacting the local school district to confirm school assignments for this home.
Get a cash offer in 3 minutes
Find out how much your home could sell for in as little as 3 minutes with a no-obligation cash offer.
Estimated market value
$1,991,700
Get a cash offer in 3 minutes
Find out how much your home could sell for in as little as 3 minutes with a no-obligation cash offer.
Estimated market value
$1,991,700
- Colorado
- Jefferson County
- Golden
- 80401
- 16713 W Archer Avenue
Nearby cities
Nearby neighborhoods
Nearby zip codes
Other Golden Topics
