Gorgeous, remodeled home with Views and a new Modern Farmhouse White Interior in desirable Mesa View Estates with high end finishes throughout! Perfectly positioned on a beautiful tree-lined street in Mesa View Estates, this inviting 5-bedroom, 5-bath home sits on a ¼ acre lot with a great backyard. A charming tree lined entryway welcomes you to the vaulted 2-story foyer, study, formal living and dining room. Light-filled family room and kitchen areas provide ample space for entertaining friends and family while maintaining the perfect combination of comfort and space. Renovations include custom paint décor, knotty alder cabinetry, lighting, new stainless steel appliances w/GE Café double convection microwave combo oven gas cooktop, sliding glass doors that bring the outside in leading to a large new composite deck with solar lighting & 30’ lit awning complimenting the dry deck finishes below on the walk-out lower level. The upper level features a Primary Suite with fireplace and 5-piece bath with walk-in closets. 3 additional upper bedrooms share 1 full and 1 Jack and Jill remodeled bathrooms. The garden level walk out basement presents an open floorplan with a bar, family room, office area and 1 ¾ bath and large light filled bedroom with a partially finished full ensuite bath. landscaping, 3-car garage (240 Volt Plug-n for electric car) and extra room for workshop. Exterior upgrades include stucco, upgraded new insulation ,50-year stone coated steel roof, new deck and dry deck, shaded gardens and shaded flat backyard. Great location in desirable Golden featuring quick easy access to the Mountains, award-winning schools, close proximity to downtown Denver and Golden, walking and hiking trails on Green Mountain boasting Mountain and City Views throughout the neighborhood. Mesa View hosts neighborhood events and food truck nights at the park!
Sold for $1,275,000
$1,275,000
16733 W Archer Avenue, Golden, CO 80401
5beds
4,493sqft
Single Family Residence
Built in 1997
0.25 Acres Lot
$1,407,600 Zestimate®
$284/sqft
$5,321 Estimated rent
Home value
$1,407,600
$1.32M - $1.51M
$5,321/mo
Zestimate® history
Owner options
List your home for rent
$5,321/mo
Rent Zestimate®
Find your next renter with Zillow Rental Manager. Plus, with online applications, you can quickly screen prospective tenants – for free.
$5,321/mo
Rent Zestimate®
Refinance and save
$6,932/mo
Est. payment
Refinancing to a lower rate could help reduce your monthly payments and save thousands over the life of the loan.
$6,932/mo
Est. payment
Explore your selling options
Work with a Zillow partner agent
Leverage their expertise and Zillow's premium Showcase listings to get your home seen by more buyers.
Get startedList with your own agent
Get your home in front of millions of buyers by listing it on Zillow.
Learn how to do itSell it yourself
Take full control of how buyers see your home on Zillow by listing For Sale by Owner (FSBO).
List your homeWhat's special
Primary suiteDry deckHigh end finishes throughoutMesa view estatesLarge light filled bedroomNew deckAward-winning schools
Zillow last checked:
Listing updated:
Listed by:
Debbie Zucker 720-530-5580 dzucker@livsothebysrealty.com,
LIV Sotheby's International Realty,
Carly Olson 303-726-0544,
LIV Sotheby's International Realty
Bought with:
Brittney McGuire, 100054794
Great Way Real Estate Properties LLC
Source: REcolorado as distributed by MLS GRID,MLS#: 3201403
Facts & features
Interior
Bedrooms & bathrooms
- Bedrooms: 5
- Bathrooms: 5
- Full bathrooms: 3
- 3/4 bathrooms: 1
- 1/2 bathrooms: 1
- Main level bathrooms: 1
Primary bedroom
- Description: Upper With Ensuite Master Bath And Fireplace
- Level: Upper
- Area: 496 Square Feet
- Dimensions: 16 x 31
Bedroom
- Description: Mountain Views
- Level: Upper
Bedroom
- Description: Mountain Views
- Level: Upper
Bedroom
- Level: Upper
Bedroom
- Description: Garden Level With Rough In Plumbing And Tiled For Full Bath Or 5 Peice Bath
- Level: Lower
Primary bathroom
- Description: Remodeled
- Level: Upper
Bathroom
- Description: Jack And Jill
- Level: Upper
Bathroom
- Level: Upper
Bathroom
- Description: Hand Painted French Country Side Mural
- Level: Main
Bathroom
- Description: Super Cute - Bathroom Mirror Not Included - Hand Painted Sliding Door
- Level: Lower
Den
- Description: Walk In Closet Allows For The Den To Be Converted To A Main Floor Bedroom If Needed
- Level: Main
- Area: 99 Square Feet
- Dimensions: 9 x 11
Dining room
- Description: Great Views
- Level: Main
- Area: 154 Square Feet
- Dimensions: 11 x 14
Family room
- Description: Fireplace, Opens To Kitchen
- Level: Main
- Area: 256 Square Feet
- Dimensions: 16 x 16
Great room
- Description: Garden Level With 3/4 Bath And Built In Bar
- Level: Basement
Kitchen
- Description: Gorgeous Cabinetry With Stone Knobs And Chef's Kitchen
- Level: Main
Living room
- Description: Formal Sitting Room Adjacent To Dining Room
- Level: Main
- Area: 240 Square Feet
- Dimensions: 15 x 16
Utility room
- Description: Laundry Sink, Built In Cabinets
- Level: Main
Heating
- Forced Air, Natural Gas
Cooling
- Central Air
Appliances
- Included: Convection Oven, Cooktop, Dishwasher, Disposal, Double Oven, Down Draft, Microwave, Refrigerator
- Laundry: In Unit
Features
- Built-in Features, Ceiling Fan(s), Eat-in Kitchen, Entrance Foyer, Five Piece Bath, Granite Counters, High Ceilings, High Speed Internet, Jack & Jill Bathroom, Kitchen Island, Open Floorplan, Pantry, Primary Suite, Radon Mitigation System, Smoke Free, Vaulted Ceiling(s), Walk-In Closet(s), Wet Bar
- Flooring: Carpet, Tile, Wood
- Windows: Bay Window(s), Double Pane Windows, Window Coverings, Window Treatments
- Basement: Daylight,Finished,Walk-Out Access
- Number of fireplaces: 2
- Fireplace features: Family Room, Master Bedroom
Interior area
- Total structure area: 4,493
- Total interior livable area: 4,493 sqft
- Finished area above ground: 2,909
- Finished area below ground: 1,528
Property
Parking
- Total spaces: 3
- Parking features: Electric Vehicle Charging Station(s), Exterior Access Door, Insulated Garage, Oversized
- Attached garage spaces: 3
Features
- Levels: Two
- Stories: 2
- Patio & porch: Covered, Deck, Patio
- Exterior features: Garden, Lighting, Private Yard, Rain Gutters
- Fencing: Full
- Has view: Yes
- View description: Mountain(s)
Lot
- Size: 0.25 Acres
- Features: Foothills, Landscaped, Level, Sprinklers In Front, Sprinklers In Rear
Details
- Parcel number: 204984
- Zoning: P-D
- Special conditions: Standard
Construction
Type & style
- Home type: SingleFamily
- Architectural style: Traditional
- Property subtype: Single Family Residence
Materials
- Brick, Frame, Stucco
- Foundation: Concrete Perimeter
- Roof: Stone-Coated Steel
Condition
- Updated/Remodeled
- Year built: 1997
Details
- Builder model: Lovely UpdatedCustom Home
Utilities & green energy
- Electric: 220 Volts, 220 Volts in Garage
- Sewer: Public Sewer
- Water: Public
- Utilities for property: Cable Available, Electricity Connected, Internet Access (Wired), Natural Gas Connected
Green energy
- Energy efficient items: Insulation, Roof
Community & HOA
Community
- Security: Carbon Monoxide Detector(s), Smoke Detector(s)
- Subdivision: Mesa View Estates
HOA
- Has HOA: Yes
- Amenities included: Playground, Tennis Court(s)
- Services included: Maintenance Grounds, Recycling, Sewer, Trash
- HOA fee: $1,000 annually
- HOA name: ACCM
- HOA phone: 303-233-4646
Location
- Region: Golden
Financial & listing details
- Price per square foot: $284/sqft
- Tax assessed value: $1,386,940
- Annual tax amount: $5,849
- Date on market: 6/28/2023
- Listing terms: Cash,Conventional,VA Loan
- Exclusions: Seller`s Personal Property, Washer, Dryer, And Mirror In Basement Bathroom, Custom Curtains In Lower Level Bedroom
- Ownership: Corporation/Trust
- Electric utility on property: Yes
- Road surface type: Paved
Price history
| Date | Event | Price |
|---|---|---|
| 9/28/2023 | Sold | $1,275,000+113.2%$284/sqft |
Source:  REcolorado as distributed by MLS GRID #3201403 Report a problem REcolorado as distributed by MLS GRID #3201403 Report a problem | ||
| 10/14/2009 | Sold | $598,000+53.3%$133/sqft |
Source: Public Record Report a problem | ||
| 5/1/2003 | Sold | $390,000-10%$87/sqft |
Source: Public Record Report a problem | ||
| 11/8/2002 | Sold | $433,536+29.4%$96/sqft |
Source: Public Record Report a problem | ||
| 7/1/1996 | Sold | $335,000+346.7%$75/sqft |
Source: Public Record Report a problem | ||
| 12/29/1995 | Sold | $75,000$17/sqft |
Source: Public Record Report a problem | ||
Public tax history
| Year | Property taxes | Tax assessment |
|---|---|---|
| 2025 | $7,705 +0.1% | $86,684 +14.9% |
| 2024 | $7,701 +31.6% | $75,454 |
| 2023 | $5,849 -1.3% | $75,454 +34.1% |
| 2022 | $5,925 +1.1% | $56,286 -12.1% |
| 2021 | $5,858 | $64,024 +11.6% |
| 2020 | $5,858 +1.3% | $57,366 |
| 2019 | $5,785 +4% | $57,366 +7.4% |
| 2018 | $5,561 | $53,409 |
| 2017 | $5,561 +0% | $53,409 -4.3% |
| 2016 | $5,560 | $55,791 |
| 2015 | $5,560 +7.7% | $55,791 +12.8% |
| 2014 | $5,161 +9.1% | $49,443 |
| 2013 | $4,730 +1.9% | $49,443 +8.1% |
| 2012 | $4,643 +18.4% | $45,730 |
| 2011 | $3,923 +0.2% | $45,730 +17.8% |
| 2010 | $3,914 +2.6% | $38,830 |
| 2009 | $3,815 +0.4% | $38,830 +2.8% |
| 2008 | $3,801 +0.3% | $37,760 -15% |
| 2007 | $3,788 +2.4% | $44,400 +19.2% |
| 2006 | $3,700 -4.8% | $37,240 -2.9% |
| 2005 | $3,888 +8.2% | $38,360 |
| 2004 | $3,595 -1% | $38,360 |
| 2003 | $3,631 +1.6% | $38,360 +0.3% |
| 2002 | $3,573 +1.9% | $38,240 +11.4% |
| 2001 | $3,505 | $34,320 |
Find assessor info on the county website
Neighborhood: 80401
Nearby homes
- $1,233,3004 bd5 ba3.4k sqft16743 W Archer Ave, Golden, CO 80401Off Market
- $1,545,7005 bd6 ba6.2k sqft16723 W Archer Ave, Golden, CO 80401Off Market
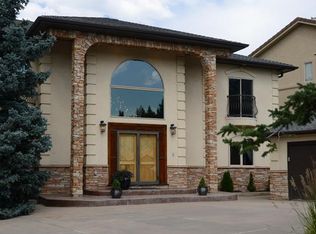
- $1,391,0006 bd5 ba5.3k sqft59 Rogers Ct, Golden, CO 80401Off Market

- $2,050,0007 bd8 ba9.5k sqft16713 W Archer Ave, Golden, CO 80401Sold

- $1,107,1006 bd4 ba4.9k sqft69 Rogers Ct, Golden, CO 80401Off Market
- $1,103,7004 bd3 ba4.5k sqft49 Rogers Ct, Golden, CO 80401Off Market
- $1,016,8004 bd4 ba3.9k sqft16 S Russell Ct, Golden, CO 80401Off Market
- $1,098,0005 bd5 ba4.6k sqft5 S Russell Ct, Golden, CO 80401Off Market
Nearby schools
GreatSchools rating
- 10/10Kyffin Elementary SchoolGrades: PK-5Distance: 1.5 mi
- 7/10Bell Middle SchoolGrades: 6-8Distance: 1.2 mi
- 9/10Golden High SchoolGrades: 9-12Distance: 2.2 mi
Schools provided by the listing agent
- Elementary: Kyffin
- Middle: Bell
- High: Golden
- District: Jefferson County R-1
Source: REcolorado as distributed by MLS GRID. This data may not be complete. We recommend contacting the local school district to confirm school assignments for this home.
Get a cash offer in 3 minutes
Find out how much your home could sell for in as little as 3 minutes with a no-obligation cash offer.
Estimated market value
$1,407,600
Get a cash offer in 3 minutes
Find out how much your home could sell for in as little as 3 minutes with a no-obligation cash offer.
Estimated market value
$1,407,600
- Colorado
- Jefferson County
- Golden
- 80401
- 16733 W Archer Avenue
