16715 Shadow Wood Ct. is a rare 1 acre ranch property that includes garage capacity for 5 cars and an RV. With 2,551 finished sqr. ft., 3 bedrooms, and 3 bathrooms, this home offers main floor living at its finest. Immediately upon entering the front door, you will see the formal dining area to your left and the living room straight ahead. All 3 bedrooms are to the right and down the hall. The kitchen and family room are just beyond the dining and living room areas. The master bedroom includes a 5-piece en-suite bathroom and has a sliding glass door leading off the bedroom that provides easy access to the covered back porch, and maybe even a hot tub if you choose to add one! The electrical outlet for the hot tub is already installed. His and hers sinks in the master bathroom are surrounded by Brazilian granite with a rough-cut edge to add elegance to this already luxurious bathroom. The walk-in closet provides plenty of space for clothing and accessories. Either of the additional bedrooms could be used for office space or guest bedrooms. A second bathroom is located just outside the bedrooms. On the west side of the home, the kitchen shines with newer tile flooring, new appliances, and a custom sycamore counter top on the island. The warm and relaxing family room is equipped with newer hickory wood flooring, a gas fireplace, and additional access to the back covered porch. The third bathroom, laundry room, and garage are located just off of the kitchen. The RV garage with attached double-car garage is at the back of the property with full concrete driveway. There are also raised planter beds with irrigation for those with a green thumb. Finally, if you choose, you may double your finished space by finishing the large basement that spans the full footprint of the main floor. This home has everything you’re looking for and more! (VA buyers: Be sure to ask about the 2.25% assumable loan!)
Sold for $813,000
$813,000
16715 Shadow Wood Court, Hudson, CO 80642
3beds
5,082sqft
Single Family Residence
Built in 2004
1 Acres Lot
$854,800 Zestimate®
$160/sqft
$4,198 Estimated rent
Home value
$854,800
$804,000 - $915,000
$4,198/mo
Zestimate® history
Owner options
List your home for rent
$4,198/mo
Rent Zestimate®
Find your next renter with Zillow Rental Manager. Plus, with online applications, you can quickly screen prospective tenants – for free.
$4,198/mo
Rent Zestimate®
Refinance and save
$5,118/mo
Est. payment
Refinancing to a lower rate could help reduce your monthly payments and save thousands over the life of the loan.
$5,118/mo
Est. payment
Explore your selling options
Work with a Zillow partner agent
Leverage their expertise and Zillow's premium Showcase listings to get your home seen by more buyers.
Get startedList with your own agent
Get your home in front of millions of buyers by listing it on Zillow.
Learn how to do itSell it yourself
Take full control of how buyers see your home on Zillow by listing For Sale by Owner (FSBO).
List your homeWhat's special
Gas fireplaceNewer hickory wood flooringHot tubElectrical outletRaised planter bedsLaundry roomCovered back porch
Zillow last checked:
Listing updated:
Listed by:
Austin Hurt 720-877-1370 sales@coloradohomeblog.com,
Gold Compass Real Estate, LLC
Bought with:
Kelsey Cerrone, 100103253
West and Main Homes Inc
Source: REcolorado as distributed by MLS GRID,MLS#: 4649762
Facts & features
Interior
Bedrooms & bathrooms
- Bedrooms: 3
- Bathrooms: 3
- Full bathrooms: 2
- 1/2 bathrooms: 1
- Main level bathrooms: 3
- Main level bedrooms: 3
Primary bedroom
- Level: Main
Bedroom
- Level: Main
Bedroom
- Level: Main
Primary bathroom
- Level: Main
Bathroom
- Level: Main
Bathroom
- Level: Main
Dining room
- Level: Main
Family room
- Level: Main
Kitchen
- Level: Main
Laundry
- Level: Main
Living room
- Level: Main
Heating
- Forced Air
Cooling
- Central Air
Appliances
- Included: Convection Oven, Cooktop, Dishwasher, Disposal, Microwave, Refrigerator
Features
- Ceiling Fan(s), Corian Counters, Eat-in Kitchen, Five Piece Bath, Granite Counters, High Ceilings, Kitchen Island, Smoke Free, Vaulted Ceiling(s), Walk-In Closet(s)
- Flooring: Carpet, Tile, Wood
- Basement: Unfinished
- Number of fireplaces: 1
- Fireplace features: Family Room, Gas
Interior area
- Total structure area: 5,082
- Total interior livable area: 5,082 sqft
- Finished area above ground: 2,551
- Finished area below ground: 0
Property
Parking
- Total spaces: 7
- Parking features: Circular Driveway, Concrete, Insulated Garage, RV Garage
- Attached garage spaces: 6
- Has uncovered spaces: Yes
- Details: RV Spaces: 1
Features
- Levels: One
- Stories: 1
- Patio & porch: Covered, Patio
- Exterior features: Gas Valve, Private Yard, Rain Gutters
Lot
- Size: 1 Acres
- Features: Cul-De-Sac
Details
- Parcel number: R0146002
- Zoning: P-U-D
- Special conditions: Standard
Construction
Type & style
- Home type: SingleFamily
- Architectural style: Contemporary
- Property subtype: Single Family Residence
Materials
- Frame
- Foundation: Slab
- Roof: Composition
Condition
- Updated/Remodeled
- Year built: 2004
Utilities & green energy
- Water: Agriculture/Ditch Water, Shared Well
- Utilities for property: Electricity Connected, Natural Gas Connected
Community & HOA
Community
- Security: Carbon Monoxide Detector(s), Smoke Detector(s)
- Subdivision: Box Elder Creek Ranch
HOA
- Has HOA: Yes
- HOA fee: $230 annually
- HOA name: Box Elder Creek Ranch HOA
- HOA phone: 303-457-1444
Location
- Region: Hudson
Financial & listing details
- Price per square foot: $160/sqft
- Tax assessed value: $795,000
- Annual tax amount: $6,539
- Date on market: 12/7/2023
- Listing terms: Cash,Conventional,FHA,VA Loan
- Exclusions: Seller`s Personal Property
- Ownership: Individual
- Electric utility on property: Yes
- Road surface type: Paved
Price history
| Date | Event | Price |
|---|---|---|
| 2/1/2024 | Sold | $813,000-1.6%$160/sqft |
Source:  REcolorado as distributed by MLS GRID #4649762 Report a problem REcolorado as distributed by MLS GRID #4649762 Report a problem | ||
| 1/3/2024 | Pending sale | $826,000$163/sqft |
Source: REcolorado as distributed by MLS GRID #4649762 Report a problem | ||
| 12/7/2023 | Listed for sale | $826,000+33.2%$163/sqft |
Source: REcolorado as distributed by MLS GRID #4649762 Report a problem | ||
| 8/20/2018 | Sold | $619,900$122/sqft |
Source: Public Record Report a problem | ||
| 7/7/2018 | Pending sale | $619,900$122/sqft |
Source: Redefy #7864009 Report a problem | ||
| 6/25/2018 | Price change | $619,900-0.8%$122/sqft |
Source: Redefy #7864009 Report a problem | ||
| 5/25/2018 | Listed for sale | $625,000$123/sqft |
Source: Redefy #7864009 Report a problem | ||
| 5/18/2018 | Pending sale | $625,000$123/sqft |
Source: Redefy #7864009 Report a problem | ||
| 5/3/2018 | Listed for sale | $625,000+9.6%$123/sqft |
Source: Redefy #7864009 Report a problem | ||
| 8/9/2016 | Sold | $570,000$112/sqft |
Source: Public Record Report a problem | ||
| 6/9/2016 | Listed for sale | $570,000+46.2%$112/sqft |
Source: RE/MAX Alliance-Loveland #793878 Report a problem | ||
| 3/29/2012 | Listing removed | $389,900$77/sqft |
Source: Visual Tour #1013733 Report a problem | ||
| 1/29/2012 | Listed for sale | $389,900+2.6%$77/sqft |
Source: Visual Tour #1013733 Report a problem | ||
| 8/31/2011 | Sold | $380,000-2.5%$75/sqft |
Source: Public Record Report a problem | ||
| 7/3/2011 | Listed for sale | $389,900+11%$77/sqft |
Source: Brokers Guild - Cherry Creek Ltd #1013733 Report a problem | ||
| 9/28/2004 | Sold | $351,163$69/sqft |
Source: Public Record Report a problem | ||
Public tax history
| Year | Property taxes | Tax assessment |
|---|---|---|
| 2025 | $8,102 +0.5% | $49,690 -10.6% |
| 2024 | $8,058 +23.2% | $55,610 |
| 2023 | $6,539 +4% | $55,610 +31.1% |
| 2022 | $6,288 | $42,430 -2.8% |
| 2021 | -- | $43,660 +1.1% |
| 2020 | $6,133 | $43,190 -0.1% |
| 2019 | $6,133 +8.7% | $43,250 +13.5% |
| 2018 | $5,642 | $38,110 |
| 2017 | $5,642 | $38,110 +1.5% |
| 2016 | -- | $37,560 |
| 2015 | $5,366 | $37,560 +28.6% |
| 2014 | -- | $29,200 |
| 2013 | -- | $29,200 -1.2% |
| 2012 | -- | $29,560 |
| 2011 | -- | $29,560 -15.9% |
| 2010 | -- | $35,140 |
| 2009 | -- | $35,140 +11.8% |
| 2008 | -- | $31,440 -2.5% |
| 2007 | -- | $32,240 +10.5% |
| 2006 | -- | $29,170 |
| 2005 | -- | $29,170 +87.8% |
| 2004 | -- | $15,530 +323.2% |
| 2003 | $1 | $3,670 |
Find assessor info on the county website
Neighborhood: 80642
Nearby homes
- $750,0003 bd2 ba4k sqft16735 Shadow Wood Ct, Hudson, CO 80642Sold

- $714,5003 bd2 ba2k sqft16695 Shadow Wood Ct, Hudson, CO 80642Off Market
- $729,4003 bd3 ba3.6k sqft16700 Shadow Wood Ct, Hudson, CO 80642Off Market
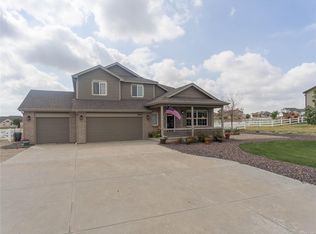
- $837,6003 bd3 ba5k sqft16675 Shadow Wood Ct, Hudson, CO 80642Off Market

- $656,8003 bd3 ba2.8k sqft16680 Shadow Wood Ct, Hudson, CO 80642Off Market
- $799,4003 bd3 ba4.1k sqft16730 Red Lane St, Hudson, CO 80642Off Market
- $680,4004 bd2 ba1.7k sqft16720 Shadow Wood Ct, Hudson, CO 80642Off Market
- $891,2004 bd3 ba3.6k sqft16755 Shadow Wood Ct, Hudson, CO 80642Off Market
Nearby schools
GreatSchools rating
- 3/10Bromley East Charter SchoolGrades: PK-8Distance: 7.1 mi
- 2/10Overland Trail Middle SchoolGrades: 6-8Distance: 9.9 mi
- 5/10Brighton High SchoolGrades: 9-12Distance: 10.5 mi
Schools provided by the listing agent
- Elementary: Northeast
- Middle: Overland Trail
- High: Brighton
- District: School District 27-J
Source: REcolorado as distributed by MLS GRID. This data may not be complete. We recommend contacting the local school district to confirm school assignments for this home.
Get a cash offer in 3 minutes
Find out how much your home could sell for in as little as 3 minutes with a no-obligation cash offer.
Estimated market value
$854,800
Get a cash offer in 3 minutes
Find out how much your home could sell for in as little as 3 minutes with a no-obligation cash offer.
Estimated market value
$854,800
- Colorado
- Adams County
- Hudson
- 80642
- 16715 Shadow Wood Court
Nearby cities
Nearby zip codes
Other Hudson Topics
