Beautifully remodeled ranch-style home on a professionally landscaped 1+ acre lot, offering peaceful living with room to spread out. This move-in-ready property features fresh exterior paint, a newer furnace and A/C, central vacuum system, new garage doors, and a brand-new roof to be installed prior to closing.
Inside, enjoy brand-new flooring and updated light fixtures throughout and a well-designed open layout ideal for everyday living and entertaining. The spacious eat-in kitchen is a true centerpiece, featuring black stainless steel appliances, granite countertops, custom backsplash, double oven, microwave, wine cooler, and a center island, pantry, and upscale finishes.
The large living room offers a cozy gas fireplace and built-in sound system. The private primary suite includes two walk-in closets and a fully remodeled five-piece bathroom with a luxurious walk-in shower. A secondary bathroom has also been remodeled with dual sinks and designer touches.
Outdoor living shines with an expanded back patio featuring a built-in firepit and electrical hookups, perfect for entertaining. Parking and storage are exceptional with an oversized attached 4-car garage and a designated trailer corral for RVs, trailers, and toys.
The full unfinished basement with rough-in plumbing provides endless potential for future expansion—additional bedrooms, a rec room, or a home gym. Rare opportunity to own an updated acreage property with space, functionality, and room to grow.
Sold for $750,000
$750,000
16735 Shadow Wood Court, Hudson, CO 80642
3beds
4,070sqft
Single Family Residence
Built in 2004
1.01 Acres Lot
$742,200 Zestimate®
$184/sqft
$3,498 Estimated rent
Home value
$742,200
$698,000 - $794,000
$3,498/mo
Zestimate® history
Owner options
List your home for rent
$3,498/mo
Rent Zestimate®
Find your next renter with Zillow Rental Manager. Plus, with online applications, you can quickly screen prospective tenants – for free.
$3,498/mo
Rent Zestimate®
Refinance and save
$3,795/mo
Est. payment
Refinancing to a lower rate could help reduce your monthly payments and save thousands over the life of the loan.
$3,795/mo
Est. payment
Explore your selling options
Work with a Zillow partner agent
Leverage their expertise and Zillow's premium Showcase listings to get your home seen by more buyers.
Get startedList with your own agent
Get your home in front of millions of buyers by listing it on Zillow.
Learn how to do itSell it yourself
Take full control of how buyers see your home on Zillow by listing For Sale by Owner (FSBO).
List your homeWhat's special
Zillow last checked:
Listing updated:
Listed by:
Judith A Pfeifer 303-908-9963 judy.pfeifer@remax.net,
RE/MAX Momentum,
Erica Hageman 303-903-1240,
RE/MAX Momentum
Bought with:
Malinda Conley, 040025451
Mile High Home Experts LLC
Source: REcolorado as distributed by MLS GRID,MLS#: 8685042
Facts & features
Interior
Bedrooms & bathrooms
- Bedrooms: 3
- Bathrooms: 2
- Full bathrooms: 2
- Main level bathrooms: 2
- Main level bedrooms: 3
Bedroom
- Description: Large With 2 Walk-In Closets
- Features: Primary Suite
- Level: Main
- Area: 255 Square Feet
- Dimensions: 17 x 15
Bedroom
- Level: Main
- Area: 156 Square Feet
- Dimensions: 13 x 12
Bedroom
- Level: Main
- Area: 182 Square Feet
- Dimensions: 14 x 13
Bathroom
- Description: Remodeled Walk-In Shower Soaking Tub
- Features: Primary Suite
- Level: Main
- Area: 120 Square Feet
- Dimensions: 10 x 12
Bathroom
- Description: Remodeled And Double Sink
- Level: Main
Dining room
- Level: Main
- Area: 156 Square Feet
- Dimensions: 12 x 13
Kitchen
- Description: Remodeled New Appliances
- Level: Main
- Area: 195 Square Feet
- Dimensions: 13 x 15
Laundry
- Description: Mud Room Plus Sink
- Level: Main
- Area: 72 Square Feet
- Dimensions: 8 x 9
Living room
- Description: Fireplace Built In Sound
- Level: Main
- Area: 352 Square Feet
- Dimensions: 22 x 16
Heating
- Forced Air
Cooling
- Central Air
Appliances
- Included: Bar Fridge, Dishwasher, Disposal, Double Oven, Microwave, Refrigerator, Wine Cooler
- Laundry: In Unit
Features
- Built-in Features, Ceiling Fan(s), Central Vacuum, Eat-in Kitchen, Five Piece Bath, Granite Counters, High Speed Internet, Kitchen Island, Open Floorplan, Pantry, Primary Suite, Sound System, Walk-In Closet(s)
- Flooring: Carpet, Tile, Wood
- Windows: Bay Window(s), Double Pane Windows, Window Coverings, Window Treatments
- Basement: Bath/Stubbed,Full,Unfinished
- Number of fireplaces: 1
- Fireplace features: Gas Log, Living Room
- Common walls with other units/homes: No Common Walls
Interior area
- Total structure area: 4,070
- Total interior livable area: 4,070 sqft
- Finished area above ground: 2,064
- Finished area below ground: 0
Property
Parking
- Total spaces: 12
- Parking features: Circular Driveway, Exterior Access Door, Storage, Tandem
- Attached garage spaces: 4
- Has uncovered spaces: Yes
- Details: Off Street Spaces: 4, RV Spaces: 4
Features
- Levels: One
- Stories: 1
- Patio & porch: Covered, Front Porch, Patio
- Exterior features: Dog Run, Garden, Lighting, Private Yard, Rain Gutters
- Fencing: Full
Lot
- Size: 1.01 Acres
- Features: Cul-De-Sac, Irrigated, Landscaped, Level, Sprinklers In Front, Sprinklers In Rear
Details
- Parcel number: R0146001
- Zoning: P-U-D
- Special conditions: Standard
Construction
Type & style
- Home type: SingleFamily
- Architectural style: Traditional
- Property subtype: Single Family Residence
Materials
- Brick, Frame
- Foundation: Slab
- Roof: Composition
Condition
- Year built: 2004
Utilities & green energy
- Water: Public
- Utilities for property: Cable Available, Electricity Connected, Internet Access (Wired), Natural Gas Connected, Phone Available
Community & HOA
Community
- Subdivision: Box Elder Creek Ranch
HOA
- Has HOA: Yes
- HOA fee: $230 annually
- HOA name: Box Elder Creek ranch
- HOA phone: 303-457-1444
Location
- Region: Hudson
Financial & listing details
- Price per square foot: $184/sqft
- Tax assessed value: $720,000
- Annual tax amount: $7,372
- Date on market: 1/6/2026
- Listing terms: Cash,Conventional,FHA,VA Loan
- Exclusions: None
- Ownership: Individual
- Electric utility on property: Yes
- Road surface type: Paved
Price history
| Date | Event | Price |
|---|---|---|
| 1/30/2026 | Sold | $750,000$184/sqft |
Source:  REcolorado as distributed by MLS GRID #8685042 Report a problem REcolorado as distributed by MLS GRID #8685042 Report a problem | ||
| 1/7/2026 | Pending sale | $750,000$184/sqft |
Source: REcolorado as distributed by MLS GRID #8685042 Report a problem | ||
| 1/6/2026 | Price change | $750,000-2.6%$184/sqft |
Source: REcolorado as distributed by MLS GRID #8685042 Report a problem | ||
| 10/23/2025 | Price change | $769,900-0.7%$189/sqft |
Source:  IRES as distributed by MLS GRID #1042776 Report a problem IRES as distributed by MLS GRID #1042776 Report a problem | ||
| 10/7/2025 | Price change | $775,000-1.9%$190/sqft |
Source: IRES as distributed by MLS GRID #1042776 Report a problem | ||
| 9/3/2025 | Listed for sale | $789,900+105.2%$194/sqft |
Source: IRES as distributed by MLS GRID #1042776 Report a problem | ||
| 4/19/2016 | Sold | $385,000+28.7%$95/sqft |
Source: Public Record Report a problem | ||
| 5/24/2004 | Sold | $299,220$74/sqft |
Source: Public Record Report a problem | ||
Public tax history
| Year | Property taxes | Tax assessment |
|---|---|---|
| 2025 | $7,372 +0.5% | $45,010 -11.6% |
| 2024 | $7,332 +28.3% | $50,940 |
| 2023 | $5,714 +4% | $50,940 +37.4% |
| 2022 | $5,494 | $37,080 -2.8% |
| 2021 | -- | $38,150 +1% |
| 2020 | $5,365 | $37,770 -0.2% |
| 2019 | $5,365 +21.8% | $37,830 +27.1% |
| 2018 | $4,406 | $29,760 |
| 2017 | $4,406 | $29,760 +4.2% |
| 2016 | -- | $28,550 |
| 2015 | $4,079 | $28,550 +27% |
| 2014 | -- | $22,480 |
| 2013 | -- | $22,480 -1.6% |
| 2012 | -- | $22,850 |
| 2011 | -- | $22,850 -15.8% |
| 2010 | -- | $27,130 |
| 2009 | -- | $27,130 +4.1% |
| 2008 | -- | $26,050 |
| 2007 | -- | $26,050 +11.1% |
| 2006 | -- | $23,450 |
| 2005 | -- | $23,450 +51% |
| 2004 | -- | $15,530 +323.2% |
| 2003 | $1 | $3,670 |
Find assessor info on the county website
Neighborhood: 80642
Nearby homes
- $813,0003 bd3 ba5k sqft16715 Shadow Wood Ct, Hudson, CO 80642Sold
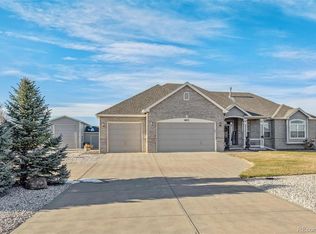
- $886,7004 bd3 ba3.6k sqft16755 Shadow Wood Ct, Hudson, CO 80642Off Market
- $712,0003 bd2 ba2k sqft16695 Shadow Wood Ct, Hudson, CO 80642Off Market
- $794,7003 bd3 ba4.1k sqft16730 Red Lane St, Hudson, CO 80642Off Market
- $1,138,0005 bd4 ba6.2k sqft16740 Shadow Wood Ct, Hudson, CO 80642Off Market
- $673,2003 bd2 ba2.3k sqft16785 Shadow Wood Ct, Hudson, CO 80642Off Market
- $680,4004 bd2 ba1.7k sqft16720 Shadow Wood Ct, Hudson, CO 80642Off Market
- $658,0002 bd3 ba1.9k sqft16760 Shadow Wood Ct, Hudson, CO 80642Off Market
Nearby schools
GreatSchools rating
- 3/10Bromley East Charter SchoolGrades: PK-8Distance: 7.1 mi
- 2/10Overland Trail Middle SchoolGrades: 6-8Distance: 9.9 mi
- 5/10Brighton High SchoolGrades: 9-12Distance: 10.5 mi
Schools provided by the listing agent
- Elementary: Padilla
- Middle: Overland Trail
- High: Brighton
- District: School District 27-J
Source: REcolorado as distributed by MLS GRID. This data may not be complete. We recommend contacting the local school district to confirm school assignments for this home.
Get a cash offer in 3 minutes
Find out how much your home could sell for in as little as 3 minutes with a no-obligation cash offer.
Estimated market value
$742,200
Get a cash offer in 3 minutes
Find out how much your home could sell for in as little as 3 minutes with a no-obligation cash offer.
Estimated market value
$742,200
- Colorado
- Adams County
- Hudson
- 80642
- 16735 Shadow Wood Court
Nearby cities
Nearby zip codes
Other Hudson Topics
