Skip main navigation
Off market
  • $1,143,300

    16740 Shadow Wood Ct, Hudson, CO 80642

    5beds
    6,288sqft
    SingleFamily
    Built in 2004
    1 Acres Lot
    $1,143,300 Zestimate®
    $182/sqft
    $5,875 Estimated rent

    Home value

    $1,143,300

    $1.07M - $1.21M

    $5,875/mo

    Zestimate® history
    Loading
    Loading...

    Owner options

    List your home for rent

    $5,875/mo

    Rent Zestimate®

    Find your next renter with Zillow Rental Manager. Plus, with online applications, you can quickly screen prospective tenants – for free.

    Learn more

    $5,875/mo

    Rent Zestimate®

    Refinance and save

    $7,106/mo

    Est. payment

    Refinancing to a lower rate could help reduce your monthly payments and save thousands over the life of the loan.

    See today's rates

    $7,106/mo

    Est. payment

    Explore your selling options

    Work with a Zillow partner agent

    Leverage their expertise and Zillow's premium Showcase listings to get your home seen by more buyers.

    Get started

    List with your own agent

    Get your home in front of millions of buyers by listing it on Zillow.

    Learn how to do it

    Sell it yourself

    Take full control of how buyers see your home on Zillow by listing For Sale by Owner (FSBO).

    List your home

    What's special

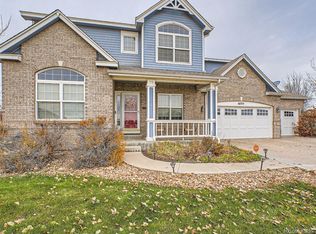
    Welcome Home!! Bring all of your toys to this gorgeous property featuring upgrades throughout! This ranch has everything you could ever need including: Climate zoning 4 zones heating and cooling Interior and Exterior newly painted Porcelain tile Master bedroom / sitting area and bath Frameless glass shower enclosure in the huge master bath with dream walk in closet! Updated light fixtures though out 2 large room remote control ceiling fan/light whole house central vacuum and wet vac Remodeled powder room / copper sink LOREX - exterior high definition security cameras on main house and outbuilding (13 cameras total) Finished 1500 sq ft basement - can serve as in-law apt 1 BD 1 BA 1 non-conforming bedroom Activity room Living room Enjoy the backyard oasis featuring: 16X40 inground saltwater heated Viking fiberglass pool with motorized cover (3 yrs) with extended concrete Pool vacuum , cleaning tools included! Poolside outdoor shower 26X36 Trex Deck (2 yrs) 15X17 Trex Deck w/ Masters Spa Twilight Series 6 person, 44 jet Hot Tub (1 yr) High traffic drought tolerant sod w/ sprinkler system ( 6 months) Speakers poolside and deck patio Pergola ( 6 months old) Privacy fence vinyl 6Ft Back patio ceiling fans 50 in. HDTV w/ sound bar included ( Back Patio) 1400 Square foot HEATED Outbuilding with LED Lighting and 12ft Doors on the RV bay! THIS HOME IS A MUST SEE!!!

    This property is off market, which means it's not currently listed for sale or rent on Zillow. This may be different from what's available on other websites or public sources.
    Facts & features

    Interior

    Bedrooms & bathrooms
    • Bedrooms: 5
    • Bathrooms: 4
    • Full bathrooms: 3
    • 1/2 bathrooms: 1
    Heating
    • Forced air
    Cooling
    • Central
    Appliances
    • Included: Dishwasher, Garbage disposal, Microwave, Refrigerator
    • Laundry: Sink
    Features
    • Ceiling Fan(s), Kitchen Island, Pantry, Central Vacuum, Sound System, Walk-In Closet(s), Vaulted Ceiling(s), Granite Counters, Eat-in Kitchen, Built-in Features, Open Floorplan, Jack & Jill Bath, Master Suite, Five Piece Bath, Smoke Free
    • Flooring: Tile, Carpet, Hardwood
    • Windows: Window Coverings
    • Basement: Finished
    • Has fireplace: Yes
    • Fireplace features: Family Room, Gas Log, Bedroom
    Interior area
    • Total interior livable area: 6,288 sqft
    • Finished area below ground: 1500.00

    Property

    Parking
    • Total spaces: 3
    • Parking features: Garage - Attached
    Features
    • Patio & porch: Deck, Front Porch
    • Exterior features: Brick
    • Has spa: Yes
    • Spa features: Private, Spa/Hot Tub, Bath
    • Fencing: Full
    • Has view: Yes
    • View description: Mountain
    Lot
    • Size: 1 Acres
    • Features: Cul-de-Sac, Landscaped, Sprinklers In Front, Sprinklers In Rear
    Details
    • Parcel number: 0156701202013
    • Zoning description: P-U-D

    Construction

    Type & style
    • Home type: SingleFamily
    • Architectural style: Contemporary
    Materials
    • masonry
    • Roof: Composition
    Condition
    • Year built: 2004

    Utilities & green energy

    • Sewer: Septic Tank

    Community & HOA

    Community
    • Security: Smoke Detector(s), Carbon Monoxide Detector(s), Smart Security System
    HOA
    • Has HOA: Yes
    • HOA fee: $20 monthly
    Location
    • Region: Hudson

    Financial & listing details

    • Price per square foot: $182/sqft
    • Tax assessed value: $964,000
    • Annual tax amount: $9,760
    • Road surface type: Paved, Gravel

    Price history

    DateEventPrice
    2/4/2021Sold$855,000-0.6%$136/sqft
    Source: Public Record Report a problem
    12/12/2020Pending sale$860,000$137/sqft
    Source: Mb Hepp Realty Llc #5849616 Report a problem
    11/21/2020Listed for sale$860,000$137/sqft
    Source: Mb Hepp Realty Llc #5849616 Report a problem
    11/17/2020Pending sale$860,000$137/sqft
    Source: Mb Hepp Realty Llc #5849616 Report a problem
    11/12/2020Listed for sale$860,000+39.8%$137/sqft
    Source: Mb Hepp Realty Llc #5849616 Report a problem
    8/12/2015Sold$615,000-2.4%$98/sqft
    Source: Public Record Report a problem
    7/15/2015Listed for sale$630,000$100/sqft
    Source: Coldwell Banker Residential Brokerage - Denver West #7592151 Report a problem
    7/3/2015Pending sale$630,000$100/sqft
    Source: Coldwell Banker Residential Brokerage - Denver West #7592151 Report a problem
    5/28/2015Listed for sale$630,000+30.4%$100/sqft
    Source: Coldwell Banker Residential Brokerage - Denver West #7592151 Report a problem
    5/11/2005Sold$482,971$77/sqft
    Source: Public Record Report a problem

    Public tax history

    YearProperty taxesTax assessment
    2025$9,760 +0.5%$60,260 -9%
    2024$9,707 +24.6%$66,230
    2023$7,789 +4%$66,230 +31%
    2022$7,490 $50,540 -2.8%
    2021-- $52,010 +4.4%
    2020$7,074 $49,830 -0.1%
    2019$7,074 +4.2%$49,890 +8.8%
    2018$6,787 $45,840
    2017$6,787 $45,840 -4.8%
    2016-- $48,160 +9.9%
    2015$6,881 $43,820 +29%
    2014-- $33,980
    2013-- $33,980 -1%
    2012-- $34,330
    2011-- $34,330 +4.7%
    2010-- $32,790
    2009-- $32,790 -12.6%
    2008-- $37,500
    2007-- $37,500 +11.7%
    2006-- $33,570
    2005-- $33,570 +116.2%
    2004-- $15,530 +323.2%
    2003$1 $3,670
    Find assessor info on the county website

    Neighborhood: 80642

    Nearby schools

    GreatSchools rating
    Schools provided by the listing agent
    • Elementary: Northeast
    • Middle: Overland Trail
    • High: Brighton
    • District: School District 27-J

    Source: The MLS. This data may not be complete. We recommend contacting the local school district to confirm school assignments for this home.

    Get a cash offer in 3 minutes
    Find out how much your home could sell for in as little as 3 minutes with a no-obligation cash offer.
    Estimated market value
    $1,143,300
    Get a cash offer in 3 minutes
    Find out how much your home could sell for in as little as 3 minutes with a no-obligation cash offer.
    Estimated market value
    $1,143,300