Welcome to 16715 Tintagel Court, one of the largest homes in Brittany with 4500+ square feet on a quiet cul-de-sac ready for you to make a home. Come on inside to discover 5 bright, spacious bedrooms, 3.5 bathrooms, and a dramatic two-story family room with a stone fireplace. The heart of the home flows effortlessly to an eat-in kitchen with granite countertops and stainless steel appliances. On the main level there is a formal dining room, sitting room, full size laundry with cabinets and also a flex space that can be used as an office, guest bedroom, or library. Upstairs you will find 4 spacious bedrooms, with the crown jewel of the home: a large primary suite with a garden tub, sitting room, and walk-in closet. The basement features the ultimate entertainment area with a one of a kind bar, complete with custom lighting, sink, dishwasher, and a full size refrigerator. Enjoy a professionally designed theater room with a 74 inch TV and surround sound system. A dedicated exercise room-perfect staying active without ever leaving your home. Outdoors, enjoy a trex deck and fully fenced backyard that backs to trees in the common area. The covered patio and dedicated hot tub area offer the ultimate in year-round relaxation. Bonus feature is a large shed for storage, playhouse, or project area. Major systems are already taken care of with a 30-year architectural shingle roof, newer HVACs, and hot water heater, leaving you to decide how you want to personalize the home and zero worries. The owners of over 30 years have lovingly maintained every detail, ensuring a move-in ready experience for the next lucky owners. Brittany is a single family home community with 5 miles of trails, a neighborhood park with tennis, basketball, playground, and volleyball. Come to the Open Houses and don’t miss your chance to own this gem in a fantastic location next to the Prince William Forest National Park, Lidl, Super Target and just minutes from I-95 and the new VRE station. 1% lender credit to buyers available!
Sold for $710,000
$710,000
16715 Tintagel Ct, Dumfries, VA 22025
5beds
4,457sqft
Single Family Residence
Built in 1989
9,173 Square Feet Lot
$728,200 Zestimate®
$159/sqft
$4,152 Estimated rent
Home value
$728,200
$677,000 - $786,000
$4,152/mo
Zestimate® history
Owner options
List your home for rent
$4,152/mo
Rent Zestimate®
Find your next renter with Zillow Rental Manager. Plus, with online applications, you can quickly screen prospective tenants – for free.
$4,152/mo
Rent Zestimate®
Refinance and save
$4,549/mo
Est. payment
Refinancing to a lower rate could help reduce your monthly payments and save thousands over the life of the loan.
$4,549/mo
Est. payment
Explore your selling options
Work with a Zillow partner agent
Leverage their expertise and Zillow's premium Showcase listings to get your home seen by more buyers.
Get startedList with your own agent
Get your home in front of millions of buyers by listing it on Zillow.
Learn how to do itSell it yourself
Take full control of how buyers see your home on Zillow by listing For Sale by Owner (FSBO).
List your homeWhat's special
Zillow last checked:
Listing updated:
Listed by:
Matilda Donovan 703-992-5412,
Wasinger & Co Properties, LLC.
Bought with:
NON MEMBER, 0225194075
Non Subscribing Office
Source: Bright MLS,MLS#: VAPW2097776
Facts & features
Interior
Bedrooms & bathrooms
- Bedrooms: 5
- Bathrooms: 4
- Full bathrooms: 3
- 1/2 bathrooms: 1
- Main level bathrooms: 1
- Main level bedrooms: 1
Rooms
- Room types: Living Room, Dining Room, Primary Bedroom, Sitting Room, Bedroom 2, Bedroom 3, Bedroom 4, Kitchen, Game Room, Family Room, Library, Foyer, Breakfast Room, 2nd Stry Fam Rm, Study, Exercise Room, Laundry, Other, Storage Room
Primary bedroom
- Features: Flooring - Carpet
- Level: Upper
Bedroom 2
- Features: Flooring - Carpet
- Level: Upper
Bedroom 3
- Features: Flooring - Carpet
- Level: Upper
Bedroom 4
- Features: Flooring - Carpet
- Level: Upper
Other
- Level: Unspecified
Breakfast room
- Level: Main
Dining room
- Features: Flooring - HardWood
- Level: Main
Exercise room
- Level: Unspecified
Family room
- Features: Flooring - Carpet, Fireplace - Gas
- Level: Main
Foyer
- Features: Flooring - Tile/Brick
- Level: Main
Game room
- Features: Flooring - Carpet
- Level: Lower
Kitchen
- Features: Flooring - Tile/Brick
- Level: Main
Laundry
- Level: Unspecified
Library
- Features: Flooring - Carpet
- Level: Main
Living room
- Features: Flooring - HardWood
- Level: Main
Mud room
- Level: Unspecified
Other
- Level: Lower
Sitting room
- Features: Flooring - Carpet
- Level: Upper
Storage room
- Level: Unspecified
Study
- Level: Unspecified
Heating
- Forced Air, Natural Gas
Cooling
- Central Air, Electric
Appliances
- Included: Cooktop, Dishwasher, Disposal, Exhaust Fan, Ice Maker, Oven, Oven/Range - Electric, Range Hood, Refrigerator, Gas Water Heater
- Laundry: Dryer In Unit, Main Level, Washer In Unit, Washer/Dryer Hookups Only, Laundry Room, Mud Room
Features
- Breakfast Area, Family Room Off Kitchen, Kitchen - Country, Kitchen Island, Kitchen - Table Space, Eat-in Kitchen, Chair Railings, Crown Molding, Primary Bath(s), Bar, Open Floorplan, 2 Story Ceilings, High Ceilings, Vaulted Ceiling(s)
- Flooring: Wood
- Doors: Insulated, Six Panel
- Windows: Insulated Windows, Screens, Window Treatments
- Basement: Full
- Number of fireplaces: 1
- Fireplace features: Gas/Propane, Mantel(s)
Interior area
- Total structure area: 4,457
- Total interior livable area: 4,457 sqft
- Finished area above ground: 3,157
- Finished area below ground: 1,300
Property
Parking
- Total spaces: 2
- Parking features: Storage, Garage Faces Front, Garage Door Opener, Inside Entrance, Oversized, Concrete, Attached
- Attached garage spaces: 2
- Has uncovered spaces: Yes
Accessibility
- Accessibility features: Other
Features
- Levels: Three
- Stories: 3
- Patio & porch: Deck, Patio
- Pool features: None
- Fencing: Board,Decorative,Back Yard
- Has view: Yes
- View description: Trees/Woods
Lot
- Size: 9,173 Square Feet
- Features: Backs to Trees, Cul-De-Sac, Landscaped, Premium, Wooded, Private
Details
- Additional structures: Above Grade, Below Grade
- Parcel number: 8189491995
- Zoning: R4
- Special conditions: Standard
Construction
Type & style
- Home type: SingleFamily
- Architectural style: Colonial
- Property subtype: Single Family Residence
Materials
- Combination, Brick, Brick Front
- Foundation: Permanent
Condition
- New construction: No
- Year built: 1989
Utilities & green energy
- Sewer: Public Sewer
- Water: Public
Community & HOA
Community
- Subdivision: Brittany
HOA
- Has HOA: Yes
- Amenities included: Basketball Court, Common Grounds, Jogging Path, Pool Mem Avail, Tennis Court(s), Tot Lots/Playground, Volleyball Courts
- Services included: Management, Insurance, Road Maintenance, Snow Removal, Trash
- HOA fee: $167 quarterly
Location
- Region: Dumfries
Financial & listing details
- Price per square foot: $159/sqft
- Tax assessed value: $676,600
- Annual tax amount: $6,356
- Date on market: 6/20/2025
- Listing agreement: Exclusive Right To Sell
- Listing terms: Cash,Conventional,FHA,FHA 203(k),VA Loan,VHDA,Other
- Inclusions: Shed
- Exclusions: Chandelier In Dining Room To Be Replaced With Same Speakers In Basement
- Ownership: Fee Simple
Price history
| Date | Event | Price |
|---|---|---|
| 10/14/2025 | Sold | $710,000-1.4%$159/sqft |
Source:  Bright MLS #VAPW2097776 Report a problem Bright MLS #VAPW2097776 Report a problem | ||
| 9/20/2025 | Contingent | $720,000$162/sqft |
Source: Bright MLS #VAPW2097776 Report a problem | ||
| 9/4/2025 | Price change | $720,000-1.4%$162/sqft |
Source: Bright MLS #VAPW2097776 Report a problem | ||
| 8/6/2025 | Listed for sale | $730,000$164/sqft |
Source: Bright MLS #VAPW2097776 Report a problem | ||
| 7/29/2025 | Contingent | $730,000$164/sqft |
Source: Bright MLS #VAPW2097776 Report a problem | ||
| 6/21/2025 | Listed for sale | $730,000+49%$164/sqft |
Source: Bright MLS #VAPW2097776 Report a problem | ||
| 9/17/2012 | Listing removed | $489,789$110/sqft |
Source: Long & Foster Real Estate #PW7850481 Report a problem | ||
| 8/27/2012 | Price change | $489,7890%$110/sqft |
Source: Long & Foster Real Estate #PW7850481 Report a problem | ||
| 8/19/2012 | Price change | $489,8170%$110/sqft |
Source: Long & Foster Real Estate #PW7850481 Report a problem | ||
| 8/10/2012 | Price change | $489,8250%$110/sqft |
Source: Long & Foster Real Estate #PW7850481 Report a problem | ||
| 7/28/2012 | Price change | $489,8270%$110/sqft |
Source: Long & Foster Real Estate #PW7850481 Report a problem | ||
| 7/14/2012 | Price change | $489,8350%$110/sqft |
Source: Long & Foster Real Estate #PW7850481 Report a problem | ||
| 7/7/2012 | Price change | $489,8970%$110/sqft |
Source: Long & Foster Real Estate #PW7850481 Report a problem | ||
| 6/28/2012 | Price change | $489,900-0.9%$110/sqft |
Source: Long & Foster Real Estate #PW7850481 Report a problem | ||
| 6/22/2012 | Price change | $494,4440%$111/sqft |
Source: Long & Foster Real Estate #PW7850481 Report a problem | ||
| 6/16/2012 | Price change | $494,4560%$111/sqft |
Source: Long & Foster Real Estate #PW7850481 Report a problem | ||
| 6/9/2012 | Price change | $494,494-0.1%$111/sqft |
Source: Long & Foster Real Estate #PW7850481 Report a problem | ||
| 6/2/2012 | Price change | $494,8880%$111/sqft |
Source: Long & Foster Real Estate #PW7850481 Report a problem | ||
| 5/26/2012 | Listed for sale | $494,900$111/sqft |
Source: Long & Foster Real Estate #PW7850481 Report a problem | ||
Public tax history
| Year | Property taxes | Tax assessment |
|---|---|---|
| 2025 | -- | $676,600 +7.9% |
| 2024 | -- | $626,800 -0.7% |
| 2023 | -- | $631,000 +12.5% |
| 2022 | $6,327 +3.8% | $561,000 +12.3% |
| 2021 | $6,093 +8.6% | $499,700 +9.7% |
| 2020 | $5,608 +113% | $455,400 +4.4% |
| 2019 | $2,633 -52% | $436,100 -4% |
| 2018 | $5,484 +4.6% | $454,200 +4.5% |
| 2017 | $5,246 -3.5% | $434,700 -2.5% |
| 2016 | $5,435 +8.2% | $445,700 +4% |
| 2015 | $5,025 | $428,500 +6.4% |
| 2014 | $5,025 | $402,600 -2% |
| 2013 | -- | $410,700 +6.8% |
| 2012 | -- | $384,400 +2% |
| 2010 | -- | $376,800 +2.8% |
| 2009 | -- | $366,400 -20.4% |
| 2008 | -- | $460,200 -14.7% |
| 2007 | -- | $539,500 -3.3% |
| 2006 | -- | $558,000 +20.6% |
| 2005 | -- | $462,500 +20.8% |
| 2004 | -- | $382,800 +10.8% |
| 2003 | -- | $345,400 +12.6% |
| 2002 | -- | $306,700 +14.6% |
| 2001 | -- | $267,600 |
Find assessor info on the county website
Neighborhood: 22025
Nearby homes
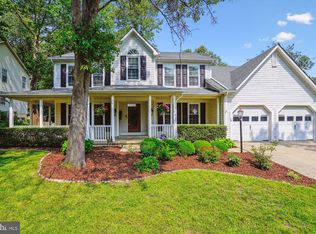
- $770,0004 bd4 ba4k sqft16719 Tintagel Ct, Dumfries, VA 22025Sold
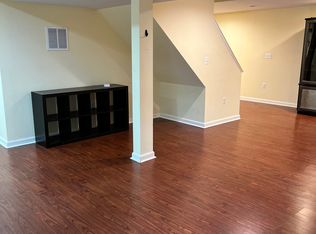
- $780,9002 bd1 ba1.8k sqft16718 Tintagel Ct, Dumfries, VA 22025Off Market
- $716,5004 bd3 ba2.6k sqft16723 Tintagel Ct, Dumfries, VA 22025Off Market
- $695,8004 bd2 ba2.7k sqft4271 Moot Dr, Dumfries, VA 22025Off Market
- $673,6004 bd2 ba2.6k sqft16712 Tintagel Ct, Dumfries, VA 22025Off Market
- $692,7004 bd4 ba3.2k sqft16712 Ostenbury Ct, Dumfries, VA 22025Off Market
- $732,8005 bd4 ba3.3k sqft16724 Tintagel Ct, Dumfries, VA 22025Off Market
- $769,6005 bd4 ba5k sqft16706 Tintagel Ct, Dumfries, VA 22025Off Market
Nearby schools
GreatSchools rating
- 9/10John F. Pattie Sr. Elementary SchoolGrades: PK-5Distance: 1.2 mi
- 6/10Potomac Shores MiddleGrades: 6-8Distance: 3.4 mi
- 7/10Forest Park High SchoolGrades: 9-12Distance: 2 mi
Schools provided by the listing agent
- Elementary: Pattie
- Middle: Graham Park
- High: Forest Park
- District: Prince William County Public Schools
Source: Bright MLS. This data may not be complete. We recommend contacting the local school district to confirm school assignments for this home.
Get a cash offer in 3 minutes
Find out how much your home could sell for in as little as 3 minutes with a no-obligation cash offer.
Estimated market value
$728,200
Get a cash offer in 3 minutes
Find out how much your home could sell for in as little as 3 minutes with a no-obligation cash offer.
Estimated market value
$728,200
- Virginia
- Prince William County
- Dumfries
- 22025
- 16715 Tintagel Ct
Nearby cities
Nearby zip codes
Other Dumfries Topics
