Under Contract, Sunday Open House (7/13) Cancelled. Priced BELOW 2025 Appraised Value. With over 4000 Finished Sq Ft of living space, this McLean Model with Wrap-around Porch is an EXCEPTIONAL VALUE! This home features hardwood floors, vaulted ceilings, large rooms and updates throughout. A striking architectural feature of this home is the upstairs hallway, designed as an open-air bridge that seamlessly connects the primary suite to the secondary bedrooms. Open on both sides, the hallway offers views overlooking the spacious family room on one side and the grand foyer on the other, creating a sense of openness and connection throughout the home. On the entry level, the two-story foyer is flanked by two large rooms that offer so many possibilities. A spacious formal dining room greets you from the entryway and beautiful double doors lead into the kitchen. As you transition toward the back of the home you'll love the soaring ceilings in the Family room and the open flow to the kitchen with its gorgeous soapstone counters, Thermidor SS Appliances and a large center island. This level also includes a private office and a half-bath. Two bonus features: a convenient wine bar and a magazine-worthy walk-in pantry! You can access the fully-fenced backyard from the French Doors in the Family Room. The paver patio with pergola is the perfect spot to enjoy outdoor living. SURPRISE--just out the back gate is one of Brittany's Tot Lots, a favorite feature of the current homeowners. There is also a large shed with electrical hook-up that makes a perfect spot for a work bench. Heading up the elegant hardwood staircase you'll find a spacious Primary Suite on the left, with hardwood floors, a vaulted ceiling, huge walk-in closet. and an attached bath featuring a heated floor, clawfoot tub and walk-in shower. Across the bridge you'll find three more bedrooms and a dual-sink hall bath. The Walk-up Lower Level features a large Rec Room, Full Bath, Fifth Bedroom (NTC) a cute laundry room with storage and counter space. and additional unfinished storage room. Brittany is a peaceful neighborhood offering walking trails and lots of amenities at Brittany Park including a playground, basketball court, tennis/pickle ball courts, and sand volleyball. Retail and restaurants easily accessed just across 234. The Brittany Commuter Lot, nearby bus stop, and easy access to I-95 make it a stress-free commute to DC, the Pentagon, and beyond. Special financing is available through Project My Home offering LENDER PAID 1% interest rate reduction for the first full year...or take the cash value and apply to your closing costs! Home is currently enrolled in a premium home warranty with the option to transfer to buyer at closing.
Sold for $770,000
$770,000
16719 Tintagel Ct, Dumfries, VA 22025
4beds
4,019sqft
Single Family Residence
Built in 1989
9,347 Square Feet Lot
$786,600 Zestimate®
$192/sqft
$3,897 Estimated rent
Home value
$786,600
$732,000 - $850,000
$3,897/mo
Zestimate® history
Owner options
List your home for rent
$3,897/mo
Rent Zestimate®
Find your next renter with Zillow Rental Manager. Plus, with online applications, you can quickly screen prospective tenants – for free.
$3,897/mo
Rent Zestimate®
Refinance and save
$4,851/mo
Est. payment
Refinancing to a lower rate could help reduce your monthly payments and save thousands over the life of the loan.
$4,851/mo
Est. payment
Explore your selling options
Work with a Zillow partner agent
Leverage their expertise and Zillow's premium Showcase listings to get your home seen by more buyers.
Get startedList with your own agent
Get your home in front of millions of buyers by listing it on Zillow.
Learn how to do itSell it yourself
Take full control of how buyers see your home on Zillow by listing For Sale by Owner (FSBO).
List your homeWhat's special
Large rec roomHeated floorFully-fenced backyardPaver patio with pergolaSoaring ceilingsWine barLarge center island
Zillow last checked:
Listing updated:
Listed by:
Meg Czapiewski 571-264-1867,
EXP Realty, LLC,
Listing Team: Honorable Service Realty Group
Bought with:
Josh Dukes, 0225214298
KW Metro Center
Source: Bright MLS,MLS#: VAPW2095262
Facts & features
Interior
Bedrooms & bathrooms
- Bedrooms: 4
- Bathrooms: 4
- Full bathrooms: 3
- 1/2 bathrooms: 1
- Main level bathrooms: 1
Basement
- Area: 1442
Heating
- Forced Air, Natural Gas
Cooling
- Central Air, Electric
Appliances
- Included: Microwave, Dryer, Washer, Dishwasher, Disposal, Refrigerator, Ice Maker, Oven/Range - Gas, Gas Water Heater
Features
- Vaulted Ceiling(s), 2 Story Ceilings, 9'+ Ceilings
- Flooring: Hardwood, Carpet, Ceramic Tile, Heated
- Basement: Partial
- Number of fireplaces: 1
- Fireplace features: Brick
Interior area
- Total structure area: 4,286
- Total interior livable area: 4,019 sqft
- Finished area above ground: 2,844
- Finished area below ground: 1,175
Property
Parking
- Total spaces: 4
- Parking features: Garage Door Opener, Attached, Driveway
- Attached garage spaces: 2
- Uncovered spaces: 2
Accessibility
- Accessibility features: None
Features
- Levels: Three
- Stories: 3
- Pool features: None
Lot
- Size: 9,347 Square Feet
Details
- Additional structures: Above Grade, Below Grade
- Parcel number: 8189491990
- Zoning: R4
- Special conditions: Standard
Construction
Type & style
- Home type: SingleFamily
- Architectural style: Colonial
- Property subtype: Single Family Residence
Materials
- Vinyl Siding
- Foundation: Concrete Perimeter
Condition
- New construction: No
- Year built: 1989
Utilities & green energy
- Sewer: Public Sewer
- Water: Public
Community & HOA
Community
- Subdivision: Brittany
HOA
- Has HOA: Yes
- Amenities included: Jogging Path, Basketball Court, Volleyball Courts, Tennis Court(s), Pool Mem Avail
- Services included: Trash, Snow Removal, Common Area Maintenance
- HOA fee: $173 quarterly
- HOA name: BRITTANY REGENCY HOA
Location
- Region: Dumfries
Financial & listing details
- Price per square foot: $192/sqft
- Tax assessed value: $705,800
- Annual tax amount: $6,539
- Date on market: 6/5/2025
- Listing agreement: Exclusive Right To Sell
- Listing terms: Cash,Conventional,1031 Exchange,FHA,VA Loan,VHDA
- Ownership: Fee Simple
Price history
| Date | Event | Price |
|---|---|---|
| 8/7/2025 | Sold | $770,000$192/sqft |
Source:  Bright MLS #VAPW2095262 Report a problem Bright MLS #VAPW2095262 Report a problem | ||
| 7/13/2025 | Contingent | $770,000$192/sqft |
Source: Bright MLS #VAPW2095262 Report a problem | ||
| 7/8/2025 | Price change | $770,000-0.6%$192/sqft |
Source: Bright MLS #VAPW2095262 Report a problem | ||
| 6/5/2025 | Listed for sale | $775,000+47.6%$193/sqft |
Source: Bright MLS #VAPW2095262 Report a problem | ||
| 4/24/2019 | Listing removed | $525,000$131/sqft |
Source: Keller Williams Realty Alliance Group Chantilly #VAPW433466 Report a problem | ||
| 4/23/2019 | Pending sale | $525,000$131/sqft |
Source: Keller Williams Realty Alliance Group Chantilly #VAPW433466 Report a problem | ||
| 4/23/2019 | Listed for sale | $525,000+1%$131/sqft |
Source: Keller Williams Realty Alliance Group Chantilly #VAPW433466 Report a problem | ||
| 4/19/2019 | Sold | $520,000-1%$129/sqft |
Source: Public Record Report a problem | ||
| 2/27/2019 | Listed for sale | $525,000+52.6%$131/sqft |
Source: Keller Williams Realty Chantilly #VAPW433466 Report a problem | ||
| 3/2/2009 | Sold | $344,000$86/sqft |
Source: Public Record Report a problem | ||
Public tax history
| Year | Property taxes | Tax assessment |
|---|---|---|
| 2025 | $6,920 +7.9% | $705,800 +9.4% |
| 2024 | $6,417 -5.1% | $645,200 -0.7% |
| 2023 | $6,758 +3.8% | $649,500 +12.5% |
| 2022 | $6,510 +4% | $577,500 +12.5% |
| 2021 | $6,259 +8.5% | $513,500 +9.5% |
| 2020 | $5,770 +111.7% | $468,800 +3.9% |
| 2019 | $2,725 -51.1% | $451,400 -2.2% |
| 2018 | $5,571 +0.9% | $461,400 +4.5% |
| 2017 | $5,520 | $441,600 -2.5% |
| 2016 | $5,520 +8.2% | $452,800 +4% |
| 2015 | $5,102 | $435,400 +6.5% |
| 2014 | $5,102 | $408,900 -2% |
| 2013 | -- | $417,400 +6.9% |
| 2012 | -- | $390,500 +2% |
| 2010 | -- | $382,800 +8.3% |
| 2009 | -- | $353,300 -20.3% |
| 2008 | -- | $443,500 -14.6% |
| 2007 | -- | $519,600 -3.2% |
| 2006 | -- | $536,700 +20.6% |
| 2005 | -- | $445,000 +20.9% |
| 2004 | -- | $368,200 +10.9% |
| 2003 | -- | $332,000 +12.6% |
| 2002 | -- | $294,900 +14.7% |
| 2001 | -- | $257,200 |
Find assessor info on the county website
Neighborhood: 22025
Nearby homes
- $716,5004 bd3 ba2.6k sqft16723 Tintagel Ct, Dumfries, VA 22025Off Market
- $710,0005 bd4 ba4.4k sqft16715 Tintagel Ct, Dumfries, VA 22025Sold
- $732,8005 bd4 ba3.3k sqft16724 Tintagel Ct, Dumfries, VA 22025Off Market
- $780,9002 bd1 ba1.8k sqft16718 Tintagel Ct, Dumfries, VA 22025Off Market
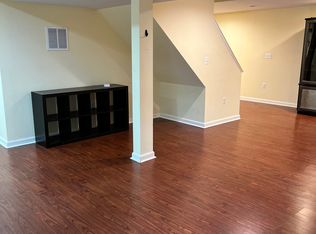
- $745,2004 bd4 ba3.4k sqft16731 Tintagel Ct, Dumfries, VA 22025Off Market
- $692,7004 bd4 ba3.2k sqft16712 Ostenbury Ct, Dumfries, VA 22025Off Market
- $714,9006 bd3 ba4.3k sqft16727 Tintagel Ct, Dumfries, VA 22025Off Market
- $744,6005 bd4 ba3.9k sqft16730 Tintagel Ct, Dumfries, VA 22025Off Market
Nearby schools
GreatSchools rating
- 9/10John F. Pattie Sr. Elementary SchoolGrades: PK-5Distance: 1.2 mi
- 6/10Potomac Shores MiddleGrades: 6-8Distance: 3.4 mi
- 7/10Forest Park High SchoolGrades: 9-12Distance: 2 mi
Schools provided by the listing agent
- Elementary: Pattie
- Middle: Potomac Shores
- High: Forest Park
- District: Prince William County Public Schools
Source: Bright MLS. This data may not be complete. We recommend contacting the local school district to confirm school assignments for this home.
Get a cash offer in 3 minutes
Find out how much your home could sell for in as little as 3 minutes with a no-obligation cash offer.
Estimated market value
$786,600
Get a cash offer in 3 minutes
Find out how much your home could sell for in as little as 3 minutes with a no-obligation cash offer.
Estimated market value
$786,600
- Virginia
- Prince William County
- Dumfries
- 22025
- 16719 Tintagel Ct
Nearby cities
Nearby zip codes
Other Dumfries Topics
