Welcome Home to Spacious Living and Timeless Charm! Nestled among mature trees and backing to scenic Rock Creek Park, this stunning brick-front 5-level split offers 4,000 sq ft of beautifully finished space, including 4 bedrooms and 4 full baths. From the moment you arrive, you’ll be captivated by the elegant slate walkway, covered front porch, and side-entry garage accented with a pergola and stone bases. Step through the upgraded front door into a gracious foyer with gleaming hardwood floors and a seamless flow into the light-filled, eat-in kitchen featuring granite countertops, newer stainless steel appliances, a large bay window, and two skylights. The adjacent formal dining room opens to a screened porch with stone flooring—perfect for relaxed entertaining. The spacious living room includes French doors leading to a gorgeous stone patio, surrounded by low stone walls and lush gardens. Just steps below, the main level, the inviting family room boasts a brick hearth wood-burning fireplace and lots of windows with custom plantation shutters. A versatile guest bedroom or den with built-in lighted bookcases, a window seat, and full bath access is ideal for guests or a home office. Upstairs, the expansive primary suite offers two walk-in closets and a fully renovated bath with a large step-in shower and skylight. Two additional bedrooms and a shared full bath complete the level. The lower two levels feature a bedroom-style space, full bath, office nook, generous recreation room, cedar closet, and two storage areas—perfect for multigenerational living or extended work-from-home needs. The private backyard oasis includes extensive hardscaping for outdoor dining, a fully fenced yard, and backs to Rock Creek Park's rugged trails. Additional updates include: Thompson Creek windows, Newer roof & gutter guards, Updated HVAC & water heater, New door hardware, fresh carpet on the upper levels and replaced exterior doors (front & kitchen). Enjoy top-rated schools, proximity to commuter routes, and the vibrant amenities of Olney and Rockville. Located in a welcoming, family-friendly neighborhood with a community park, playground, and recreational options, this home truly has it all. It is an absolute MUST SEE!
Sold for $775,000
$775,000
16717 Cutlass Dr, Rockville, MD 20853
4beds
3,973sqft
Single Family Residence
Built in 1983
0.49 Acres Lot
$783,000 Zestimate®
$195/sqft
$4,650 Estimated rent
Home value
$783,000
$713,000 - $853,000
$4,650/mo
Zestimate® history
Owner options
List your home for rent
$4,650/mo
Rent Zestimate®
Find your next renter with Zillow Rental Manager. Plus, with online applications, you can quickly screen prospective tenants – for free.
$4,650/mo
Rent Zestimate®
Refinance and save
$4,762/mo
Est. payment
Refinancing to a lower rate could help reduce your monthly payments and save thousands over the life of the loan.
$4,762/mo
Est. payment
Explore your selling options
Work with a Zillow partner agent
Leverage their expertise and Zillow's premium Showcase listings to get your home seen by more buyers.
Get startedList with your own agent
Get your home in front of millions of buyers by listing it on Zillow.
Learn how to do itSell it yourself
Take full control of how buyers see your home on Zillow by listing For Sale by Owner (FSBO).
List your homeWhat's special
Low stone wallsFully fenced yardPrivate backyard oasisFully renovated bathTwo walk-in closetsCedar closetCustom plantation shutters
Zillow last checked:
Listing updated:
Listed by:
Melinda Butterfield 301-538-4638,
RE/MAX Realty Services,
Co-Listing Agent: Paul E Butterfield 301-538-5503,
RE/MAX Realty Services
Bought with:
Syam Tadavarthy, 5003724
Keller Williams Capital Properties
Source: Bright MLS,MLS#: MDMC2186604
Facts & features
Interior
Bedrooms & bathrooms
- Bedrooms: 4
- Bathrooms: 4
- Full bathrooms: 4
Basement
- Area: 1505
Heating
- Forced Air, Electric
Cooling
- Central Air, Heat Pump, Electric
Appliances
- Included: Down Draft, Dishwasher, Disposal, Dryer, Energy Efficient Appliances, ENERGY STAR Qualified Refrigerator, Microwave, Double Oven, Oven, Self Cleaning Oven, Washer, Water Heater, Electric Water Heater
- Laundry: Has Laundry, Lower Level
Features
- Bathroom - Walk-In Shower, Breakfast Area, Built-in Features, Cedar Closet(s), Floor Plan - Traditional, Formal/Separate Dining Room, Eat-in Kitchen, Kitchen - Gourmet, Kitchen - Table Space, Primary Bath(s), Recessed Lighting, Upgraded Countertops, Walk-In Closet(s)
- Flooring: Carpet, Wood
- Doors: ENERGY STAR Qualified Doors, Insulated, Six Panel, Sliding Glass
- Windows: Double Hung, Double Pane Windows, Energy Efficient, Insulated Windows, Replacement, Skylight(s), Vinyl Clad, Window Treatments
- Basement: Partial,Connecting Stairway,Finished,Heated,Improved,Interior Entry
- Number of fireplaces: 1
- Fireplace features: Brick, Glass Doors, Mantel(s), Screen
Interior area
- Total structure area: 3,973
- Total interior livable area: 3,973 sqft
- Finished area above ground: 2,468
- Finished area below ground: 1,505
Property
Parking
- Total spaces: 4
- Parking features: Garage Faces Side, Garage Door Opener, Asphalt, Attached, Driveway
- Attached garage spaces: 2
- Uncovered spaces: 2
Accessibility
- Accessibility features: None
Features
- Levels: Multi/Split,Four
- Stories: 4
- Patio & porch: Patio, Porch
- Exterior features: Extensive Hardscape, Lighting, Stone Retaining Walls
- Pool features: None
- Fencing: Full,Panel,Privacy,Wood
- Has view: Yes
- View description: Trees/Woods, Garden
Lot
- Size: 0.49 Acres
- Features: Suburban
Details
- Additional structures: Above Grade, Below Grade
- Parcel number: 160801803411
- Zoning: RE1
- Special conditions: Standard
Construction
Type & style
- Home type: SingleFamily
- Property subtype: Single Family Residence
Materials
- Frame
- Foundation: Slab
- Roof: Asphalt
Condition
- Very Good
- New construction: No
- Year built: 1983
Utilities & green energy
- Sewer: Public Sewer
- Water: Public
Community & HOA
Community
- Security: Security System
- Subdivision: Norbeck Estates
HOA
- Has HOA: No
Location
- Region: Rockville
Financial & listing details
- Price per square foot: $195/sqft
- Tax assessed value: $718,100
- Annual tax amount: $8,361
- Date on market: 6/26/2025
- Listing agreement: Exclusive Right To Sell
- Listing terms: Cash,Contract,FHA,VA Loan
- Ownership: Fee Simple
- Road surface type: Black Top
Price history
| Date | Event | Price |
|---|---|---|
| 8/22/2025 | Sold | $775,000-3.1%$195/sqft |
Source:  Bright MLS #MDMC2186604 Report a problem Bright MLS #MDMC2186604 Report a problem | ||
| 7/29/2025 | Pending sale | $799,900$201/sqft |
Source: Bright MLS #MDMC2186604 Report a problem | ||
| 7/8/2025 | Price change | $799,900-3.6%$201/sqft |
Source: Bright MLS #MDMC2186604 Report a problem | ||
| 6/26/2025 | Listed for sale | $829,900$209/sqft |
Source: Bright MLS #MDMC2186604 Report a problem | ||
Public tax history
| Year | Property taxes | Tax assessment |
|---|---|---|
| 2025 | $8,256 +6.2% | $718,100 +6.3% |
| 2024 | $7,778 +6.6% | $675,600 +6.7% |
| 2023 | $7,295 +11.9% | $633,100 +7.2% |
| 2022 | $6,517 +0.1% | $590,600 |
| 2021 | $6,511 -0.1% | $590,600 |
| 2020 | $6,516 -1.4% | $590,600 -2% |
| 2019 | $6,605 -0.2% | $602,500 +0.6% |
| 2018 | $6,617 -2.1% | $598,967 +0.6% |
| 2017 | $6,758 +16.1% | $595,433 +0.6% |
| 2016 | $5,823 | $591,900 +4.2% |
| 2015 | $5,823 | $568,067 +4.4% |
| 2014 | $5,823 | $544,233 +4.6% |
| 2013 | -- | $520,400 |
| 2012 | -- | $520,400 |
| 2011 | -- | $520,400 -19.7% |
| 2010 | -- | $648,030 +1.7% |
| 2009 | -- | $637,082 +1.7% |
| 2008 | -- | $626,136 +1.8% |
| 2007 | -- | $615,190 +18.1% |
| 2006 | -- | $520,692 +22.2% |
| 2005 | -- | $426,196 +28.5% |
| 2004 | -- | $331,700 |
| 2003 | -- | $331,700 +6.9% |
| 2002 | -- | $310,380 +3.6% |
| 2001 | -- | $299,720 |
Find assessor info on the county website
Neighborhood: 20853
Nearby homes
- $784,500-- bd3 ba2.3k sqft16721 Cutlass Dr, Rockville, MD 20853Off Market
- $774,000-- bd2 ba2.3k sqft16604 Summertree Ct, Rockville, MD 20853Off Market
- $775,8004 bd4 ba2.4k sqft16600 Summertree Ct, Rockville, MD 20853Off Market
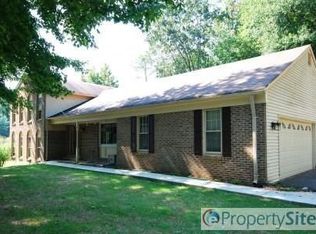
- $889,9004 bd4 ba2.4k sqft16608 Summertree Ct, Rockville, MD 20853Off Market
- $759,900-- bd2 ba2.2k sqft16716 Cutlass Dr, Rockville, MD 20853Off Market
- $839,2004 bd4 ba2.3k sqft16712 Cutlass Dr, Rockville, MD 20853Off Market
- $906,1005 bd4 ba3.5k sqft16720 Cutlass Dr, Rockville, MD 20853Off Market
- $865,9005 bd4 ba2.2k sqft16612 Summertree Ct, Rockville, MD 20853Off Market
Nearby schools
GreatSchools rating
- 8/10Cashell Elementary SchoolGrades: PK-5Distance: 0.9 mi
- 4/10Redland Middle SchoolGrades: 6-8Distance: 2.1 mi
- 5/10Col. Zadok Magruder High SchoolGrades: 9-12Distance: 1.2 mi
Schools provided by the listing agent
- Elementary: Cashell
- Middle: Redland
- High: Col. Zadok Magruder
- District: Montgomery County Public Schools
Source: Bright MLS. This data may not be complete. We recommend contacting the local school district to confirm school assignments for this home.
Get a cash offer in 3 minutes
Find out how much your home could sell for in as little as 3 minutes with a no-obligation cash offer.
Estimated market value
$783,000
Get a cash offer in 3 minutes
Find out how much your home could sell for in as little as 3 minutes with a no-obligation cash offer.
Estimated market value
$783,000
- Maryland
- Montgomery County
- Rockville
- 20853
- 16717 Cutlass Dr
Nearby cities
Nearby neighborhoods
Nearby zip codes
Other Rockville Topics
