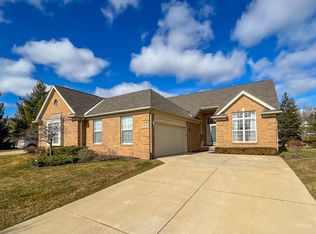
Welcome home to this beautiful Cape Cod-style end-unit condo with two bedrooms on the main floor, located in the highly desirable Coves at Northville Ridge subdivision within the top-rated Northville School District. This well-maintained and upgraded home offers 3 bedrooms, 3 full bathrooms, a generous 2.5-car attached garage with potential space for a third vehicle, a spacious basement, and a large backyard with a deck—ideal for outdoor enjoyment. The open floor plan with vaulted ceilings brings in abundant natural light and highlights numerous upgrades. The main floor features hardwood flooring, a spacious living room with a beautiful fireplace, a versatile library or office with built-in bookshelves, and a primary suite with a bay window, walk-in closet, and updated full bath. You will also find a second bedroom and full bath on the main level, along with a laundry room and a dining area that flows into the updated kitchen featuring granite countertops, stainless steel appliances, ample cabinet space, a snack bar, and ceramic flooring. Upstairs includes a large third bedroom and a full bath, perfect for guests or extended family. The basement with an egress window provides over 1,500 square feet of potential living space, plenty of storage, or future finishing options. The backyard, complete with a deck, is perfect for quality family time. Enjoy access to the community clubhouse, pool, play area, and beautifully maintained common areas. Do not miss the opportunity to view this incredible property located just minutes from shopping, dining, an elementary school, and freeway access.
Sold for $480,000
$480,000
16718 Carriage Way, Northville, MI 48168
3beds
2,736sqft
Condominium
Built in 2004
-- sqft lot
$495,400 Zestimate®
$175/sqft
$4,377 Estimated rent
Home value
$495,400
$446,000 - $550,000
$4,377/mo
Zestimate® history
Owner options
List your home for rent
$4,377/mo
Rent Zestimate®
Find your next renter with Zillow Rental Manager. Plus, with online applications, you can quickly screen prospective tenants – for free.
$4,377/mo
Rent Zestimate®
Refinance and save
$3,831/mo
Est. payment
Refinancing to a lower rate could help reduce your monthly payments and save thousands over the life of the loan.
$3,831/mo
Est. payment
Explore your selling options
Work with a Zillow partner agent
Leverage their expertise and Zillow's premium Showcase listings to get your home seen by more buyers.
Get startedList with your own agent
Get your home in front of millions of buyers by listing it on Zillow.
Learn how to do itSell it yourself
Take full control of how buyers see your home on Zillow by listing For Sale by Owner (FSBO).
List your homeWhat's special
Zillow last checked:
Listing updated:
Listed by:
Priyanka Dabhi 734-331-5666,
KW Professionals
Bought with:
Aaron Taylor, 6501456737
EXP Z Real Estate
Source: Realcomp II,MLS#: 20251010667
Facts & features
Interior
Bedrooms & bathrooms
- Bedrooms: 3
- Bathrooms: 3
- Full bathrooms: 3
Primary bedroom
- Level: Entry
- Area: 156
- Dimensions: 13 X 12
Bedroom
- Level: Entry
- Area: 110
- Dimensions: 11 X 10
Bedroom
- Level: Second
- Area: 130
- Dimensions: 10 X 13
Primary bathroom
- Level: Entry
Other
- Level: Entry
Other
- Level: Second
Dining room
- Level: Entry
- Area: 150
- Dimensions: 10 X 15
Great room
- Level: Entry
- Area: 340
- Dimensions: 20 X 17
Kitchen
- Level: Entry
- Area: 160
- Dimensions: 10 X 16
Laundry
- Level: Entry
- Area: 48
- Dimensions: 8 X 6
Library
- Level: Entry
- Area: 130
- Dimensions: 13 X 10
Heating
- Forced Air, Natural Gas
Cooling
- Central Air
Appliances
- Included: Dishwasher, Double Oven, Dryer, Free Standing Refrigerator, Induction Cooktop, Vented Exhaust Fan, Washer
- Laundry: Laundry Room
Features
- Basement: Full,Partially Finished
- Has fireplace: Yes
- Fireplace features: Living Room
Interior area
- Total interior livable area: 2,736 sqft
- Finished area above ground: 2,236
- Finished area below ground: 500
Property
Parking
- Total spaces: 2.5
- Parking features: Twoand Half Car Garage, Attached, Direct Access
- Attached garage spaces: 2.5
Features
- Levels: Two
- Stories: 2
- Entry location: GroundLevelwSteps
- Patio & porch: Covered, Deck, Porch
- Exterior features: Grounds Maintenance, Lighting, Private Entrance, Tennis Courts
- Pool features: Community, In Ground
Lot
- Features: Corner Lot
Details
- Parcel number: 77069020073000
- Special conditions: Short Sale No,Standard
Construction
Type & style
- Home type: Condo
- Architectural style: Cape Cod,Colonial,End Unit
- Property subtype: Condominium
Materials
- Brick, Vinyl Siding
- Foundation: Basement, Poured
Condition
- New construction: No
- Year built: 2004
Utilities & green energy
- Sewer: Public Sewer
- Water: Public
Community & HOA
Community
- Features: Clubhouse, Sidewalks, Tennis Courts
- Subdivision: WAYNE COUNTY CONDO SUB PLAN 671
HOA
- Has HOA: Yes
- Services included: Maintenance Grounds, Snow Removal, Water
- HOA fee: $450 monthly
- HOA phone: 734-582-9603
Location
- Region: Northville
Financial & listing details
- Price per square foot: $175/sqft
- Tax assessed value: $196,200
- Annual tax amount: $10,542
- Date on market: 6/27/2025
- Cumulative days on market: 12 days
- Listing agreement: Exclusive Right To Sell
- Listing terms: Cash,Conventional,FHA
Price history
| Date | Event | Price |
|---|---|---|
| 7/23/2025 | Sold | $480,000+1.1%$175/sqft |
Source:  Realcomp II #20251010667 Report a problem Realcomp II #20251010667 Report a problem | ||
| 7/7/2025 | Pending sale | $475,000$174/sqft |
Source: Realcomp II #20251010667 Report a problem | ||
| 6/27/2025 | Listed for sale | $475,000+126.2%$174/sqft |
Source: Realcomp II #20251010667 Report a problem | ||
| 10/28/2022 | Listing removed | -- |
Source: Zillow Rental Manager Report a problem | ||
| 9/30/2022 | Listed for rent | $2,900$1/sqft |
Source: Zillow Rental Manager Report a problem | ||
| 4/20/2011 | Listing removed | $210,000$77/sqft |
Source: REMERICA HOMETOWN ONE #211032066 Report a problem | ||
| 3/30/2011 | Listed for sale | $210,000$77/sqft |
Source: REMERICA HOMETOWN ONE #211032066 Report a problem | ||
Public tax history
| Year | Property taxes | Tax assessment |
|---|---|---|
| 2015 | $4,149 | $157,400 +13.1% |
| 2014 | $4,149 +4.7% | $139,200 +17.3% |
| 2013 | $3,964 -1.7% | $118,700 -1.7% |
| 2012 | $4,035 +0.9% | $120,700 +1% |
| 2011 | $3,997 -0.2% | $119,500 -3.2% |
| 2010 | $4,005 -3.3% | $123,500 -5.3% |
| 2009 | $4,144 -17.4% | $130,400 -12.7% |
| 2008 | $5,017 | $149,400 |
Find assessor info on the county website
Neighborhood: 48168
Nearby homes
- $387,8002 bd2 ba1.8k sqft16734 Carriage Way, Northville, MI 48168Off Market
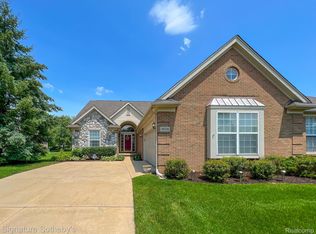
- $500,0003 bd4 ba3.5k sqft16738 Carriage Way, Northville, MI 48168Sold
- $450,500-- bd2 ba1.8k sqft16714 Carriage Way #74, Northville, MI 48168Off Market
- $480,000-- bd3 ba2.2k sqft16718 Carriage Way #73, Northville, MI 48168Sold
- $285,3002 bd2 ba1.6k sqft16695 Carriage Way UNIT 59, Northville, MI 48168Off Market
- $265,7002 bd2 ba1.4k sqft16697 Carriage Way #58, Northville, MI 48168Off Market
- $--2 bd2 ba1.4k sqft16697 Carriage Way, Northville, MI 48168Off Market
- $280,0002 bd2 ba1.4k sqft16699 Carriage Way #57, Northville, MI 48168Sold
Nearby schools
GreatSchools rating
- 8/10Ridge Wood Elementary SchoolGrades: K-5Distance: 0.4 mi
- 9/10Hillside Middle SchoolGrades: 6-8Distance: 3.5 mi
- 9/10Northville High SchoolGrades: 9-12Distance: 2 mi
Get a cash offer in 3 minutes
Find out how much your home could sell for in as little as 3 minutes with a no-obligation cash offer.
Estimated market value
$495,400
Get a cash offer in 3 minutes
Find out how much your home could sell for in as little as 3 minutes with a no-obligation cash offer.
Estimated market value
$495,400
- Michigan
- Wayne County
- Northville
- 48168
- 16718 Carriage Way
Nearby cities
Nearby zip codes
Other Northville Topics
