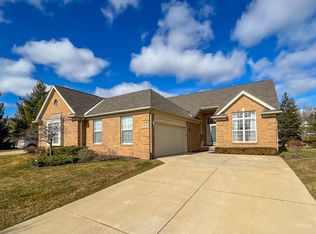
Truly spectacular! This amazing one occupant condo has been updated and meticulously maintained throughout. The open floor plan boasts gorgeous newer oak floors in great room, dining room, kitchen, primary bedroom, and 1st floor laundry room. The great room offers a mantled gas fireplace with decorative surround, recessed lighting, and huge windows open to the dining room with bay window leading to deck. Spacious kitchen with cherry cabinetry, granite counters, stylish backsplash, and desk area. All appliances are also included. Two bedrooms with plush newer neutral carpeting as well as 2 bathrooms have rarely been used since ownership! A private 14 ft hallway to primary bedroom has adjacent bath with dual basins, double shower, a WIC and additional double closet. The dramatic primary bedroom with cathedral ceiling also has a charming bay window. French door leads to the bonus library/sitting room. Brand new upscale pleated shades in primary bedroom and living/dining rooms, chic new lighting fixtures and cabinetry hardware throughout! The 2nd floor bedroom with private bath is perfect for your guests. Enormous finished basement with plush carpeting, can lighting, wet bar, additional office/crafting space, and half bath-fantastic entertaining space or theater room! An abundance of storage everywhere, including the oversized garage which could fit another small vehicle or your "toys". Enjoy summer with the kid's playscape and beautiful clubhouse overlooking the pool and picturesque pond. There is also a workout room and changing areas/showers in the clubhouse. A very special home in strictly move-in condition!
Sold for $500,000
$500,000
16738 Carriage Way, Northville, MI 48168
3beds
3,536sqft
Condominium
Built in 2004
-- sqft lot
$534,200 Zestimate®
$141/sqft
$5,863 Estimated rent
Home value
$534,200
$481,000 - $593,000
$5,863/mo
Zestimate® history
Owner options
List your home for rent
$5,863/mo
Rent Zestimate®
Find your next renter with Zillow Rental Manager. Plus, with online applications, you can quickly screen prospective tenants – for free.
$5,863/mo
Rent Zestimate®
Refinance and save
$3,857/mo
Est. payment
Refinancing to a lower rate could help reduce your monthly payments and save thousands over the life of the loan.
$3,857/mo
Est. payment
Explore your selling options
Work with a Zillow partner agent
Leverage their expertise and Zillow's premium Showcase listings to get your home seen by more buyers.
Get startedList with your own agent
Get your home in front of millions of buyers by listing it on Zillow.
Learn how to do itSell it yourself
Take full control of how buyers see your home on Zillow by listing For Sale by Owner (FSBO).
List your homeWhat's special
Zillow last checked:
Listing updated:
Listed by:
Laura M Bell 248-421-2355,
Signature Sotheby's International Realty Bham
Bought with:
Lygia Galizia, 6501418880
Keller Williams Advantage
Source: Realcomp II,MLS#: 20230055973
Facts & features
Interior
Bedrooms & bathrooms
- Bedrooms: 3
- Bathrooms: 4
- Full bathrooms: 3
- 1/2 bathrooms: 1
Primary bedroom
- Level: Entry
- Dimensions: 13 x 14
Bedroom
- Level: Entry
- Dimensions: 11 x 11
Bedroom
- Level: Second
- Dimensions: 13 x 11
Primary bathroom
- Level: Entry
- Dimensions: 11 x 7
Other
- Level: Entry
- Dimensions: 8 x 5
Other
- Level: Second
- Dimensions: 10 x 5
Other
- Level: Basement
- Dimensions: 7 x 6
Dining room
- Level: Entry
- Dimensions: 15 x 10
Flex room
- Level: Basement
- Dimensions: 19 x 13
Game room
- Level: Basement
- Dimensions: 39 x 27
Great room
- Level: Entry
- Dimensions: 29 x 14
Kitchen
- Level: Entry
- Dimensions: 17 x 11
Laundry
- Level: Entry
- Dimensions: 14 x 6
Library
- Level: Entry
- Dimensions: 13 x 10
Heating
- Forced Air, Natural Gas
Cooling
- Ceiling Fans, Central Air
Appliances
- Included: Built In Electric Oven, Dishwasher, Disposal, Double Oven, Dryer, Electric Cooktop, Free Standing Refrigerator, Humidifier, Ice Maker, Microwave, Washer
- Laundry: In Unit, Laundry Room
Features
- Entrance Foyer, High Speed Internet, Programmable Thermostat, Wet Bar
- Basement: Bath Stubbed,Finished,Interior Entry,Private
- Has fireplace: Yes
- Fireplace features: Gas, Great Room
Interior area
- Total interior livable area: 3,536 sqft
- Finished area above ground: 2,236
- Finished area below ground: 1,300
Property
Parking
- Total spaces: 2.5
- Parking features: Twoand Half Car Garage, Attached, Direct Access, Electricityin Garage, Garage Door Opener, Oversized, Garage Faces Side, Side Entrance
- Attached garage spaces: 2.5
Features
- Levels: One and One Half
- Stories: 1.5
- Entry location: GroundLevelwSteps
- Patio & porch: Deck
- Exterior features: Basketball Court, Grounds Maintenance, Lighting, Private Entrance
- Pool features: Community, In Ground, Outdoor Pool
Lot
- Features: Sprinklers
Details
- Parcel number: 77069020071000
- Special conditions: Short Sale No,Standard
Construction
Type & style
- Home type: Condo
- Architectural style: Cape Cod
- Property subtype: Condominium
Materials
- Brick, Stone, Vinyl Siding
- Foundation: Basement, Poured, Sump Pump
- Roof: Asphalt
Condition
- Platted Sub
- New construction: No
- Year built: 2004
Utilities & green energy
- Electric: Circuit Breakers
- Sewer: Public Sewer
- Water: Public
- Utilities for property: Cable Available, Underground Utilities
Community & HOA
Community
- Features: Clubhouse, Fitness Center, Sidewalks
- Security: Carbon Monoxide Detectors, Security System Owned, Smoke Detectors
- Subdivision: WAYNE COUNTY CONDO SUB PLAN NO 671
HOA
- Has HOA: Yes
- Services included: Maintenance Grounds, Maintenance Structure, Pest Control, Snow Removal
- HOA fee: $400 monthly
- HOA phone: 517-545-3900
Location
- Region: Northville
Financial & listing details
- Price per square foot: $141/sqft
- Tax assessed value: $189,600
- Annual tax amount: $7,103
- Date on market: 7/13/2023
- Cumulative days on market: 6 days
- Listing agreement: Exclusive Right To Sell
- Listing terms: Cash,Conventional
- Exclusions: Exclusion(s) Exist
Price history
| Date | Event | Price |
|---|---|---|
| 8/23/2023 | Sold | $500,000+0%$141/sqft |
Source:  Realcomp II #20230055973 Report a problem Realcomp II #20230055973 Report a problem | ||
| 7/19/2023 | Pending sale | $499,900$141/sqft |
Source: Realcomp II #20230055973 Report a problem | ||
| 7/13/2023 | Listed for sale | $499,900$141/sqft |
Source: Realcomp II #20230055973 Report a problem | ||
Public tax history
Tax history is unavailable.
Neighborhood: 48168
Nearby homes
- $374,5002 bd2 ba1.8k sqft16734 Carriage Way, Northville, MI 48168Off Market
- $480,0003 bd3 ba2.7k sqft16718 Carriage Way, Northville, MI 48168Sold

- $289,5002 bd2 ba1.6k sqft16701 Carriage Way UNIT 56, Northville, MI 48168Off Market
- $280,0002 bd2 ba1.4k sqft16699 Carriage Way #57, Northville, MI 48168Sold
- $2,1002 bd2 ba1.4k sqft16709 Carriage Way, Northville, MI 48168For Rent
- $262,1002 bd2 ba1.4k sqft16697 Carriage Way #58, Northville, MI 48168Off Market
- $--2 bd2 ba1.4k sqft16697 Carriage Way, Northville, MI 48168Off Market
- $279,4002 bd2 ba1.6k sqft16695 Carriage Way UNIT 59, Northville, MI 48168Off Market
Nearby schools
GreatSchools rating
- 8/10Ridge Wood Elementary SchoolGrades: K-5Distance: 0.4 mi
- 9/10Hillside Middle SchoolGrades: 6-8Distance: 3.5 mi
- 9/10Northville High SchoolGrades: 9-12Distance: 2 mi
Get a cash offer in 3 minutes
Find out how much your home could sell for in as little as 3 minutes with a no-obligation cash offer.
Estimated market value
$534,200
Get a cash offer in 3 minutes
Find out how much your home could sell for in as little as 3 minutes with a no-obligation cash offer.
Estimated market value
$534,200
- Michigan
- Wayne County
- Northville
- 48168
- 16738 Carriage Way
Nearby cities
Nearby zip codes
Other Northville Topics
