Under Construction. The Crystal is an elegant, award-winning home boasting 3,119 square feet, with 4 bedrooms, 4 full baths, a den, and bonus room. The enormous open concept kitchen and great room are light and bright with sliders and tons of windows! Enter the front door to the elegant foyer - there you'll find one bedroom with its own full bath, perfect for family or guests who want their own space to hang and interact. Walk further in and you'll find the den with plenty of wonderful light filtering in. The large combination dining-family area, and open kitchen has beautifully upgraded countertops and cabinetry and features stainless steel appliances. Off of the the great room is another bedroom and bath, again offering privacy. The master suite sits on the far corner, giving you maximum peace and privacy with a spacious walk-in closet. An upscale master bath boasts an enclosed shower area with floor-to-ceiling tile, double sinks, and a separate toilet area. Upstairs you'll find the oversized bonus room plus the 4th bedroom and full bath. Finishing off the Crystal is a three-car garage - create an organized garage system or turn the space into a small home gym! This perfect, flexible home is waiting for you. ***Some pictures shown may be a REPRESENTATION of the home/floorplan and NOT the actual home***
Sold for $849,000
$849,000
1672 LUGANO CIRCLE, NORTH VENICE, FL 34275
4beds
3,119sqft
Single Family Residence
Built in 2024
9,800 Square Feet Lot
$814,400 Zestimate®
$272/sqft
$5,311 Estimated rent
Home value
$814,400
$766,000 - $871,000
$5,311/mo
Zestimate® history
Owner options
List your home for rent
$5,311/mo
Rent Zestimate®
Find your next renter with Zillow Rental Manager. Plus, with online applications, you can quickly screen prospective tenants – for free.
$5,311/mo
Rent Zestimate®
Refinance and save
$5,575/mo
Est. payment
Refinancing to a lower rate could help reduce your monthly payments and save thousands over the life of the loan.
$5,575/mo
Est. payment
Explore your selling options
Work with a Zillow partner agent
Leverage their expertise and Zillow's premium Showcase listings to get your home seen by more buyers.
Get startedList with your own agent
Get your home in front of millions of buyers by listing it on Zillow.
Learn how to do itSell it yourself
Take full control of how buyers see your home on Zillow by listing For Sale by Owner (FSBO).
List your homeWhat's special
Zillow last checked:
Listing updated:
Listed by:
Cindy Warren 941-928-7691,
CYNTHIA L WARREN, LICENSED RE BROKER 941-928-7691
Bought with:
Cindy Warren, 0512395
CYNTHIA L WARREN, LICENSED RE BROKER
Source: Stellar MLS,MLS#: A4587699 Originating MLS: Sarasota - Manatee
Originating MLS: Sarasota - Manatee
Facts & features
Interior
Bedrooms & bathrooms
- Bedrooms: 4
- Bathrooms: 4
- Full bathrooms: 4
Rooms
- Room types: Bonus Room, Den/Library/Office, Great Room
Primary bedroom
- Features: Walk-In Closet(s)
- Level: First
- Dimensions: 14x17
Bedroom 2
- Features: Built-in Closet
- Level: First
- Dimensions: 11x11
Bedroom 3
- Features: Built-in Closet
- Level: First
- Dimensions: 11x13
Bedroom 4
- Features: Built-in Closet
- Level: Second
- Dimensions: 13x13
Bonus room
- Level: Second
- Dimensions: 25x14
Den
- Level: First
- Dimensions: 13x12
Dinette
- Level: First
- Dimensions: 12x10
Great room
- Level: First
- Dimensions: 32x14
Kitchen
- Level: First
- Dimensions: 12x14
Heating
- Heat Pump
Cooling
- Central Air
Appliances
- Included: Oven, Cooktop, Dishwasher, Microwave, Range Hood
- Laundry: Inside
Features
- High Ceilings, Open Floorplan, Primary Bedroom Main Floor, Split Bedroom, Walk-In Closet(s)
- Flooring: Carpet, Laminate, Porcelain Tile, Tile
- Windows: Storm Window(s)
- Has fireplace: No
Interior area
- Total structure area: 4,173
- Total interior livable area: 3,119 sqft
Property
Parking
- Total spaces: 3
- Parking features: Garage - Attached
- Attached garage spaces: 3
Features
- Levels: Two
- Stories: 2
- Exterior features: Irrigation System, Rain Gutters
Lot
- Size: 9,800 Square Feet
Details
- Parcel number: 1672LUGANO
- Special conditions: None
Construction
Type & style
- Home type: SingleFamily
- Property subtype: Single Family Residence
Materials
- Stucco, Wood Frame
- Foundation: Slab
- Roof: Tile
Condition
- Under Construction
- New construction: Yes
- Year built: 2024
Details
- Builder model: CRYSTAL E
- Builder name: M/I HOMES
Utilities & green energy
- Sewer: Public Sewer
- Water: Public
- Utilities for property: Electricity Connected, Public, Sewer Connected, Water Connected
Community & HOA
Community
- Features: Deed Restrictions
- Pet fee: $0 monthly
- Subdivision: CASSATA LAKES
HOA
- Has HOA: Yes
- Amenities included: Gated
- HOA fee: $114 monthly
- HOA name: Pro Group Realty & Property Mgmt / Jayne Parrish
Location
- Region: Nokomis
Financial & listing details
- Price per square foot: $272/sqft
- Tax assessed value: $657,300
- Annual tax amount: $500
- Date on market: 11/14/2023
- Cumulative days on market: 129 days
- Ownership: Fee Simple
- Total actual rent: 0
- Electric utility on property: Yes
- Road surface type: Asphalt
Price history
| Date | Event | Price |
|---|---|---|
| 4/29/2024 | Sold | $849,000-5.7%$272/sqft |
Source:  Stellar MLS #A4587699 Report a problem Stellar MLS #A4587699 Report a problem | ||
| 3/23/2024 | Pending sale | $899,990$289/sqft |
Source: Stellar MLS #A4587699 Report a problem | ||
| 3/15/2024 | Price change | $899,990-1.6%$289/sqft |
Source: Stellar MLS #A4587699 Report a problem | ||
| 3/13/2024 | Price change | $915,065+0.8%$293/sqft |
Source:  Nexus MLS #N121150000006 Report a problem Nexus MLS #N121150000006 Report a problem | ||
| 3/12/2024 | Price change | $907,565-0.8%$291/sqft |
Source: Stellar MLS #A4587699 Report a problem | ||
| 12/9/2023 | Price change | $915,065+1.1%$293/sqft |
Source: Stellar MLS #A4587699 Report a problem | ||
| 11/13/2023 | Listed for sale | $905,065$290/sqft |
Source:  M/I Homes Report a problem M/I Homes Report a problem | ||
Public tax history
| Year | Property taxes | Tax assessment |
|---|---|---|
| 2025 | $9,212 +447.8% | $657,300 +488.5% |
| 2024 | $1,682 -9.4% | $111,700 -8.4% |
| 2023 | $1,856 | $122,000 |
Find assessor info on the county website
Neighborhood: 34275
Nearby homes
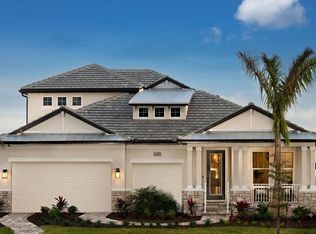
- $831,2304 bd4 ba3.1k sqft2019 Bolsena St, Nokomis, FL 34275Sold
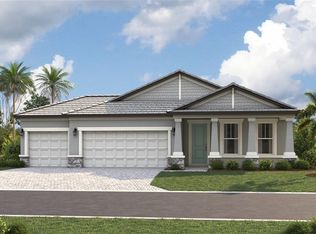
- $894,0004 bd3 ba2.1k sqft1741 Lugano Cir, Nokomis, FL 34275Sold

- $699,9993 bd3 ba2.3k sqft1745 Lugano Cir, Nokomis, FL 34275Pending
- $167,600-- bd-- ba-- sqft1737 Lugano Cir, Nokomis, FL 34275Off Market
- $132,900-- bd-- ba-- sqft1740 Lugano Cir, Nokomis, FL 34275Off Market
- $1,114,9294 bd4 ba3.7k sqft1717 Lugano Cir, Nokomis, FL 34275Sold
- $805,0004 bd3 ba2.3k sqft1752 Lugano Cir, Nokomis, FL 34275Sold
- $710,3303 bd2 ba2.3k sqft1756 Lugano Cir, Nokomis, FL 34275Sold
Nearby schools
GreatSchools rating
- 8/10Laurel Nokomis SchoolGrades: PK-8Distance: 0.5 mi
- 7/10Venice Senior High SchoolGrades: 9-12Distance: 3.5 mi
Get a cash offer in 3 minutes
Find out how much your home could sell for in as little as 3 minutes with a no-obligation cash offer.
Estimated market value
$814,400
Get a cash offer in 3 minutes
Find out how much your home could sell for in as little as 3 minutes with a no-obligation cash offer.
Estimated market value
$814,400
- Florida
- Sarasota County
- Nokomis
- 34275
- 1672 LUGANO CIRCLE
Nearby cities
Nearby zip codes
Other Nokomis Topics
