***MODEL FURNITURE IS NOT INCLUDED IN THE SALES PRICE - FURNITURE SOLD SEPARATELY*** ****SPECIAL FINANCING AVAILABLE FOR A LIMITED TIME ONLY FROM PREFERRED LENDER. RESTRICTIONS APPLY, FOR QUALIFIED BUYERS, SUBJECT TO APPLICABLE TERMS AND CONDITIONS. SUBJECT TO CHANGE WITHOUT NOTICE**** Welcome to the Calusa. Boasting over 2,100 square-feet, this stunning four bedroom, three-bathroom home, is now available for sale. Located in a prime area, this property offers a spacious and modern living experience. Step inside this single-story home and prepare to be impressed by the high-quality craftsmanship and attention to detail. There is plenty of room for you and your loved ones to spread out and enjoy. The kitchen in this home features ample counter space and a sleek design that will make meal preparation a breeze. Whether you're hosting a dinner party or simply enjoying a cozy breakfast, this kitchen will be a hub of culinary delight. The bedrooms in this home provide a tranquil retreat for relaxation and rest. Spacious and well-designed, they allow plenty of room for furniture and personalization. You'll have no trouble making these bedrooms your own and turning them into cozy havens for a good night's sleep. Each of the four bathrooms in this house showcases luxury and comfort. The well-appointed fixtures and stylish finishes add a touch of elegance to the space. With multiple bathrooms, getting ready in the mornings will be a seamless and stress-free experience. In addition, this property has a three-car garage, providing ample space for parking and storage. You'll have peace of mind knowing your vehicles are protected and secure. This property combines quality, comfort, and convenience in one remarkable package.
Sold for $894,000
$894,000
1741 LUGANO CIRCLE, NOKOMIS, FL 34275
4beds
2,193sqft
Single Family Residence
Built in 2025
9,800 Square Feet Lot
$893,700 Zestimate®
$408/sqft
$5,313 Estimated rent
Home value
$893,700
$822,000 - $974,000
$5,313/mo
Zestimate® history
Owner options
List your home for rent
$5,313/mo
Rent Zestimate®
Find your next renter with Zillow Rental Manager. Plus, with online applications, you can quickly screen prospective tenants – for free.
$5,313/mo
Rent Zestimate®
Refinance and save
$5,808/mo
Est. payment
Refinancing to a lower rate could help reduce your monthly payments and save thousands over the life of the loan.
$5,808/mo
Est. payment
Explore your selling options
Work with a Zillow partner agent
Leverage their expertise and Zillow's premium Showcase listings to get your home seen by more buyers.
Get startedList with your own agent
Get your home in front of millions of buyers by listing it on Zillow.
Learn how to do itSell it yourself
Take full control of how buyers see your home on Zillow by listing For Sale by Owner (FSBO).
List your homeWhat's special
Zillow last checked:
Listing updated:
Listed by:
Elizabeth Stephens 941-334-4934,
FLORIWEST REALTY GROUP, LLC 941-334-4934
Bought with:
Crystal Hobbs, 3626940
GULF SANDS REALTY, LLC
Brandon Hobbs, 3642737
GULF SANDS REALTY, LLC
Source: Stellar MLS,MLS#: R4911305 Originating MLS: Other
Originating MLS: Other
Facts & features
Interior
Bedrooms & bathrooms
- Bedrooms: 4
- Bathrooms: 3
- Full bathrooms: 3
Primary bedroom
- Features: Walk-In Closet(s)
- Level: First
- Area: 192 Square Feet
- Dimensions: 12x16
Bedroom 2
- Features: Built-in Closet
- Level: First
- Area: 121 Square Feet
- Dimensions: 11x11
Bedroom 3
- Features: Built-in Closet
- Level: First
- Area: 130 Square Feet
- Dimensions: 10x13
Bedroom 4
- Features: Built-in Closet
- Level: First
- Area: 121 Square Feet
- Dimensions: 11x11
Dinette
- Level: First
- Area: 108 Square Feet
- Dimensions: 12x9
Great room
- Level: First
- Area: 266 Square Feet
- Dimensions: 14x19
Kitchen
- Level: First
- Area: 168 Square Feet
- Dimensions: 12x14
Heating
- Heat Pump
Cooling
- Central Air
Appliances
- Included: Dishwasher, Disposal, Microwave, Range
- Laundry: Inside
Features
- Eating Space In Kitchen, Primary Bedroom Main Floor, Tray Ceiling(s), Walk-In Closet(s)
- Flooring: Carpet, Tile
- Has fireplace: No
Interior area
- Total structure area: 3,078
- Total interior livable area: 2,193 sqft
Property
Parking
- Total spaces: 3
- Parking features: Garage - Attached
- Attached garage spaces: 3
Features
- Levels: One
- Stories: 1
- Exterior features: Irrigation System
Lot
- Size: 9,800 Square Feet
Details
- Parcel number: 0380030078
- Zoning: RSF4
- Special conditions: None
Construction
Type & style
- Home type: SingleFamily
- Property subtype: Single Family Residence
Materials
- Block
- Foundation: Slab
- Roof: Tile
Condition
- Completed
- New construction: Yes
- Year built: 2025
Details
- Builder model: CALUSA
- Builder name: M/I Homes
Utilities & green energy
- Sewer: Public Sewer
- Water: Public
- Utilities for property: Cable Available, Electricity Available, Water Connected
Community & HOA
Community
- Pet fee: $0 monthly
- Subdivision: CASSATA LAKES
HOA
- Has HOA: Yes
- HOA fee: $114 monthly
- HOA name: RIZZETTA / Nicole White
- HOA phone: 239-936-0913
Location
- Region: Nokomis
Financial & listing details
- Price per square foot: $408/sqft
- Tax assessed value: $667,400
- Annual tax amount: $500
- Date on market: 5/21/2026
- Cumulative days on market: 10 days
- Ownership: Fee Simple
- Total actual rent: 0
- Electric utility on property: Yes
- Road surface type: Asphalt
Price history
| Date | Event | Price |
|---|---|---|
| 7/16/2026 | Sold | $894,000-5.9%$408/sqft |
Source:  Stellar MLS #R4911305 Report a problem Stellar MLS #R4911305 Report a problem | ||
| 6/1/2026 | Pending sale | $949,999$433/sqft |
Source: Stellar MLS #R4911305 Report a problem | ||
| 5/21/2026 | Listed for sale | $949,999-4.2%$433/sqft |
Source: Stellar MLS #R4911305 Report a problem | ||
| 1/5/2026 | Listing removed | $991,990$452/sqft |
Source:  M/I Homes Report a problem M/I Homes Report a problem | ||
| 7/21/2025 | Price change | $991,990-16.8%$452/sqft |
Source: Stellar MLS #R4908969 Report a problem | ||
| 6/8/2025 | Price change | $1,191,990+0.1%$544/sqft |
Source: M/I Homes Report a problem | ||
| 3/6/2025 | Price change | $1,191,381-0.1%$543/sqft |
Source: M/I Homes Report a problem | ||
| 3/5/2025 | Listed for sale | $1,191,990+0.1%$544/sqft |
Source: Stellar MLS #R4908969 Report a problem | ||
| 1/11/2025 | Listing removed | $1,191,381$543/sqft |
Source: M/I Homes Report a problem | ||
| 1/9/2025 | Listed for sale | $1,191,381$543/sqft |
Source: M/I Homes Report a problem | ||
Public tax history
| Year | Property taxes | Tax assessment |
|---|---|---|
| 2025 | $9,964 +311.8% | $667,400 +315.3% |
| 2024 | $2,420 +8.2% | $160,700 +9.3% |
| 2023 | $2,236 | $147,000 |
Find assessor info on the county website
Neighborhood: 34275
Nearby homes
- $699,9993 bd3 ba2.3k sqft1745 Lugano Cir, Nokomis, FL 34275New Construction
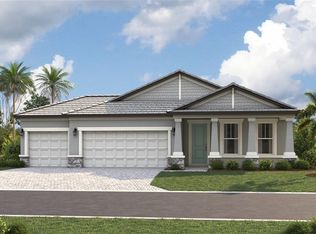
- $167,600-- bd-- ba-- sqft1737 Lugano Cir, Nokomis, FL 34275Off Market
- $849,0004 bd4 ba3.1k sqft1672 Lugano Cir, Nokomis, FL 34275Sold
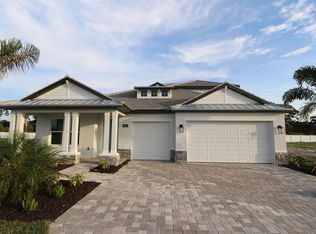
- $--0.367 Acres1186 Kingsway Dr, Nokomis, FL 34275Off Market
- $1,114,9294 bd4 ba3.7k sqft1717 Lugano Cir, Nokomis, FL 34275Sold
- $670,0003 bd3 ba2.3k sqft2015 Bolsena St, Nokomis, FL 34275Sold
- $957,4735 bd4 ba3.5k sqft1749 Lugano Cir, Nokomis, FL 34275Sold
- $137,600-- bd-- ba-- sqft2011 Bolsena St, Nokomis, FL 34275Off Market
Nearby schools
GreatSchools rating
- 8/10Laurel Nokomis SchoolGrades: PK-8Distance: 0.5 mi
- 7/10Venice Senior High SchoolGrades: 9-12Distance: 3.5 mi
Schools provided by the listing agent
- Elementary: Laurel Nokomis Elementary
- Middle: Laurel Nokomis Middle
- High: Venice Senior High
Source: Stellar MLS. This data may not be complete. We recommend contacting the local school district to confirm school assignments for this home.
Get a cash offer in 3 minutes
Find out how much your home could sell for in as little as 3 minutes with a no-obligation cash offer.
Estimated market value
$893,700
Get a cash offer in 3 minutes
Find out how much your home could sell for in as little as 3 minutes with a no-obligation cash offer.
Estimated market value
$893,700
- Florida
- Sarasota County
- Nokomis
- 34275
- 1741 LUGANO CIRCLE
Nearby cities
Nearby zip codes
Other Nokomis Topics
