Skip main navigation
Sold for $537,000
  • Listed by: CENTURY 21 MASTERS • Jonathan Perea • Contact: 909-205-7500
    Bought with: STIGLER MORTGAGE
    $537,000

    1672 Milford Way, Beaumont, CA 92223

    4beds
    1,948sqft
    Single Family Residence
    Built in 2016
    5,663 Square Feet Lot
    $537,400 Zestimate®
    $276/sqft
    $3,098 Estimated rent

    Home value

    $537,400

    $489,000 - $586,000

    $3,098/mo

    Zestimate® history
    Loading
    Loading...

    Owner options

    List your home for rent

    $3,098/mo

    Rent Zestimate®

    Find your next renter with Zillow Rental Manager. Plus, with online applications, you can quickly screen prospective tenants – for free.

    Learn more

    $3,098/mo

    Rent Zestimate®

    Refinance and save

    $3,532/mo

    Est. payment

    Refinancing to a lower rate could help reduce your monthly payments and save thousands over the life of the loan.

    See today's rates

    $3,532/mo

    Est. payment

    Explore your selling options

    Work with a Zillow partner agent

    Leverage their expertise and Zillow's premium Showcase listings to get your home seen by more buyers.

    Get started

    List with your own agent

    Get your home in front of millions of buyers by listing it on Zillow.

    Learn how to do it

    Sell it yourself

    Take full control of how buyers see your home on Zillow by listing For Sale by Owner (FSBO).

    List your home

    What's special

    Generously sized primary suiteWelcoming hallwayOversized walk-in closetSeparate soaking tubSpacious open-concept floor planWalk-in showerDual vanity sinks
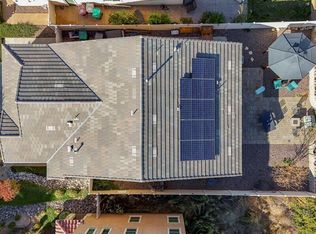
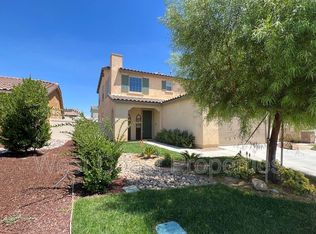
    Welcome to this beautiful 4-bedroom, 3-bath home located in the desirable Sundance Community. As you enter, you’re greeted by a welcoming hallway leading to a convenient downstairs bedroom and full bathroom, perfect for guests or multi-generational living. The spacious open-concept floor plan seamlessly connects the living, dining, and kitchen areas, creating an ideal space for everyday living and entertaining. The kitchen features a large center island, perfect for casual dining, gatherings, or meal prep. Upstairs you’ll find three additional bedrooms along with a dedicated laundry room for added convenience. The generously sized primary suite offers a relaxing retreat, complete with dual vanity sinks, a separate soaking tub, a walk-in shower, and an oversized walk-in closet. The backyard provides a clean slate, ready to be customized into your dream outdoor oasis. Don’t miss the opportunity to make this versatile and well-designed home your own! ~ Must See!!! ~

    Zillow last checked:

    Listing updated:

    Listed by:

    Jonathan Perea DRE #01908216 909-205-7500,

    CENTURY 21 MASTERS

    Bought with:

    Leonard Caldera, DRE #02108927

    STIGLER MORTGAGE

    Source: CRMLS,MLS#: CV25273276MLS LogoOriginating MLS: California Regional MLS

    Facts & features

    Interior

    Bedrooms & bathrooms
    • Bedrooms: 4
    • Bathrooms: 3
    • Full bathrooms: 3
    • Main level bathrooms: 1
    • Main level bedrooms: 1
    Rooms
    • Room types: Bedroom, Game Room, Kitchen, Laundry, Living Room, Primary Bedroom, Other
    Primary bedroom
    • Features: Primary Suite
    Bedroom
    • Features: Bedroom on Main Level
    Bathroom
    • Features: Bathroom Exhaust Fan, Bathtub, Dual Sinks, Full Bath on Main Level, Granite Counters, Soaking Tub, Separate Shower, Tub Shower, Vanity, Walk-In Shower
    Kitchen
    • Features: Granite Counters, Kitchen Island
    Other
    • Features: Walk-In Closet(s)
    Heating
    • Central
    Cooling
    • Central Air
    Appliances
    • Included: Dishwasher, ENERGY STAR Qualified Appliances, Disposal, Gas Range, Gas Water Heater, High Efficiency Water Heater, Microwave, Refrigerator, Tankless Water Heater, Vented Exhaust Fan, Water To Refrigerator
    • Laundry: Washer Hookup, Gas Dryer Hookup, Inside, Laundry Room, Upper Level
    Features
    • Breakfast Bar, Eat-in Kitchen, Granite Counters, High Ceilings, Open Floorplan, Bedroom on Main Level, Primary Suite, Walk-In Closet(s)
    • Flooring: Carpet, Tile
    • Windows: Blinds, Double Pane Windows, ENERGY STAR Qualified Windows
    • Has fireplace: No
    • Fireplace features: None
    • Common walls with other units/homes: No Common Walls
    Interior area
    • Total interior livable area: 1,948 sqft

    Property

    Parking
    • Total spaces: 2
    • Parking features: Concrete, Door-Single, Garage
    • Attached garage spaces: 2
    Features
    • Levels: Two
    • Stories: 2
    • Entry location: 1
    • Patio & porch: Front Porch
    • Pool features: None, Association
    • Spa features: None
    • Fencing: Vinyl
    • Has view: Yes
    • View description: Mountain(s), Neighborhood
    Lot
    • Size: 5,663 Square Feet
    • Features: Back Yard, Front Yard, Landscaped, Sprinklers Timer, Sprinkler System
    Details
    • Parcel number: 408202012
    • Special conditions: Standard

    Construction

    Type & style
    • Home type: SingleFamily
    • Architectural style: Traditional
    • Property subtype: Single Family Residence
    Materials
    • Foundation: Slab
    • Roof: Tile
    Condition
    • Turnkey
    • New construction: No
    • Year built: 2016

    Utilities & green energy

    • Electric: Photovoltaics on Grid, Photovoltaics Third-Party Owned
    • Sewer: Public Sewer
    • Water: Public
    • Utilities for property: Electricity Connected, Natural Gas Connected, Sewer Connected, Water Connected
    Green energy
    • Energy efficient items: Appliances

    Community & HOA

    Community
    • Features: Curbs, Gutter(s), Street Lights, Suburban, Sidewalks
    • Security: Carbon Monoxide Detector(s), Fire Sprinkler System, Smoke Detector(s)
    HOA
    • Has HOA: Yes
    • Amenities included: Barbecue, Picnic Area, Playground, Pool, Spa/Hot Tub
    • HOA fee: $161 monthly
    • HOA name: Sundance North
    • HOA phone: 949-833-2600
    Location
    • Region: Beaumont

    Financial & listing details

    • Price per square foot: $276/sqft
    • Tax assessed value: $377,184
    • Annual tax amount: $8,583
    • Date on market: 12/16/2025
    • Cumulative days on market: 44 days
    • Listing terms: Cash,Conventional,FHA,VA Loan
    • Exclusions: Washer, Dryer & Refrigerator

    Price history

    DateEventPrice
    3/30/2026Sold$537,000$276/sqft
    Source: CRMLS #CV25273276 Report a problem
    2/8/2026Contingent$537,000$276/sqft
    Source: CRMLS #CV25273276 Report a problem
    12/16/2025Listed for sale$537,000+65.2%$276/sqft
    Source: CRMLS #CV25273276 Report a problem
    9/4/2017Sold$325,000$167/sqft
    Source: CRMLS #CV17154779 Report a problem
    6/26/2017Sold$325,000$167/sqft
    Source: Public Record Report a problem

    Public tax history

    YearProperty taxesTax assessment
    2025$8,583 +1.5%$377,184 +2%
    2024$8,455 +5.3%$369,789 +2%
    2023$8,030 +4.4%$362,539 +2%
    2022$7,689 +13.8%$355,432 +2%
    2021$6,759 -8.5%$348,464 +1%
    2020$7,388 -5%$344,892 +2%
    2019$7,774 +2.2%$338,130 +2%
    2018$7,606 $331,500 +54%
    2017-- $215,208
    Find assessor info on the county website

    Neighborhood: 92223

    Nearby schools

    GreatSchools rating
    Get a cash offer in 3 minutes
    Find out how much your home could sell for in as little as 3 minutes with a no-obligation cash offer.
    Estimated market value
    $537,400
    Get a cash offer in 3 minutes
    Find out how much your home could sell for in as little as 3 minutes with a no-obligation cash offer.
    Estimated market value
    $537,400