Skip main navigation
Off market
  • Price Unknown

    1672 W Laurel Chase Dr #Tnnrdi, Riverton, UT 84065

    3beds
    3,858sqft
    SingleFamily
    Built in 2023
    -- sqft lot
    $-- Zestimate®
    $--/sqft
    $2,543 Estimated rent

    Home value

    Not available

    Estimated sales range

    Not available

    $2,543/mo

    Zestimate® history
    Loading
    Loading...

    Owner options

    List your home for rent

    $2,543/mo

    Rent Zestimate®

    Find your next renter with Zillow Rental Manager. Plus, with online applications, you can quickly screen prospective tenants – for free.

    Learn more

    $2,543/mo

    Rent Zestimate®

    Refinance and save

    Refinancing to a lower rate could help reduce your monthly payments and save thousands over the life of the loan.

    See today's rates

    Explore your selling options

    Work with a Zillow partner agent

    Leverage their expertise and Zillow's premium Showcase listings to get your home seen by more buyers.

    Get started

    List with your own agent

    Get your home in front of millions of buyers by listing it on Zillow.

    Learn how to do it

    Sell it yourself

    Take full control of how buyers see your home on Zillow by listing For Sale by Owner (FSBO).

    List your home

    What's special

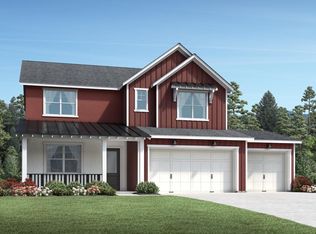
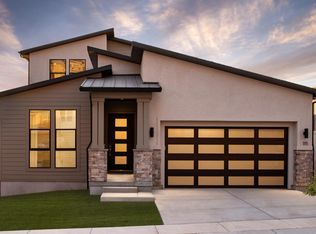
    Modern family appointments. The Ashton's welcoming stepped covered entry flows into the inviting foyer, revealing views of the spacious great room, dining room, and desirable luxury outdoor living space beyond. The well-designed kitchen is equipped with a large center island with breakfast bar, plenty of counter and cabinet space, and sizable walk-in pantry. The bright primary bedroom suite is enhanced by a generous walk-in closet and deluxe primary bath with dual-sink vanity, large soaking tub, luxe glass-enclosed shower, and private water closet. Spacious secondary bedrooms feature ample closets and shared full hall bath. Additional highlights include a centrally located laundry, and additional storage throughout.

    This property is not currently displayed as for sale or rent on Zillow. This may be different from what's on other websites or public sources.

    Facts & features

    Interior

    Bedrooms & bathrooms
    • Bedrooms: 3
    • Bathrooms: 2
    • Full bathrooms: 2
    Interior area
    • Total interior livable area: 3,858 sqft

    Property

    Parking
    • Total spaces: 2

    Construction

    Type & style
    • Home type: SingleFamily
    Condition
    • Year built: 2023

    Community & HOA

    Location
    • Region: Riverton

    Price history

    DateEventPrice
    6/25/2024Listing removed--
    Source: Toll Brothers Inc. Report a problem
    1/9/2024Listed for sale$919,995-1.4%$238/sqft
    Source: Toll Brothers Inc. Report a problem
    12/6/2023Listing removed--
    Source: Toll Brothers Inc. Report a problem
    11/4/2023Price change$932,995+3.1%$242/sqft
    Source: Toll Brothers Inc. Report a problem
    10/21/2023Price change$904,995-2.7%$235/sqft
    Source: Toll Brothers Inc. Report a problem
    7/17/2023Price change$929,995-1.1%$241/sqft
    Source: Toll Brothers Inc. Report a problem
    6/10/2023Price change$939,995+1.1%$244/sqft
    Source: Toll Brothers Inc. Report a problem
    6/3/2023Listed for sale$929,995$241/sqft
    Source: Toll Brothers Inc. Report a problem

    Public tax history

    Tax history is unavailable.

    Neighborhood: 84065

    Nearby schools

    GreatSchools rating
    Schools provided by the listing agent
    • Elementary: Rosamond Elementary School
    • Middle: Oquirrh Hills Junior High School
    • High: Riverton High School
    • District: Jordan

    Source: The MLS. This data may not be complete. We recommend contacting the local school district to confirm school assignments for this home.