Carriage Duplex is a series of new paired homes for sale at Grand Vista, a master-planned community coming soon to Greenwood, IN. Residents will have access to stunning amenities including a relaxing swimming pool, pool house and playground set. The community offers proximity to Old City Park for outdoor recreation and high-end shopping and dining options at nearby Greenwood Park Mall. The first floor of this two-story home shares an open layout between the kitchen, dining area and Great Room for easy entertaining, along with access to an outdoor space. Upstairs is a luxe owner's suite with an en-suite bathroom and a spacious walk-in closet, as well as two secondary bedrooms near a versatile loft that serves as a second-floor shared living space. *Photos/Tour of model may show features not selected in home.
Pending
Price cut: $1K (7/20)
$312,295
1672 Woods Edge Dr, Greenwood, IN 46143
4beds
1,803sqft
:
Get pre-qualified$2,003/mo
Residential, Single Family Residence
Built in 2026
8,276 Square Feet Lot
$-- Zestimate®
$173/sqft
$52/mo HOA
What's special
Relaxing swimming poolPlayground setPool houseSpacious walk-in closetTwo secondary bedrooms
- 34 days |
- 56 |
- 0 |
Zillow last checked:
Listing updated:
Listed by:
Erin Hundley 317-430-0866,
Compass Indiana, LLC,
Christine Robbins,
Compass Indiana, LLC
Source: MIBOR as distributed by MLS GRID,MLS#: 22112844
Facts & features
Interior
Bedrooms & bathrooms
- Bedrooms: 4
- Bathrooms: 3
- Full bathrooms: 2
- 1/2 bathrooms: 1
- Main level bathrooms: 1
Primary bedroom
- Level: Upper
- Area: 182 Square Feet
- Dimensions: 14x13
Bedroom 2
- Level: Upper
- Area: 100 Square Feet
- Dimensions: 10x10
Bedroom 3
- Level: Upper
- Area: 110 Square Feet
- Dimensions: 10x11
Bedroom 4
- Level: Upper
- Area: 110 Square Feet
- Dimensions: 10x11
Dining room
- Features: Luxury Vinyl Plank
- Level: Main
- Area: 130 Square Feet
- Dimensions: 10x13
Great room
- Features: Luxury Vinyl Plank
- Level: Main
- Area: 208 Square Feet
- Dimensions: 16x13
Kitchen
- Features: Luxury Vinyl Plank
- Level: Main
- Area: 117 Square Feet
- Dimensions: 9x13
Loft
- Level: Upper
- Area: 100 Square Feet
- Dimensions: 10x10
Heating
- Natural Gas, High Efficiency (90%+ AFUE )
Cooling
- Central Air
Appliances
- Included: Dishwasher, Disposal, MicroHood, Electric Oven, Refrigerator
Features
- Attic Access, Kitchen Island, Entrance Foyer, Eat-in Kitchen, Pantry, Smart Thermostat, Walk-In Closet(s)
- Has basement: No
- Attic: Access Only
Interior area
- Total structure area: 1,803
- Total interior livable area: 1,803 sqft
Property
Parking
- Total spaces: 2
- Parking features: Attached, Concrete, Garage Door Opener
- Attached garage spaces: 2
- Details: Garage Parking Other(Keyless Entry)
Features
- Levels: Two
- Stories: 2
- Patio & porch: Covered, Patio
- Exterior features: Smart Lock(s)
Lot
- Size: 8,276 Square Feet
Details
- Parcel number: 410512023004000062
- Horse amenities: None
Construction
Type & style
- Home type: SingleFamily
- Architectural style: Traditional
- Property subtype: Residential, Single Family Residence
- Attached to another structure: Yes
Materials
- Brick, Cement Siding
- Foundation: Slab
Condition
- New Construction
- New construction: Yes
- Year built: 2026
Details
- Builder name: Lennar Homes
Utilities & green energy
- Water: Public
Community & HOA
Community
- Subdivision: Grand Vista
HOA
- Has HOA: Yes
- Amenities included: Park, Playground, Pool
- Services included: Entrance Common, ParkPlayground
- HOA fee: $625 annually
- HOA phone: 317-444-3100
Location
- Region: Greenwood
Financial & listing details
- Price per square foot: $173/sqft
- Date on market: 7/10/2026
- Cumulative days on market: 33 days
Estimated market value
Not available
Estimated sales range
Not available
Not available
Price history
| Date | Event | Price |
|---|---|---|
| 7/20/2026 | Pending sale | $312,295-0.3%$173/sqft |
Source:  MIBOR as distributed by MLS GRID #22112844 Report a problem MIBOR as distributed by MLS GRID #22112844 Report a problem | ||
| 7/13/2026 | Price change | $313,295+0.3%$174/sqft |
Source:  Lennar Homes Report a problem Lennar Homes Report a problem | ||
| 7/7/2026 | Listed for sale | $312,295$173/sqft |
Source: Lennar Homes Report a problem | ||
Public tax history
Tax history is unavailable.
Monthly payment
Est. payment
Payment breakdown
Explore the cost of this home by adjusting the details. Changes won't be saved.Climate risks
Neighborhood: 46143
Nearby schools
GreatSchools rating
- 6/10Clark Elementary SchoolGrades: K-5Distance: 3 mi
- 7/10Clark Pleasant Middle SchoolGrades: 6-8Distance: 1.1 mi
- 5/10Whiteland Community High SchoolGrades: 9-12Distance: 3.4 mi
Schools provided by the listing agent
- Elementary: Grassy Creek Elementary School
- Middle: Clark Pleasant Middle School
- High: Whiteland Community High School
Source: MIBOR as distributed by MLS GRID. This data may not be complete. We recommend contacting the local school district to confirm school assignments for this home.
- $330,9955 bd3 ba2.2k sqft1704 Woods Edge Dr, Greenwood, IN 46143Pending
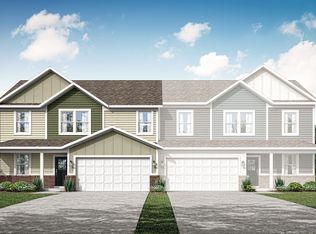
- $327,2905 bd3 ba2.2k sqft1649 Woods Edge Dr, Greenwood, IN 46143Pending

- $326,6904 bd3 ba1.8k sqft1630 Woods Edge Dr, Greenwood, IN 46143New Construction
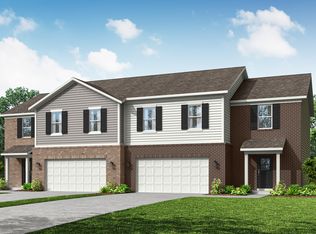
- $267,5004 bd3 ba1.8k sqft1717 Woods Edge Dr, Greenwood, IN 46143Sold
- $300,9954 bd3 ba1.8k sqft1706 Grand Ridge North Dr, Greenwood, IN 46143Pending
- $321,6904 bd3 ba1.8k sqft1632 Woods Edge Dr, Greenwood, IN 46143New Construction
- $300,9954 bd3 ba1.8k sqft1708 Grand Ridge North Dr, Greenwood, IN 46143Pending
- $300,0005 bd3 ba2.2k sqft2835 Woods Edge Dr, Greenwood, IN 46143Sold
A local agent can set up tours, give advice and negotiate with sellers.
Similar homes
- $321,6904 bd3 ba1.8k sqft1632 Woods Edge Dr, Greenwood, IN 46143ActiveMIBOR as distributed by MLS GRID
- $326,6904 bd3 ba1.8k sqft1630 Woods Edge Dr, Greenwood, IN 46143ActiveMIBOR as distributed by MLS GRID
- from $302,9954 bd3 ba1.8k sqftHarmony Plan, Grand Vista : Grand Vista Carriage Duplex, Greenwood, IN 46143New Construction
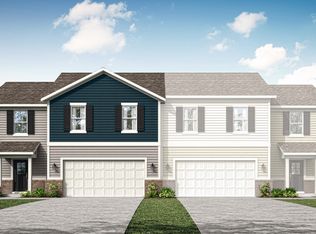 Lennar Homes
 - $380,9955 bd3 ba2.4k sqft925 Drummond Ct, Greenwood, IN 46143Active
 MIBOR as distributed by MLS GRID
 - from $325,9954 bd3 ba1.7k sqftJuniper Plan, Scottsdale Estates, Arbor Series, Greenwood, IN 46143New ConstructionArbor Homes
- from $322,9955 bd3 ba2.2k sqftSycamore Plan, Grand Vista : Grand Vista Carriage Duplex, Greenwood, IN 46143New ConstructionLennar Homes
- $332,9955 bd3 ba2.2k sqft1646 Woods Edge Dr, Greenwood, IN 46143New ConstructionLennar Homes
- $369,5154 bd3 ba2.3k sqft2389 Zion Trl, Greenwood, IN 46143ActiveMIBOR as distributed by MLS GRID
- from $319,9953 bd2 ba1.8k sqftChestnut Plan, Scottsdale Estates, Arbor Series, Greenwood, IN 46143New ConstructionArbor Homes
- from $327,9954 bd3 ba1.9k sqftIronwood Plan, Scottsdale Estates, Arbor Series, Greenwood, IN 46143New ConstructionArbor Homes
- from $332,9954 bd3 ba2.1k sqftAspen II Plan, Scottsdale Estates, Arbor Series, Greenwood, IN 46143New ConstructionArbor Homes
- $388,9004 bd3 ba2.6k sqft2413 Zion Trl, Greenwood, IN 46143ActiveMIBOR as distributed by MLS GRID
- from $336,9954 bd3 ba2.3k sqftSpruce Plan, Scottsdale Estates, Arbor Series, Greenwood, IN 46143New ConstructionArbor Homes
- from $396,9955 bd3 ba2.4k sqftIronwood Plan, Lincoln Place, Greenwood, IN 46143New ConstructionLennar Homes
- $324,9003 bd2 ba1.6k sqft2762 Muirfield St, Franklin, IN 46131ActiveMIBOR as distributed by MLS GRID
- $326,9003 bd2 ba1.6k sqft1085 Blackstone Ave, Franklin, IN 46131ActiveMIBOR as distributed by MLS GRID
- from $293,9954 bd3 ba2.1k sqftAspen II Plan, Westwind at Cumberland, Franklin, IN 46131New ConstructionArbor Homes
- from $294,9954 bd3 ba2.3k sqftSpruce Plan, Grassy Creek South, Indianapolis, IN 46239New ConstructionArbor Homes
- $319,9003 bd2 ba1.6k sqft9126 Faulkner Dr, Indianapolis, IN 46239ActiveMIBOR as distributed by MLS GRID
- from $302,9954 bd3 ba2.1k sqftAspen II Plan, Bluffs at Young's Creek, Franklin, IN 46131New ConstructionArbor Homes
