Welcome to 16722 Verona Place, an extraordinary luxury residence located in the prestigious gated community of The Lake Club in Lakewood Ranch, FL. Note: LWR Stewardship I&S Fee (CDD) was paid in full by Builder. This stunning home offers 3 bedrooms, 3.5 bathrooms, and a dedicated office or den, all designed with meticulous attention to detail. The expansive, open concept living space features soaring 10 - 12' tray ceilings and 12' x 10' stackable sliding doors that seamlessly blend indoor and outdoor living. The gourmet kitchen boasts quartz countertops and premium finishes, flowing into a spacious dining and living area with breathtaking views of the lanai, custom outdoor kitchen and a serene preserve backdrop. Step outside to your private oasis, where travertine floors, a saltwater mini-lap pool with a sun shelf, and a spectacular fire table with seating for 8 create the perfect setting for relaxation and entertainment. The custom outdoor kitchen, complete with a grill, side burner, sink and bar fridge, ensures that al fresco dining is always a pleasure. The primary suite is a true retreat, featuring a lavish ensuite bathroom and double walk-in closets. Guests will also enjoy their stay in comfort and style with beautifully appointed guest bedrooms and bathrooms. A triple car garage provides ample space and convenient access to the home. Residents of The Lake Club enjoy access to world-class amenities, including a resort-style pool, fitness center, pickleball and tennis courts, a dog park, playground, basketball court, and an exclusive clubhouse with a restaurant and bar. This home is a rare gem in one of the most sought-after communities in Lakewood Ranch. Don't miss the opportunity to make it yours today!
Sold for $1,875,000
$1,875,000
16722 VERONA PLACE, BRADENTON, FL 34202
3beds
2,629sqft
Single Family Residence
Built in 2021
0.41 Acres Lot
$1,867,700 Zestimate®
$713/sqft
$6,204 Estimated rent
Home value
$1,867,700
$1.72M - $2.04M
$6,204/mo
Zestimate® history
Owner options
List your home for rent
$6,204/mo
Rent Zestimate®
Find your next renter with Zillow Rental Manager. Plus, with online applications, you can quickly screen prospective tenants – for free.
$6,204/mo
Rent Zestimate®
Refinance and save
$13,011/mo
Est. payment
Refinancing to a lower rate could help reduce your monthly payments and save thousands over the life of the loan.
$13,011/mo
Est. payment
Explore your selling options
Work with a Zillow partner agent
Leverage their expertise and Zillow's premium Showcase listings to get your home seen by more buyers.
Get startedList with your own agent
Get your home in front of millions of buyers by listing it on Zillow.
Learn how to do itSell it yourself
Take full control of how buyers see your home on Zillow by listing For Sale by Owner (FSBO).
List your homeWhat's special
Zillow last checked:
Listing updated:
Listed by:
David Ahrens, PLLC 650-288-7661,
RE/MAX PLATINUM REALTY 941-929-9090
Bought with:
Rebekah Boudrie, 0681908
BOUDRIE REAL ESTATE GROUP INC
Source: Stellar MLS,MLS#: A4621208 Originating MLS: Sarasota - Manatee
Originating MLS: Sarasota - Manatee
Facts & features
Interior
Bedrooms & bathrooms
- Bedrooms: 3
- Bathrooms: 4
- Full bathrooms: 3
- 1/2 bathrooms: 1
Rooms
- Room types: Den/Library/Office
Primary bedroom
- Features: Walk-In Closet(s)
- Level: First
Bedroom 2
- Features: Walk-In Closet(s)
- Level: First
Primary bathroom
- Level: First
Bathroom 1
- Level: First
Bathroom 2
- Level: First
Bathroom 3
- Features: Built-in Closet
- Level: First
Bathroom 3
- Features: En Suite Bathroom
- Level: First
Dining room
- Level: First
Foyer
- Level: First
Kitchen
- Level: First
Laundry
- Level: First
Living room
- Level: First
Office
- Level: First
Heating
- Central, Natural Gas
Cooling
- Central Air
Appliances
- Included: Bar Fridge, Oven, Cooktop, Dishwasher, Dryer, Gas Water Heater, Microwave, Range Hood, Refrigerator, Washer, Water Purifier, Wine Refrigerator
- Laundry: Inside, Laundry Room
Features
- Ceiling Fan(s), Crown Molding, High Ceilings, Open Floorplan, Primary Bedroom Main Floor, Solid Surface Counters, Solid Wood Cabinets, Thermostat, Tray Ceiling(s), Walk-In Closet(s)
- Flooring: Carpet, Ceramic Tile, Engineered Hardwood
- Doors: Outdoor Grill, Outdoor Kitchen, Sliding Doors
- Windows: Double Pane Windows, Drapes, Storm Window(s), Rods, Shades, Shutters, Window Treatments
- Has fireplace: Yes
- Fireplace features: Gas, Outside
Interior area
- Total structure area: 4,020
- Total interior livable area: 2,629 sqft
Property
Parking
- Total spaces: 3
- Parking features: Driveway, Garage Door Opener, Garage Faces Side, Ground Level, Guest, On Street, Parking Pad
- Attached garage spaces: 3
- Has uncovered spaces: Yes
Features
- Levels: One
- Stories: 1
- Patio & porch: Covered, Deck, Enclosed, Front Porch, Patio, Screened
- Exterior features: Irrigation System, Lighting, Outdoor Grill, Outdoor Kitchen, Private Mailbox, Rain Gutters, Sidewalk
- Has private pool: Yes
- Pool features: Deck, Heated, In Ground, Lighting, Pool Alarm, Salt Water, Screen Enclosure, Tile
- Has view: Yes
- View description: Pool, Trees/Woods
Lot
- Size: 0.41 Acres
- Features: Cul-De-Sac, Landscaped, Level, Sidewalk
- Residential vegetation: Oak Trees, Trees/Landscaped
Details
- Parcel number: 588837259
- Zoning: PD-MU
- Special conditions: None
Construction
Type & style
- Home type: SingleFamily
- Architectural style: Contemporary
- Property subtype: Single Family Residence
Materials
- Block, Stucco
- Foundation: Block, Slab
- Roof: Concrete,Tile
Condition
- New construction: No
- Year built: 2021
Details
- Builder model: Cambria III
- Builder name: Stock Development
Utilities & green energy
- Sewer: Public Sewer
- Water: Canal/Lake For Irrigation, Public
- Utilities for property: BB/HS Internet Available, Cable Connected, Electricity Connected, Natural Gas Connected, Public, Sewer Connected, Sprinkler Recycled, Street Lights, Underground Utilities, Water Connected
Green energy
- Water conservation: Irrig. System-Drip/Microheads, Irrigation-Reclaimed Water
Community & HOA
Community
- Features: Clubhouse, Deed Restrictions, Dog Park, Fitness Center, Gated Community - Guard, Irrigation-Reclaimed Water, Park, Playground, Pool, Restaurant, Sidewalks
- Security: Fire Alarm, Gated Community, Security System Owned, Smoke Detector(s)
- Pet fee: $0 monthly
- Subdivision: LAKE CLUB PH IV SUBPHASE A AKA GENOA
HOA
- Has HOA: Yes
- Amenities included: Basketball Court, Clubhouse, Fitness Center, Gated, Park, Pickleball Court(s), Playground, Pool, Recreation Facilities, Sauna, Tennis Court(s)
- Services included: Community Pool, Maintenance Grounds, Maintenance Repairs, Pool Maintenance, Private Road, Recreational Facilities
- HOA fee: $564 monthly
- HOA name: The Lake Club / Samara Williamson
- HOA phone: 941-373-6411
Location
- Region: Bradenton
Financial & listing details
- Price per square foot: $713/sqft
- Tax assessed value: $1,554,321
- Annual tax amount: $12,799
- Date on market: 8/29/2024
- Cumulative days on market: 57 days
- Listing terms: Cash,Conventional
- Ownership: Fee Simple
- Total actual rent: 0
- Electric utility on property: Yes
- Road surface type: Paved
Price history
| Date | Event | Price |
|---|---|---|
| 11/26/2024 | Sold | $1,875,000-1.1%$713/sqft |
Source:  Stellar MLS #A4621208 Report a problem Stellar MLS #A4621208 Report a problem | ||
| 10/26/2024 | Pending sale | $1,894,900$721/sqft |
Source: Stellar MLS #A4621208 Report a problem | ||
| 8/29/2024 | Listed for sale | $1,894,900+135.3%$721/sqft |
Source: Stellar MLS #A4621208 Report a problem | ||
| 6/4/2021 | Sold | $805,290$306/sqft |
Source: Public Record Report a problem | ||
Public tax history
| Year | Property taxes | Tax assessment |
|---|---|---|
| 2025 | $23,008 +78% | $1,554,321 +76.4% |
| 2024 | $12,924 +1% | $881,224 +3% |
| 2023 | $12,799 +2.6% | $855,557 +3% |
| 2022 | $12,476 +363.8% | $830,638 +592.2% |
| 2021 | $2,690 -30.6% | $120,000 |
| 2020 | $3,877 +59.1% | $120,000 +369.5% |
| 2019 | $2,438 | $25,559 |
Find assessor info on the county website
Neighborhood: 34202
Nearby homes
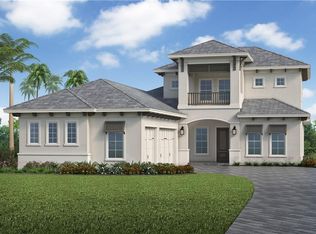
- $2,205,8004 bd5 ba3.7k sqft16716 Verona Pl, Bradenton, FL 34202Off Market
- $2,272,5004 bd4 ba3k sqft16730 Verona Pl, Bradenton, FL 34202Sold

- $1,897,4005 bd5 ba3.7k sqft16712 Verona Pl, Bradenton, FL 34202Off Market
- $1,708,5004 bd4 ba2.8k sqft16738 Verona Pl, Bradenton, FL 34202Off Market
- $1,749,2004 bd3 ba3k sqft16723 Verona Pl, Bradenton, FL 34202Off Market
- $1,807,5004 bd3 ba3k sqft16727 Verona Pl, Bradenton, FL 34202Off Market
- $1,731,6004 bd3 ba2.9k sqft16719 Verona Pl, Bradenton, FL 34202Off Market
- $2,222,9004 bd6 ba3.7k sqft16731 Verona Pl, Bradenton, FL 34202Off Market
Nearby schools
GreatSchools rating
- 10/10Robert Willis Elementary SchoolGrades: PK-5Distance: 1.5 mi
- 7/10R. Dan Nolan Middle SchoolGrades: 6-8Distance: 2.9 mi
- 6/10Lakewood Ranch High SchoolGrades: PK,9-12Distance: 5.7 mi
Schools provided by the listing agent
- Elementary: Robert E Willis Elementary
- Middle: Nolan Middle
- High: Lakewood Ranch High
Source: Stellar MLS. This data may not be complete. We recommend contacting the local school district to confirm school assignments for this home.
Get a cash offer in 3 minutes
Find out how much your home could sell for in as little as 3 minutes with a no-obligation cash offer.
Estimated market value
$1,867,700
Get a cash offer in 3 minutes
Find out how much your home could sell for in as little as 3 minutes with a no-obligation cash offer.
Estimated market value
$1,867,700
- Florida
- Manatee County
- Lakewood Ranch
- 34202
- 16722 VERONA PLACE
Nearby cities
Nearby neighborhoods
Nearby zip codes
Other Lakewood Ranch Topics
