This Chef’s dream home is an absolute dream! 4 bedrooms, 3.5 baths, and 3-car garage provide ample space, and the private in-law suite is a fantastic feature for guests. The combination of high ceilings, 10-foot sliding glass door wall, impact glass windows, and solid core interior 8-foot doors, offers a blend of functional and luxurious features. Complete with outdoor kitchen, saltwater pool and spa with panoramic screen enclosure, Marble flooring deck, outdoor shower, and landscape lighting, emphasizes both indoor and outdoor living spaces. The Sonos surround sound and custom features like the iron front door, upgraded cabinetry, and crown molding add a touch of luxury. The gourmet kitchen comes complete with 48” Wolf dual fuel range, Wolf drawer microwave, Fisher Paykel dishwasher, and 42” Subzero refrigerator, truly a chef's paradise. Finish details including plantation shutters, shiplap detail, custom closets, water softener, and central vacuum system complete this truly exquisite home with convenience and comfort. The preserve lot on a cul-de-sac street provides a serene setting. This home is a haven of sophistication and functionality! The combination of a well-designed home and access to an extensive amenity center within the community makes this property appealing for those seeking a luxurious and active lifestyle.
Sold for $2,272,500
$2,272,500
16730 VERONA PLACE, BRADENTON, FL 34202
4beds
3,023sqft
Single Family Residence
Built in 2021
0.4 Acres Lot
$2,338,700 Zestimate®
$752/sqft
$6,321 Estimated rent
Home value
$2,338,700
$2.15M - $2.55M
$6,321/mo
Zestimate® history
Owner options
List your home for rent
$6,321/mo
Rent Zestimate®
Find your next renter with Zillow Rental Manager. Plus, with online applications, you can quickly screen prospective tenants – for free.
$6,321/mo
Rent Zestimate®
Refinance and save
$15,776/mo
Est. payment
Refinancing to a lower rate could help reduce your monthly payments and save thousands over the life of the loan.
$15,776/mo
Est. payment
Explore your selling options
Work with a Zillow partner agent
Leverage their expertise and Zillow's premium Showcase listings to get your home seen by more buyers.
Get startedList with your own agent
Get your home in front of millions of buyers by listing it on Zillow.
Learn how to do itSell it yourself
Take full control of how buyers see your home on Zillow by listing For Sale by Owner (FSBO).
List your homeWhat's special
Landscape lightingImpact glass windowsPrivate in-law suiteCustom closetsMarble flooring deckOutdoor kitchenPanoramic screen enclosure
Zillow last checked:
Listing updated:
Listed by:
Eric White 941-312-1828,
EXIT KING REALTY 941-497-6060
Bought with:
George Scarpias, 3522968
SIGNATURE PREMIER PROPERTIES LLC
Source: Stellar MLS,MLS#: A4599654 Originating MLS: Venice
Originating MLS: Venice
Facts & features
Interior
Bedrooms & bathrooms
- Bedrooms: 4
- Bathrooms: 4
- Full bathrooms: 3
- 1/2 bathrooms: 1
Primary bedroom
- Features: Walk-In Closet(s)
- Level: First
- Dimensions: 14x17
Bedroom 4
- Features: Built-in Closet
- Level: First
- Dimensions: 13x11
Bathroom 2
- Level: First
- Dimensions: 13x11
Bathroom 3
- Level: First
- Dimensions: 13x11
Den
- Features: Built-In Shelving
- Level: First
- Dimensions: 11x11
Dinette
- Level: First
- Dimensions: 11x10
Dining room
- Level: First
- Dimensions: 13x11
Great room
- Features: Built-In Shelving
- Level: First
- Dimensions: 22x20
Kitchen
- Level: First
- Dimensions: 11x20
Heating
- Central, Natural Gas
Cooling
- Central Air
Appliances
- Included: Bar Fridge, Oven, Cooktop, Dishwasher, Disposal, Dryer, Exhaust Fan, Gas Water Heater, Microwave, Range, Range Hood, Refrigerator, Washer, Water Softener, Wine Refrigerator
- Laundry: Inside, Laundry Room
Features
- Ceiling Fan(s), Central Vacuum, High Ceilings, In Wall Pest System, Kitchen/Family Room Combo, Open Floorplan, Primary Bedroom Main Floor, Solid Wood Cabinets, Split Bedroom, Stone Counters, Walk-In Closet(s)
- Flooring: Carpet, Ceramic Tile
- Doors: French Doors, Outdoor Grill, Outdoor Kitchen, Outdoor Shower, Sliding Doors
- Windows: Double Pane Windows, Storm Window(s), Insulated Windows, Window Treatments
- Has fireplace: No
Interior area
- Total structure area: 3,033
- Total interior livable area: 3,023 sqft
Property
Parking
- Total spaces: 3
- Parking features: Garage Door Opener, Oversized
- Attached garage spaces: 3
- Details: Garage Dimensions: 22x30
Features
- Levels: One
- Stories: 1
- Patio & porch: Covered, Front Porch
- Exterior features: Irrigation System, Lighting, Outdoor Grill, Outdoor Kitchen, Outdoor Shower, Rain Gutters, Sidewalk
- Has private pool: Yes
- Pool features: Chlorine Free, Gunite, Heated, In Ground, Salt Water
- Has spa: Yes
- Spa features: Heated, In Ground
- Has view: Yes
- View description: Park/Greenbelt
Lot
- Size: 0.4 Acres
- Features: Greenbelt, Oversized Lot, Sidewalk, Street Dead-End
- Residential vegetation: Trees/Landscaped
Details
- Parcel number: 588837209
- Zoning: RES
- Special conditions: None
Construction
Type & style
- Home type: SingleFamily
- Architectural style: Florida
- Property subtype: Single Family Residence
Materials
- Block, Stucco
- Foundation: Slab
- Roof: Tile
Condition
- New construction: No
- Year built: 2021
Details
- Builder model: Mayfield III
- Builder name: Stock
Utilities & green energy
- Sewer: Public Sewer
- Water: Canal/Lake For Irrigation
- Utilities for property: Electricity Connected, Natural Gas Available, Public, Sewer Connected, Street Lights, Water Connected
Community & HOA
Community
- Pet fee: $0 monthly
- Subdivision: LAKE CLUB PH IV SUBPHASE A AKA GENOA
HOA
- Has HOA: Yes
- HOA fee: $564 monthly
- HOA name: ICON
- HOA phone: 941-226-8262
Location
- Region: Bradenton
Financial & listing details
- Price per square foot: $752/sqft
- Tax assessed value: $1,894,697
- Annual tax amount: $13,984
- Date on market: 2/14/2024
- Cumulative days on market: 6 days
- Ownership: Fee Simple
- Total actual rent: 0
- Electric utility on property: Yes
- Road surface type: Paved, Asphalt
Price history
| Date | Event | Price |
|---|---|---|
| 5/1/2024 | Sold | $2,272,500-1%$752/sqft |
Source:  Stellar MLS #A4599654 Report a problem Stellar MLS #A4599654 Report a problem | ||
| 2/21/2024 | Pending sale | $2,295,000$759/sqft |
Source: Stellar MLS #A4599654 Report a problem | ||
| 2/14/2024 | Listed for sale | $2,295,000+132.6%$759/sqft |
Source: Stellar MLS #A4599654 Report a problem | ||
| 9/1/2021 | Sold | $986,600$326/sqft |
Source: Public Record Report a problem | ||
Public tax history
| Year | Property taxes | Tax assessment |
|---|---|---|
| 2025 | $27,302 +93.4% | $1,894,697 +96.7% |
| 2024 | $14,117 +1% | $963,146 +3% |
| 2023 | $13,984 +2.6% | $935,093 +3% |
| 2022 | $13,633 +401.8% | $907,857 +656.5% |
| 2021 | $2,717 -29.9% | $120,000 |
| 2020 | $3,877 +59.1% | $120,000 +369.5% |
| 2019 | $2,438 | $25,559 |
Find assessor info on the county website
Neighborhood: 34202
Nearby homes
- $1,708,5004 bd4 ba2.8k sqft16738 Verona Pl, Bradenton, FL 34202Off Market
- $1,875,0003 bd4 ba2.6k sqft16722 Verona Pl, Bradenton, FL 34202Sold

- $1,600,0003 bd4 ba2.6k sqft16742 Verona Pl, Bradenton, FL 34202Sold

- $2,205,8004 bd5 ba3.7k sqft16716 Verona Pl, Bradenton, FL 34202Off Market
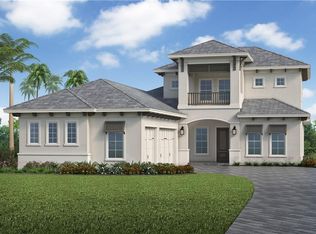
- $2,222,9004 bd6 ba3.7k sqft16731 Verona Pl, Bradenton, FL 34202Off Market
- $1,807,5004 bd3 ba3k sqft16727 Verona Pl, Bradenton, FL 34202Off Market
- $1,467,4003 bd3 ba2.4k sqft16806 Verona Pl, Bradenton, FL 34202Off Market
- $1,975,0004 bd4 ba3k sqft16739 Verona Pl, LAKEWOOD RANCH, FL 34202Pending
Nearby schools
GreatSchools rating
- 10/10Robert Willis Elementary SchoolGrades: PK-5Distance: 1.6 mi
- 7/10R. Dan Nolan Middle SchoolGrades: 6-8Distance: 2.9 mi
- 6/10Lakewood Ranch High SchoolGrades: PK,9-12Distance: 5.7 mi
Schools provided by the listing agent
- Elementary: Robert E Willis Elementary
- Middle: Nolan Middle
- High: Lakewood Ranch High
Source: Stellar MLS. This data may not be complete. We recommend contacting the local school district to confirm school assignments for this home.
Get a cash offer in 3 minutes
Find out how much your home could sell for in as little as 3 minutes with a no-obligation cash offer.
Estimated market value
$2,338,700
Get a cash offer in 3 minutes
Find out how much your home could sell for in as little as 3 minutes with a no-obligation cash offer.
Estimated market value
$2,338,700
- Florida
- Manatee County
- Lakewood Ranch
- 34202
- 16730 VERONA PLACE
Nearby cities
Nearby neighborhoods
Nearby zip codes
Other Lakewood Ranch Topics
