Skip main navigation
Sold
  • Listed by: Newberry Realty, Inc.
    Bought with: Pellego, Inc.
    $726,000

    16724 SE 251st Place, Covington, WA 98042

    4beds
    2,100sqft
    Single Family Residence
    Built in 1988
    7,196.11 Square Feet Lot
    $696,000 Zestimate®
    $346/sqft
    $3,452 Estimated rent

    Home value

    $696,000

    $640,000 - $759,000

    $3,452/mo

    Zestimate® history
    Loading
    Loading...

    Owner options

    List your home for rent

    $3,452/mo

    Rent Zestimate®

    Find your next renter with Zillow Rental Manager. Plus, with online applications, you can quickly screen prospective tenants – for free.

    Learn more

    $3,452/mo

    Rent Zestimate®

    Refinance and save

    $4,371/mo

    Est. payment

    Refinancing to a lower rate could help reduce your monthly payments and save thousands over the life of the loan.

    See today's rates

    $4,371/mo

    Est. payment

    Explore your selling options

    Work with a Zillow partner agent

    Leverage their expertise and Zillow's premium Showcase listings to get your home seen by more buyers.

    Get started

    List with your own agent

    Get your home in front of millions of buyers by listing it on Zillow.

    Learn how to do it

    Sell it yourself

    Take full control of how buyers see your home on Zillow by listing For Sale by Owner (FSBO).

    List your home

    What's special

    Gas fireplaceLaundry chuteDouble ovensNice patio areaGreen spaceHuge rv parking area
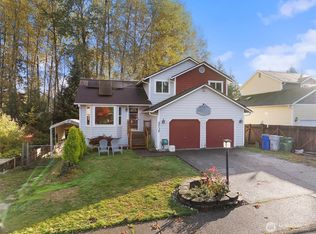
    Talk about curb appeal! This house has it all! Huge RV parking area. The yard is fully fenced front and back including both sides. The backyard is very private and includes a 200sqft Studio/Office space with AC and powered with 2, 20amp circuits. The backyard also has a storage shed, green space and a nice patio area. This home is well appointed inside and full of amenities! Enjoy the entry with expansive 10 ft + vaulted ceilings. The kitchen is equipped with top line stainless steel appliances including double ovens and a 5 gas burner cook top. Enjoy the stunning granite island breakfast bar and counter tops throughout the kitchen. Family room on the main with gas fireplace. 2nd Primary with en suite and 2 more bedrooms up w/laundry chute!

    Zillow last checked:

    Listing updated:

    Listed by:

    Sheri Myers,

    Newberry Realty, Inc.

    Bought with:

    Vadym Kriuchek, 140992

    Pellego, Inc.

    Source: NWMLS as distributed by MLS GRID,MLS#: 2353141MLS Logo

    Facts & features

    Interior

    Bedrooms & bathrooms
    • Bedrooms: 4
    • Bathrooms: 3
    • Full bathrooms: 2
    • 3/4 bathrooms: 1
    • Main level bathrooms: 1
    • Main level bedrooms: 1
    Primary bedroom
    • Description: Primary Bedroom
    Primary bedroom
    • Description: Primary Bedroom
    • Level: Main
    Bedroom
    • Description: Bedroom 1
    Bedroom
    • Description: Bedroom 2
    Bathroom full
    • Description: Full Bathroom
    • Level: Main
    Bathroom three quarter
    • Description: 3/4 Bathroom
    Bathroom full
    • Description: Full Bathroom
    Den office
    • Description: Den/Office
    • Level: Main
    Dining room
    • Description: Dining room
    • Level: Main
    Entry hall
    • Description: Entry
    • Level: Main
    Family room
    • Description: Family Room
    • Level: Main
    Kitchen with eating space
    • Description: Kitchen w/ eating space
    • Level: Main
    Heating
    • Fireplace, Forced Air, Electric, Natural Gas
    Cooling
    • Has cooling: Yes
    Appliances
    • Included: Dishwasher(s), Disposal, Double Oven, Dryer(s), Microwave(s), Refrigerator(s), Stove(s)/Range(s), Washer(s), Garbage Disposal, Water Heater: Gas, Water Heater Location: Garage
    Features
    • Bath Off Primary, Ceiling Fan(s), Dining Room, High Tech Cabling
    • Flooring: Laminate
    • Doors: French Doors
    • Windows: Double Pane/Storm Window
    • Basement: None
    • Number of fireplaces: 1
    • Fireplace features: Gas, Main Level: 1, Fireplace
    Interior area
    • Total structure area: 2,100
    • Total interior livable area: 2,100 sqft

    Property

    Parking
    • Total spaces: 2
    • Parking features: Driveway, Attached Garage, RV Parking
    • Attached garage spaces: 2
    Features
    • Levels: Three Or More
    • Entry location: Main
    • Patio & porch: Bath Off Primary, Ceiling Fan(s), Double Pane/Storm Window, Dining Room, Fireplace, French Doors, High Tech Cabling, Security System, Walk-In Pantry, Water Heater
    Lot
    • Size: 7,196 sqft
    • Features: Cul-De-Sac, Curbs, Paved, Sidewalk, Cable TV, Deck, Dog Run, Fenced-Fully, Gas Available, High Speed Internet, Outbuildings, Patio, RV Parking, Shop
    • Topography: Level,Terraces
    Details
    • Parcel number: 2329800240
    • Zoning description: Jurisdiction: City
    • Special conditions: Standard

    Construction

    Type & style
    • Home type: SingleFamily
    • Architectural style: Northwest Contemporary
    • Property subtype: Single Family Residence
    Materials
    • Stone, Wood Siding
    • Foundation: Poured Concrete
    • Roof: Composition
    Condition
    • Very Good
    • Year built: 1988

    Utilities & green energy

    • Sewer: Available
    • Water: Public

    Community & neighborhood

    Security
    • Security features: Security System
    Location
    • Region: Covington
    • Subdivision: Covington

    Other

    Other facts
    • Listing terms: Conventional,FHA,VA Loan
    • Cumulative days on market: 304 days

    Price history

    DateEventPrice
    5/7/2025Sold$726,000+1%$346/sqft
    Source: NWMLS as distributed by MLS GRID #2353141 Report a problem
    4/15/2025Pending sale$719,000$342/sqft
    Source: NWMLS as distributed by MLS GRID #2353141 Report a problem
    4/4/2025Listed for sale$719,000+69.2%$342/sqft
    Source: NWMLS as distributed by MLS GRID #2353141 Report a problem
    9/22/2017Sold$425,000$202/sqft
    Source: NWMLS as distributed by MLS GRID #1172239 Report a problem
    8/16/2017Pending sale$425,000$202/sqft
    Source: John L Scott Real Estate #1172239 Report a problem
    8/4/2017Listed for sale$425,000+49.1%$202/sqft
    Source: John L Scott Real Estate #1172239 Report a problem
    6/18/2015Listing removed$285,000$136/sqft
    Source: Coldwell Banker BAIN #710535 Report a problem
    4/14/2015Pending sale$285,000$136/sqft
    Source: Coldwell Banker BAIN #710535 Report a problem
    4/14/2015Listed for sale$285,000$136/sqft
    Source: Coldwell Banker BAIN #710535 Report a problem
    2/23/2015Sold$285,000$136/sqft
    Source: NWMLS as distributed by MLS GRID #710535 Report a problem
    1/22/2015Pending sale$285,000$136/sqft
    Source: Coldwell Banker Bain #710535 Report a problem
    1/17/2015Listed for sale$285,000$136/sqft
    Source: Coldwell Banker Bain #710535 Report a problem
    1/9/2015Pending sale$285,000$136/sqft
    Source: Coldwell Banker Bain #710535 Report a problem
    10/25/2014Listed for sale$285,000+7.2%$136/sqft
    Source: Coldwell Banker Bain #710535 Report a problem
    3/7/2012Listing removed$265,900$127/sqft
    Source: Homes.com #29067042 Report a problem
    3/6/2012Listed for sale$265,900+4.3%$127/sqft
    Source: Homes.com #29067042 Report a problem
    12/31/2009Sold$255,000+71.7%$121/sqft
    Source: Public Record Report a problem
    8/24/1995Sold$148,500$71/sqft
    Source: Public Record Report a problem

    Public tax history

    YearProperty taxesTax assessment
    2025$6,989 +10.1%$646,000 +4%
    2024$6,345 +6%$621,000 +11.5%
    2023$5,987 -7%$557,000 -9.4%
    2022$6,440 +10.2%$615,000 +26%
    2021$5,842 +6.3%$488,000 +11.9%
    2020$5,493 +5.7%$436,000 +5.8%
    2019$5,199 +12.3%$412,000 +5.9%
    2018$4,629 +0.6%$389,000 +11.5%
    2017$4,601 +18.9%$349,000 +11.5%
    2016$3,870 $313,000 +9.4%
    2015$3,870 $286,000 +7.9%
    2014$3,870 $265,000 +19.9%
    2013$3,870 $221,000 +7.3%
    2012-- $206,000 -6.4%
    2011-- $220,000 -14.1%
    2010-- $256,000
    2009-- $256,000 -0.8%
    2007-- $258,000 +6.6%
    2006-- $242,000 +5.2%
    2005-- $230,000 +23.7%
    2001$2,711 +2.3%$186,000 +6.3%
    2000$2,651 $175,000

    Find assessor info on the county website

    Neighborhood: 98042

    Nearby schools

    GreatSchools rating
    Schools provided by the listing agent
    • Middle: Mattson Middle
    • High: Kentwood High

    Source: NWMLS as distributed by MLS GRID. This data may not be complete. We recommend contacting the local school district to confirm school assignments for this home.

    Get a cash offer in 3 minutes
    Find out how much your home could sell for in as little as 3 minutes with a no-obligation cash offer.
    Estimated market value
    $696,000
    Get a cash offer in 3 minutes
    Find out how much your home could sell for in as little as 3 minutes with a no-obligation cash offer.
    Estimated market value
    $696,000