Skip main navigation
Sold
  • Listed by: Berkshire Hathaway HS NW
    Bought with: Lookup Realty
    $580,000

    25341 169th Avenue SE, Covington, WA 98042

    3beds
    1,340sqft
    Single Family Residence
    Built in 1969
    7,435.69 Square Feet Lot
    $577,300 Zestimate®
    $433/sqft
    $3,001 Estimated rent

    Home value

    $577,300

    $537,000 - $623,000

    $3,001/mo

    Zestimate® history
    Loading
    Loading...

    Owner options

    List your home for rent

    $3,001/mo

    Rent Zestimate®

    Find your next renter with Zillow Rental Manager. Plus, with online applications, you can quickly screen prospective tenants – for free.

    Learn more

    $3,001/mo

    Rent Zestimate®

    Refinance and save

    $3,507/mo

    Est. payment

    Refinancing to a lower rate could help reduce your monthly payments and save thousands over the life of the loan.

    See today's rates

    $3,507/mo

    Est. payment

    Explore your selling options

    Work with a Zillow partner agent

    Leverage their expertise and Zillow's premium Showcase listings to get your home seen by more buyers.

    Get started

    List with your own agent

    Get your home in front of millions of buyers by listing it on Zillow.

    Learn how to do it

    Sell it yourself

    Take full control of how buyers see your home on Zillow by listing For Sale by Owner (FSBO).

    List your home

    What's special

    Extended driveway parkingGarden spaceMature landscapingBuilt-in saunaPrivate backyard settingIncluded hot tubExpanded primary suite
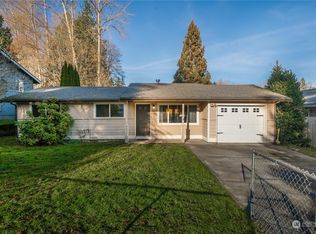
    Opportunity in Covington with strong upside potential and no HOA!!! This well maintained 3-bedroom rambler is on a quiet dead-end cul-de-sac offering a functional layout and key features that support both immediate use and future improvements. Situated on a level, fully fenced lot with mature landscaping, patio space, and a private backyard setting.Interior layout includes a living room with bay windows and a separate family room with a wood-burning fireplace and direct patio access. The kitchen offers an eating space and a footprint ready for updates, providing a clear path to add value!The expanded primary suite includes a built-in sauna and sliding door to the backyard, creating a unique feature set that stands out in the market. Additional highlights include a 2-car garage with workbench, shelving, utility sink, and laundry area, plus extended driveway parking.Outdoor features include a patio, fire pit area, garden space, storage shed with electricity, and included hot tub. Convenient Covington location with access to Kent and Maple Valley amenities. Don’t miss this great investment opportunity!

    Zillow last checked:

    Listing updated:

    Listed by:

    Laurel Robinson,

    Berkshire Hathaway HS NW,

    Tami Miller,

    Berkshire Hathaway HS NW

    Bought with:

    Sharon Oguta, 23007136

    Lookup Realty

    Source: NWMLS as distributed by MLS GRID,MLS#: 2507787MLS Logo

    Facts & features

    Interior

    Bedrooms & bathrooms
    • Bedrooms: 3
    • Bathrooms: 2
    • Full bathrooms: 2
    • Main level bathrooms: 2
    • Main level bedrooms: 3
    Primary bedroom
    • Level: Main
    Bedroom
    • Level: Main
    Bedroom
    • Level: Main
    Bathroom full
    • Level: Main
    Bathroom full
    • Level: Main
    Entry hall
    • Level: Main
    Family room
    • Level: Main
    Kitchen with eating space
    • Level: Main
    Living room
    • Level: Main
    Utility room
    • Level: Garage
    Heating
    • Fireplace, Forced Air, Electric, Natural Gas
    Cooling
    • None
    Appliances
    • Included: Dishwasher, Disposal, Dryer, Microwave, Refrigerator, Stove(s)/Range(s), Washer, Dishwasher(s), Dryer(s), Garbage Disposal, Microwave(s), Refrigerator(s), Washer(s)
    Features
    • Bath Off Primary, Ceiling Fan(s), Sauna
    • Flooring: Ceramic Tile, Vinyl, Carpet
    • Doors: French Doors
    • Basement: None
    • Number of fireplaces: 1
    • Fireplace features: Wood Burning, Main Level: 1, Fireplace
    Interior area
    • Total structure area: 1,340
    • Total interior livable area: 1,340 sqft

    Property

    Parking
    • Total spaces: 2
    • Parking features: Driveway, Attached Garage, Off Street
    • Has attached garage: Yes
    • Covered spaces: 2
    Features
    • Levels: One
    • Stories: 1
    • Entry location: Main
    • Patio & porch: Bath Off Primary, Ceiling Fan(s), Fireplace, French Doors, Sauna
    • Has spa: Yes
    • Has view: Yes
    • View description: Territorial
    Lot
    • Size: 7,435 sqft
    • Features: Curbs, Dead End Street, Paved, Cable TV, Fenced-Partially, High Speed Internet, Hot Tub/Spa, Outbuildings, Patio
    • Topography: Level
    • Residential vegetation: Garden Space
    Details
    • Parcel number: 1865810230
    • Zoning: Covington-R-6
    • Special conditions: Standard

    Construction

    Type & style
    • Home type: SingleFamily
    • Architectural style: Craftsman,1 Story
    • Property subtype: Single Family Residence
    Materials
    • Wood Products
    • Foundation: Poured Concrete
    • Roof: Composition
    Condition
    • Year built: 1969
    • Major remodel year: 2007

    Utilities & green energy

    • Electric: Company: PSE
    • Sewer: Sewer Connected, Company: Soos Creek Sewer District
    • Water: Public, Company: Covington Water District

    Community & neighborhood

    Location
    • Region: Covington
    • Subdivision: Covington

    Other

    Other facts
    • Listing terms: Conventional,FHA,VA Loan
    • Cumulative days on market: 4 days

    Price history

    DateEventPrice
    5/19/2026Sold$580,000+3.6%$433/sqft
    Source: NWMLS as distributed by MLS GRID #2507787 Report a problem
    4/20/2026Pending sale$560,000$418/sqft
    Source: NWMLS as distributed by MLS GRID #2507787 Report a problem
    4/16/2026Listed for sale$560,000+83.6%$418/sqft
    Source: NWMLS as distributed by MLS GRID #2507787 Report a problem
    2/28/2007Sold$305,000+139.2%$228/sqft
    Source: NWMLS as distributed by MLS GRID #27006197 Report a problem
    8/16/1996Sold$127,500$95/sqft
    Source: Public Record Report a problem

    Public tax history

    YearProperty taxesTax assessment
    2025$5,876 +10.1%$535,000 +3.9%
    2024$5,335 +5.9%$515,000 +11.5%
    2023$5,036 -6.9%$462,000 -9.4%
    2022$5,407 +10.1%$510,000 +25.9%
    2021$4,909 +18.8%$405,000 +27%
    2020$4,131 +6%$319,000 +6%
    2019$3,898 +12.1%$301,000 +6%
    2018$3,478 +0.7%$284,000 +11.4%
    2017$3,453 +9.1%$255,000 +9.4%
    2016$3,166 $233,000 +9.4%
    2015$3,166 $213,000
    2014$3,166 $213,000 +19.7%
    2013$3,166 $178,000 +7.2%
    2012-- $166,000 -6.2%
    2011-- $177,000 -14.5%
    2010-- $207,000
    2009-- $207,000 -5%
    2007-- $218,000 +6.3%
    2006-- $205,000 +11.4%
    2005-- $184,000 +40.5%
    2001$1,936 +2.4%$131,000 +6.5%
    2000$1,891 $123,000

    Find assessor info on the county website

    Neighborhood: 98042

    Nearby schools

    GreatSchools rating
    Schools provided by the listing agent
    • Elementary: Crestwood Elem
    • Middle: Mattson Middle
    • High: Kentwood High

    Source: NWMLS as distributed by MLS GRID. This data may not be complete. We recommend contacting the local school district to confirm school assignments for this home.

    Get a cash offer in 3 minutes
    Find out how much your home could sell for in as little as 3 minutes with a no-obligation cash offer.
    Estimated market value
    $577,300
    Get a cash offer in 3 minutes
    Find out how much your home could sell for in as little as 3 minutes with a no-obligation cash offer.
    Estimated market value
    $577,300