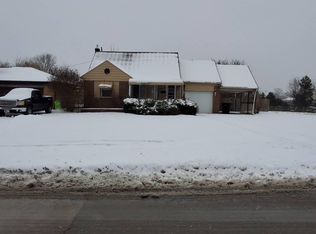
Move-In Ready with Modern Updates and a Spacious Backyard! Welcome to 16725 Martin Road! This beautifully updated Roseville home offers the perfect combination of modern finishes, comfort, and convenience. Recently rennovated, the home features an updated kitchen with granite countertops, stainless steel appliances, and recessed lighting that creates a bright, inviting atmosphere. The remodeled bathroom features an oversized shower with modern touches. Additional improvements include a newer roof, recently replaced windows in many of the bedrooms and living areas, and an updated garage door with electric opener. Step outside and enjoy the spacious, oversized backyard, complete with a patio perfect for outdoor entertaining, a newer swing set, and a convenient storage shed for lawn equipment and seasonal items. A generous driveway provides plenty of additional parking. With numerous updates already completed, this home offers an excellent opportunity to move right in and start enjoying! Turnkey, well-appointed, and ready for its next owner — keys available at closing!
Buyer to conduct due dilligence to verify home features and condition and any details/descriptions contained in listing.
For sale
$179,500
16725 Martin Rd, Roseville, MI 48066
3beds
936sqft
Single Family Residence
Built in 1955
9,583 Square Feet Lot
$178,000 Zestimate®
$192/sqft
$-- HOA
What's special
- 6 days
- 508
- 60
Likely to sell faster than
Zillow last checked:
Listing updated:
Listed by:
Dustin Hoffman 586-596-8398,
Switch Realty, LLC 586-944-8660
Source: Realcomp II,MLS#: 20261088425
Facts & features
Interior
Bedrooms & bathrooms
- Bedrooms: 3
- Bathrooms: 1
- Full bathrooms: 1
Primary bedroom
- Level: Entry
- Area: 132
- Dimensions: 12 X 11
Bedroom
- Level: Entry
- Area: 110
- Dimensions: 11 X 10
Bedroom
- Level: Entry
- Area: 80
- Dimensions: 8 X 10
Other
- Level: Entry
- Area: 35
- Dimensions: 5 X 7
Kitchen
- Level: Entry
- Area: 165
- Dimensions: 11 X 15
Laundry
- Level: Entry
- Area: 110
- Dimensions: 11 X 10
Living room
- Level: Entry
- Area: 165
- Dimensions: 11 X 15
Heating
- Forced Air, Natural Gas
Cooling
- Central Air
Appliances
- Included: Dishwasher, Disposal, Free Standing Gas Range, Free Standing Refrigerator, Microwave, Stainless Steel Appliances
- Laundry: Gas Dryer Hookup, Laundry Room, Washer Hookup
Features
- Programmable Thermostat
- Has basement: No
- Has fireplace: No
Interior area
- Total interior livable area: 936 sqft
- Finished area above ground: 936
Property
Parking
- Total spaces: 1.5
- Parking features: Oneand Half Car Garage, Attached, Driveway, Electricityin Garage, Garage Faces Front, Garage Door Opener
- Attached garage spaces: 1.5
Features
- Levels: One
- Stories: 1
- Entry location: GroundLevelwSteps
- Patio & porch: Breezeway, Covered, Patio
- Pool features: None
Lot
- Size: 9,583 Square Feet
- Dimensions: 80 x 119
Details
- Additional structures: Sheds
- Parcel number: 1418280008
- Special conditions: Short Sale No,Standard
Construction
Type & style
- Home type: SingleFamily
- Architectural style: Ranch
- Property subtype: Single Family Residence
Materials
- Aluminum Siding
- Foundation: Crawl Space
- Roof: Asphalt
Condition
- New construction: No
- Year built: 1955
- Major remodel year: 2020
Utilities & green energy
- Electric: Fuses
- Sewer: Public Sewer
- Water: Public
- Utilities for property: Above Ground Utilities
Community & HOA
HOA
- Has HOA: No
Location
- Region: Roseville
Financial & listing details
- Price per square foot: $192/sqft
- Tax assessed value: $49,496
- Annual tax amount: $2,966
- Date on market: 11/2/2026
- Cumulative days on market: 6 days
- Listing agreement: Exclusive Right To Sell
- Listing terms: Cash,Conventional,FHA,Va Loan
Estimated market value
$178,000
$169,000 - $187,000
$1,589/mo
Price history
| Date | Event | Price |
|---|---|---|
| 11/2/2026 | Listed for sale | $179,500+16.6%$192/sqft |
Source:  Realcomp II #20261088425 Report a problem | ||
| 2/3/2022 | Sold | $154,000+2.7%$165/sqft |
Source: Public Record Report a problem | ||
| 11/15/2021 | Pending sale | $149,900$160/sqft |
Source: Realcomp II #2210093060 Report a problem | ||
| 11/8/2021 | Listed for sale | $149,900+30.3%$160/sqft |
Source: Realcomp II #2210093060 Report a problem | ||
| 5/1/2020 | Sold | $115,000-4.1%$123/sqft |
Source: Public Record Report a problem | ||
| 3/8/2020 | Listed for sale | $119,900+84.2%$128/sqft |
Source: EXP Realty LLC #2200019091 Report a problem | ||
| 11/19/2019 | Sold | $65,100-7%$70/sqft |
Source: Public Record Report a problem | ||
| 9/30/2019 | Listed for sale | $70,000$75/sqft |
Source: Brookstone Realtors #219100035 Report a problem | ||
Public tax history
| Year | Property taxes | Tax assessment |
|---|---|---|
| 2026 | $2,887 +4.3% | $70,800 +40.5% |
| 2025 | $2,767 +4.5% | $50,400 +2.6% |
| 2024 | $2,647 +7.1% | $49,100 +6% |
| 2023 | $2,471 +14.2% | $46,300 +9.2% |
| 2022 | $2,163 | $42,400 +14.6% |
| 2021 | -- | $37,000 +3.6% |
| 2020 | -- | $35,700 +10.5% |
| 2019 | -- | $32,300 |
| 2018 | $1,225 +49.6% | -- |
| 2017 | $818 | $25,968 |
| 2016 | $818 | $25,968 +8.9% |
| 2015 | $818 | $23,854 -2.5% |
| 2013 | -- | $24,467 -19.4% |
| 2011 | -- | $30,356 -19.3% |
| 2010 | -- | $37,622 -19.9% |
| 2009 | -- | $46,955 -16.8% |
| 2008 | -- | $56,433 -6.4% |
| 2007 | -- | $60,291 -3.7% |
| 2006 | -- | $62,630 |
| 2005 | -- | -- |
| 2004 | -- | $54,462 +66.1% |
| 2001 | $1,133 +3.3% | $32,789 +3.2% |
| 2000 | $1,097 | $31,773 |
Find assessor info on the county website
Monthly payment
Est. payment
Payment breakdown
Explore the cost of this home by adjusting the details. Changes won't be saved.Climate risks
Neighborhood: 48066
Similar homes
- $--2 bd2 ba1.1k sqft27110 Groveland St, Roseville, MI 48066Auction
 Auction.com 2
- $179,9003 bd3 ba1.1k sqft15850 Martin Rd, Roseville, MI 48066For Sale

 MLS ID #50226382, Cheryl L Narduzzi, Sine & Monaghan LLC. MiRealSource
- $--3 bd1 ba1.3k sqft17900 Lincoln Dr, Roseville, MI 48066AuctionAuction.com 2
- $--3 bd2 ba980 sqft25010 Huron St, Roseville, MI 48066Auction
 Auction.com 2
- $198,9003 bd2 ba972 sqft26741 Roberta St, Roseville, MI 48066For SaleMLS ID #50226965, David Jacobson, Realty Executives Home Towne Chesterfield. MiRealSource
- $189,9003 bd1 ba1.2k sqft29082 Hillview St, Roseville, MI 48066For Sale
 MLS ID #20261087170, Richard Leonte, National Realty Centers, Inc. Realcomp II
- $165,0003 bd1 ba1.3k sqft27261 Leroy St, Roseville, MI 48066For SaleMLS ID #50226661, Sarah Grillo-Rogers, RE/MAX First. MiRealSource
- $184,9003 bd1 ba1.3k sqft17930 Biehl St, Roseville, MI 48066For SaleMLS ID #50226390, Sylvia Wroblewski, Real Estate One Chesterfield. MiRealSource
- $154,9003 bd1 ba960 sqft26064 Barnes St, Roseville, MI 48066For Sale
 MLS ID #26058330, John McArdle, Remerica Hometown One. MichRIC
- $165,0003 bd1 ba960 sqft26641 Ridgemont St, Roseville, MI 48066For SaleMLS ID #20261085518, Atheer Poota, Real Estate One-W Blmfld. Realcomp II
- $199,9003 bd2 ba1.1k sqft16375 Kennedy St, Roseville, MI 48066For SaleMLS ID #20261069102, Jonathan B Fields Sr, RE/MAX Eclipse. Realcomp II
- $180,0003 bd1 ba960 sqft26367 Ridgemont St, Roseville, MI 48066For SaleMLS ID #20261066160, Anne V Deleo, Lenox Realty & Management. Realcomp II
