Situated on the fairways of Bent Tree Golf Course, in Bent Tree Village, this beautifully maintained home offers not just a residence, but a lifestyle in one of Dallas’s premier golf course communities. From the moment you step inside, you're greeted by sweeping views of the course through a wall of windows in the spacious family room, which features cherry hardwood floors, a dramatic floor-to-ceiling stone fireplace, and a built-in bar—perfect for entertaining. The formal dining room connects seamlessly to a well-appointed kitchen with granite countertops, a gas range, glass-front cabinets, wine bar area, and a large walk-in pantry. An open-air atrium at the center of the home brings in natural light and provides a serene space for morning coffee, complete with a dog door for furry companions. Upstairs, wood laminate flooring continues throughout—no carpet anywhere. The primary suite boasts breathtaking golf course views, a gas-start fireplace, and a spa-like bath with quartz vanities, two closets, a large walk-in shower, and generous storage. Both guest bedrooms are ensuite; one features built-ins and works well as a study. Enjoy your East-facing backyard oasis with multiple patio areas overlooking holes 1 and 7, shaded by mature Live Oaks. Recent upgrades include all new windows and exterior doors, three newer HVAC systems, water heaters replaced in 2017, and a roof installed in 2015. Just a short walk to Bent Tree Country Club and minutes to the Tollway, Addison dining, shopping, and more, this home blends comfort, elegance, and convenience in one unbeatable package. Oversized two-car garage with storage completes the offering.
Sold
Price Unknown
16725 Village Ln, Dallas, TX 75248
3beds
3,142sqft
Single Family Residence
Built in 1980
5,183 Square Feet Lot
$863,800 Zestimate®
$--/sqft
$4,104 Estimated rent
Home value
$863,800
$786,000 - $950,000
$4,104/mo
Zestimate® history
Owner options
List your home for rent
$4,104/mo
Rent Zestimate®
Find your next renter with Zillow Rental Manager. Plus, with online applications, you can quickly screen prospective tenants – for free.
$4,104/mo
Rent Zestimate®
Refinance and save
$480/mo
Est. payment
Refinancing to a lower rate could help reduce your monthly payments and save thousands over the life of the loan.
$480/mo
Est. payment
Explore your selling options
Work with a Zillow partner agent
Leverage their expertise and Zillow's premium Showcase listings to get your home seen by more buyers.
Get startedList with your own agent
Get your home in front of millions of buyers by listing it on Zillow.
Learn how to do itSell it yourself
Take full control of how buyers see your home on Zillow by listing For Sale by Owner (FSBO).
List your homeWhat's special
Gas-start fireplaceEast-facing backyard oasisMultiple patio areasWood laminate flooringCherry hardwood floorsBuilt-in barGranite countertops
Zillow last checked:
Listing updated:
Listed by:
Shelly Seltzer 0553898 972-783-0000,
Ebby Halliday, REALTORS 972-783-0000,
Chris Scott 0529858 214-923-6066,
Ebby Halliday, REALTORS
Bought with:
Shelly Seltzer
Ebby Halliday, REALTORS
Source: NTREIS,MLS#: 20984278
Facts & features
Interior
Bedrooms & bathrooms
- Bedrooms: 3
- Bathrooms: 4
- Full bathrooms: 3
- 1/2 bathrooms: 1
Primary bedroom
- Features: Ceiling Fan(s), En Suite Bathroom, Fireplace, Walk-In Closet(s)
- Level: Second
- Dimensions: 22 x 15
Bedroom
- Features: Ceiling Fan(s), En Suite Bathroom
- Level: Second
- Dimensions: 18 x 19
Bedroom
- Level: Second
- Dimensions: 20 x 12
Primary bathroom
- Features: Built-in Features, Dual Sinks, Double Vanity, En Suite Bathroom, Linen Closet, Stone Counters, Separate Shower
- Level: Second
- Dimensions: 20 x 15
Breakfast room nook
- Level: First
- Dimensions: 8 x 15
Dining room
- Level: First
- Dimensions: 13 x 15
Other
- Features: Built-in Features, En Suite Bathroom, Granite Counters, Linen Closet
- Level: Second
- Dimensions: 10 x 5
Other
- Features: Built-in Features, En Suite Bathroom, Granite Counters, Linen Closet
- Level: Second
- Dimensions: 8 x 6
Half bath
- Level: First
- Dimensions: 6 x 4
Kitchen
- Features: Breakfast Bar, Built-in Features, Ceiling Fan(s), Eat-in Kitchen, Galley Kitchen, Granite Counters, Pantry, Walk-In Pantry
- Level: First
- Dimensions: 18 x 15
Living room
- Features: Built-in Features, Ceiling Fan(s), Fireplace
- Level: First
- Dimensions: 31 x 16
Utility room
- Features: Built-in Features, Utility Sink
- Level: First
- Dimensions: 6 x 8
Heating
- Central
Cooling
- Central Air, Ceiling Fan(s)
Appliances
- Included: Built-In Gas Range, Dishwasher, Disposal, Gas Oven, Wine Cooler
- Laundry: Washer Hookup, Laundry in Utility Room
Features
- Built-in Features, Chandelier, Dry Bar, Decorative/Designer Lighting Fixtures, Double Vanity, Eat-in Kitchen, Granite Counters, High Speed Internet, In-Law Floorplan, Multiple Master Suites, Pantry, Cable TV, Walk-In Closet(s)
- Flooring: Tile, Wood
- Windows: Bay Window(s)
- Has basement: No
- Number of fireplaces: 2
- Fireplace features: Gas, Living Room, Primary Bedroom, Raised Hearth, Stone
Interior area
- Total interior livable area: 3,142 sqft
Property
Parking
- Total spaces: 2
- Parking features: Driveway, Garage Faces Front, Garage, Garage Door Opener
- Attached garage spaces: 2
- Has uncovered spaces: Yes
Features
- Levels: Multi/Split
- Patio & porch: Rear Porch, Covered
- Exterior features: Courtyard, Rain Gutters
- Pool features: None
- Fencing: Wrought Iron
Lot
- Size: 5,183 Square Feet
- Features: Interior Lot, Landscaped, On Golf Course, Subdivision, Sprinkler System, Few Trees
Details
- Parcel number: 00000799940300000
Construction
Type & style
- Home type: SingleFamily
- Architectural style: Detached
- Property subtype: Single Family Residence
- Attached to another structure: Yes
Materials
- Foundation: Slab
- Roof: Composition
Condition
- Year built: 1980
Utilities & green energy
- Sewer: Public Sewer
- Water: Public
- Utilities for property: Natural Gas Available, Sewer Available, Separate Meters, Water Available, Cable Available
Community & HOA
Community
- Features: Golf, Curbs
- Security: Smoke Detector(s)
- Subdivision: Bent Tree Village 01 Rep
HOA
- Has HOA: Yes
- Amenities included: Maintenance Front Yard
- Services included: Maintenance Grounds
- HOA fee: $480 quarterly
- HOA name: Bent Tree Village Homeowners Assocation
- HOA phone: 469-600-8228
Location
- Region: Dallas
Financial & listing details
- Tax assessed value: $1,000,000
- Annual tax amount: $15,102
- Date on market: 7/9/2025
- Cumulative days on market: 8 days
- Listing terms: Cash,Conventional,FHA,VA Loan
- Exclusions: Spinner art in backyard.
Price history
| Date | Event | Price |
|---|---|---|
| 8/29/2025 | Sold | -- |
Source: NTREIS #20984278 Report a problem | ||
| 7/29/2025 | Pending sale | $873,000$278/sqft |
Source: NTREIS #20984278 Report a problem | ||
| 7/18/2025 | Contingent | $873,000$278/sqft |
Source: NTREIS #20984278 Report a problem | ||
| 7/9/2025 | Listed for sale | $873,000+51.8%$278/sqft |
Source: NTREIS #20984278 Report a problem | ||
| 2/1/2017 | Listing removed | $575,000$183/sqft |
Source: Ebby Halliday, REALTORS #13392969 Report a problem | ||
| 12/29/2016 | Pending sale | $575,000$183/sqft |
Source: Ebby Halliday Realtors #13392969 Report a problem | ||
| 12/1/2016 | Price change | $575,000-4%$183/sqft |
Source: Ebby Halliday Realtors #13392969 Report a problem | ||
| 7/12/2016 | Price change | $599,000-4.2%$191/sqft |
Source: Ebby Halliday Realtors #13392969 Report a problem | ||
| 6/7/2016 | Listed for sale | $625,000+78.6%$199/sqft |
Source: Ebby Halliday Realtors #13392969 Report a problem | ||
| 8/12/2011 | Listing removed | $350,000$111/sqft |
Source: Ebby Halliday Realtors #11528595 Report a problem | ||
| 6/18/2011 | Price change | $350,000-13.6%$111/sqft |
Source: Ebby Halliday Realtors #11528595 Report a problem | ||
| 5/21/2011 | Price change | $405,000-8.9%$129/sqft |
Source: Ebby Halliday Realtors #11528595 Report a problem | ||
| 5/3/2011 | Price change | $444,777-2.6%$142/sqft |
Source: Ebby Halliday Realtors #11528595 Report a problem | ||
| 4/8/2011 | Price change | $456,500-1.4%$145/sqft |
Source: Ebby Halliday Realtors #11528595 Report a problem | ||
| 2/19/2011 | Price change | $463,000-2.5%$147/sqft |
Source: Ebby Halliday Realtors #11528595 Report a problem | ||
| 1/15/2011 | Listed for sale | $475,000$151/sqft |
Source: Active Website #11528595 Report a problem | ||
Public tax history
| Year | Property taxes | Tax assessment |
|---|---|---|
| 2025 | $8,956 -23.8% | $1,000,000 +48% |
| 2024 | $11,758 -1% | $675,680 -3% |
| 2023 | $11,878 -4.2% | $696,580 +9.3% |
| 2022 | $12,393 +3.4% | $637,080 +15.8% |
| 2021 | $11,982 -2.8% | $550,000 |
| 2020 | $12,326 -0.8% | $550,000 |
| 2019 | $12,421 -4% | $550,000 |
| 2018 | $12,943 +15.1% | $550,000 |
| 2017 | $11,244 +10.3% | $550,000 +20.5% |
| 2016 | $10,193 +7.3% | $456,390 +4.6% |
| 2015 | $9,502 | $436,200 +1.4% |
| 2014 | $9,502 | $430,140 |
| 2013 | -- | -- |
| 2012 | -- | -- |
| 2011 | -- | -- |
| 2010 | -- | -- |
| 2009 | -- | -- |
| 2008 | -- | -- |
| 2007 | -- | -- |
| 2005 | -- | -- |
| 2004 | -- | -- |
| 2003 | -- | -- |
| 2002 | -- | -- |
| 2001 | -- | -- |
Find assessor info on the county website
Neighborhood: 75248
Nearby homes
- $1,077,2003 bd2 ba3.9k sqft16729 Village Ln, Dallas, TX 75248Off Market
- $857,9003 bd3 ba2.9k sqft16721 Village Ln, Dallas, TX 75248Off Market
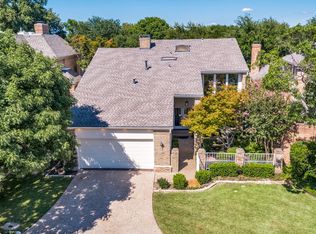
- $--3 bd3 ba2.7k sqft16733 Village Ln, Dallas, TX 75248Sold

- $1,019,3003 bd3 ba3.9k sqft16717 Village Ln, Dallas, TX 75248Off Market
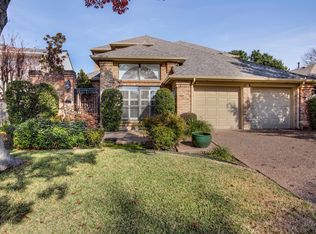
- $727,5003 bd4 ba2.9k sqft5034 Village Cir, Dallas, TX 75248Off Market
- $927,8003 bd4 ba2.9k sqft16737 Village Ln, Dallas, TX 75248Off Market
- $746,8002 bd2 ba2.6k sqft16711 Village Ln, Dallas, TX 75248Off Market
- $675,1003 bd4 ba3k sqft5028 Village Cir, Dallas, TX 75248Off Market
Nearby schools
GreatSchools rating
- 6/10Jerry R Junkins Elementary SchoolGrades: PK-6Distance: 2.1 mi
- 6/10Ewell D Walker Middle SchoolGrades: 7-8Distance: 4.1 mi
- 4/10W T White High SchoolGrades: 9-12Distance: 4.2 mi
Schools provided by the listing agent
- Elementary: Jerry Junkins
- Middle: Walker
- High: White
- District: Dallas ISD
Source: NTREIS. This data may not be complete. We recommend contacting the local school district to confirm school assignments for this home.
Get a cash offer in 3 minutes
Find out how much your home could sell for in as little as 3 minutes with a no-obligation cash offer.
Estimated market value
$863,800
Get a cash offer in 3 minutes
Find out how much your home could sell for in as little as 3 minutes with a no-obligation cash offer.
Estimated market value
$863,800
- Texas
- Dallas County
- Dallas
- 75248
- 16725 Village Ln
