Tucked away on the serene, tree-lined streets of the prestigious Bent Tree community, 16733 Village Lane in Dallas, TX 75248 is where elegance meets ease in a romantic fusion of comfort and charm. From the moment you enter the home through its courtyard-style entry, you’re greeted with a sense of privacy and refinement. The spacious living room sets a warm, inviting tone with a fireplace and a sleek wet bar—perfect for quiet evenings or lively gatherings. Formal dining and casual breakfast areas offer flexible spaces for every occasion, all anchored by a thoughtfully designed kitchen that boasts an electric cooktop, a convenient breakfast bar, and newer stainless steel KitchenAid appliances, including a microwave, oven, and warming drawer.
The sprawling primary suite is a true retreat with a wall of windows framing breathtaking golf course views. Relax by the cozy fireplace in the sitting area or step out to your private deck and take in the morning air. The ensuite bath is a spa-like sanctuary with dual vanities, a jetted tub, and a separate shower designed for indulgent comfort. Two additional secondary bedrooms, each with access to full bathrooms, offer space and privacy for guests or family.
Step outside to an expansive covered patio, where a built-in grill invites outdoor dining and lounging year-round. Overlooking the lush fairways, this home is perfectly positioned on a coveted golf course lot, blending indoor luxury with the tranquil beauty of nature.
As part of the sought-after Bent Tree community, residents enjoy access to premier amenities, including the Bent Tree Country Club, walking trails, tennis courts, and a strong sense of neighborhood camaraderie. With its blend of thoughtful design, luxury finishes, and unbeatable location, 16733 Village Lane isn’t just a house—it’s a lifestyle waiting to be lived.
Sold
Price Unknown
16733 Village Ln, Dallas, TX 75248
3beds
2,792sqft
Single Family Residence
Built in 1978
6,054 Square Feet Lot
$774,300 Zestimate®
$--/sqft
$3,810 Estimated rent
Home value
$774,300
$697,000 - $859,000
$3,810/mo
Zestimate® history
Owner options
List your home for rent
$3,810/mo
Rent Zestimate®
Find your next renter with Zillow Rental Manager. Plus, with online applications, you can quickly screen prospective tenants – for free.
$3,810/mo
Rent Zestimate®
Refinance and save
$480/mo
Est. payment
Refinancing to a lower rate could help reduce your monthly payments and save thousands over the life of the loan.
$480/mo
Est. payment
Explore your selling options
Work with a Zillow partner agent
Leverage their expertise and Zillow's premium Showcase listings to get your home seen by more buyers.
Get startedList with your own agent
Get your home in front of millions of buyers by listing it on Zillow.
Learn how to do itSell it yourself
Take full control of how buyers see your home on Zillow by listing For Sale by Owner (FSBO).
List your homeWhat's special
Cozy fireplacePrivate deckCourtyard-style entryCoveted golf course lotBuilt-in grillLuxury finishesIndoor luxury
Zillow last checked:
Listing updated:
Listed by:
Annie Orient 0717795 469-258-1299,
Allie Beth Allman & Assoc. 214-521-7355
Bought with:
Non-Mls Member
NON MLS
Source: NTREIS,MLS#: 20941674
Facts & features
Interior
Bedrooms & bathrooms
- Bedrooms: 3
- Bathrooms: 3
- Full bathrooms: 3
Primary bedroom
- Features: Dual Sinks, Double Vanity, En Suite Bathroom, Fireplace, Jetted Tub, Sitting Area in Primary, Separate Shower, Walk-In Closet(s)
- Level: First
- Dimensions: 0 x 0
Kitchen
- Features: Breakfast Bar, Built-in Features, Eat-in Kitchen, Granite Counters, Pantry, Walk-In Pantry
- Level: First
- Dimensions: 0 x 0
Living room
- Features: Fireplace
- Level: First
- Dimensions: 0 x 0
Heating
- Central, Natural Gas
Cooling
- Central Air, Ceiling Fan(s), Electric
Appliances
- Included: Dishwasher, Electric Cooktop, Electric Oven, Disposal, Gas Water Heater, Microwave, Vented Exhaust Fan, Warming Drawer
- Laundry: Electric Dryer Hookup, Laundry in Utility Room
Features
- Wet Bar, Built-in Features, Eat-in Kitchen, Granite Counters, High Speed Internet, Open Floorplan, Walk-In Closet(s)
- Flooring: Carpet, Tile
- Windows: Skylight(s), Window Coverings
- Has basement: No
- Number of fireplaces: 2
- Fireplace features: Living Room, Primary Bedroom
Interior area
- Total interior livable area: 2,792 sqft
Property
Parking
- Total spaces: 2
- Parking features: Garage, Garage Door Opener
- Attached garage spaces: 2
Features
- Levels: One
- Stories: 1
- Patio & porch: Deck, Patio, Covered
- Exterior features: Lighting, Outdoor Grill, Rain Gutters
- Pool features: None
- Fencing: Metal
Lot
- Size: 6,054 Square Feet
- Features: Interior Lot, Landscaped, On Golf Course, Sprinkler System
Details
- Parcel number: 00000799940340000
- Other equipment: Intercom
Construction
Type & style
- Home type: SingleFamily
- Architectural style: Traditional,Detached
- Property subtype: Single Family Residence
Materials
- Brick
- Roof: Metal
Condition
- Year built: 1978
Utilities & green energy
- Sewer: Public Sewer
- Water: Public
- Utilities for property: Natural Gas Available, Sewer Available, Separate Meters, Water Available
Community & HOA
Community
- Features: Golf, Sidewalks, Trails/Paths, Curbs
- Security: Security System Owned, Carbon Monoxide Detector(s), Smoke Detector(s)
- Subdivision: Bent Tree Village 01 Rep
HOA
- Has HOA: Yes
- Services included: Association Management, Maintenance Structure
- HOA fee: $480 annually
- HOA name: Bent Tree Village
- HOA phone: 415-722-5100
Location
- Region: Dallas
Financial & listing details
- Tax assessed value: $960,120
- Annual tax amount: $14,750
- Date on market: 5/19/2025
- Cumulative days on market: 18 days
- Listing terms: Cash,Conventional
- Exclusions: None.
Price history
| Date | Event | Price |
|---|---|---|
| 6/17/2025 | Sold | -- |
Source: NTREIS #20941674 Report a problem | ||
| 6/8/2025 | Pending sale | $825,000$295/sqft |
Source: NTREIS #20941674 Report a problem | ||
| 5/19/2025 | Listed for sale | $825,000$295/sqft |
Source: NTREIS #20941674 Report a problem | ||
Public tax history
| Year | Property taxes | Tax assessment |
|---|---|---|
| 2025 | $4,892 -2.5% | $960,120 +45.5% |
| 2024 | $5,019 +0% | $659,930 |
| 2023 | $5,018 -30.6% | $659,930 +14.2% |
| 2022 | $7,235 +3% | $577,640 +12.7% |
| 2021 | $7,022 -1.4% | $512,450 |
| 2020 | $7,125 -0.2% | $512,450 |
| 2019 | $7,137 -1.6% | $512,450 |
| 2018 | $7,256 +3.6% | $512,450 +5.7% |
| 2017 | $7,003 +2.8% | $484,640 +9.9% |
| 2016 | $6,811 +0.6% | $440,810 +4.5% |
| 2015 | $6,768 | $421,840 +1.4% |
| 2014 | $6,768 | $416,160 |
| 2013 | -- | -- |
| 2012 | -- | -- |
| 2011 | -- | -- |
| 2010 | -- | -- |
| 2009 | -- | -- |
| 2008 | -- | -- |
| 2007 | -- | -- |
| 2005 | -- | -- |
| 2004 | -- | -- |
| 2003 | -- | -- |
| 2002 | -- | -- |
| 2001 | -- | -- |
Find assessor info on the county website
Neighborhood: 75248
Nearby homes
- $1,077,2003 bd2 ba3.9k sqft16729 Village Ln, Dallas, TX 75248Off Market
- $927,8003 bd4 ba2.9k sqft16737 Village Ln, Dallas, TX 75248Off Market

- $--3 bd4 ba3.1k sqft16725 Village Ln, Dallas, TX 75248Sold
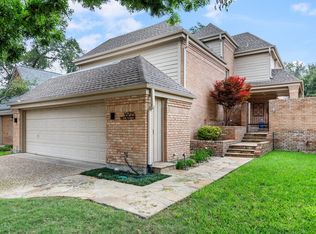
- $--3 bd3 ba3.2k sqft16741 Village Ln, Dallas, TX 75248Sold

- $857,9003 bd3 ba2.9k sqft16721 Village Ln, Dallas, TX 75248Off Market
- $595,0003 bd2 ba2.6k sqft5035 Village Cir, Dallas, TX 75248Off Market
- $3,702,1905 bd7 ba5.2k sqft16745 Village Ln, Dallas, TX 75248New Construction
- $727,5003 bd4 ba2.9k sqft5034 Village Cir, Dallas, TX 75248Off Market
Nearby schools
GreatSchools rating
- 6/10Jerry R Junkins Elementary SchoolGrades: PK-6Distance: 2 mi
- 6/10Ewell D Walker Middle SchoolGrades: 7-8Distance: 4.1 mi
- 4/10W T White High SchoolGrades: 9-12Distance: 4.3 mi
Schools provided by the listing agent
- Elementary: Jerry Junkins
- Middle: Walker
- High: White
- District: Dallas ISD
Source: NTREIS. This data may not be complete. We recommend contacting the local school district to confirm school assignments for this home.
Get a cash offer in 3 minutes
Find out how much your home could sell for in as little as 3 minutes with a no-obligation cash offer.
Estimated market value
$774,300
Get a cash offer in 3 minutes
Find out how much your home could sell for in as little as 3 minutes with a no-obligation cash offer.
Estimated market value
$774,300
- Texas
- Dallas County
- Dallas
- 75248
- 16733 Village Ln
