GOLF COURSE VIEWS AT BENT TREE. Sited beside Bent Tree Country Club with breathtaking fairway views, this all-new contemporary residence delivers the rarest combination in North Dallas: brand-new construction on a premier golf-course setting.
The refined open-concept plan is built for how buyers live today - a sleek glass-enclosed office for working from home, a spacious prep pantry behind the main kitchen for effortless entertaining, and an inviting backyard patio made for evenings outdoors. Upstairs, the game room with its own bar anchors the fun, while a secondary primary suite frames serene views across the course - ideal for guests, in-laws, or a luxurious teen retreat.
Five bedrooms, clean modern lines, and designer-level finishes throughout give the home the feel of a statement property, and the location seals it: one of the area's most desirable communities, minutes from premier shopping, dining, and top private schools.
New construction beside the fairways of Bent Tree does not come along often - contact the listing agent today for plans, finishes, and completion timing, and secure it while you can still make it yours.
New construction
$3,702,190
16745 Village Ln, Dallas, TX 75248
5beds
5,223sqft
Single Family Residence
Built in 2027
6,141 Square Feet Lot
$3,574,900 Zestimate®
$709/sqft
$160/mo HOA
What's special
Golf course viewsDesigner-level finishes throughoutFive bedroomsClean modern linesSleek glass-enclosed officeRefined open-concept plan
- 264 days
- 338
- 13
Zillow last checked:
Listing updated:
Listed by:
Juan Hernandez 0650481 469-877-9710,
Mersaes Real Estate, Inc. 972-203-9033
Source: NTREIS,MLS#: 21155636
Facts & features
Interior
Bedrooms & bathrooms
- Bedrooms: 5
- Bathrooms: 7
- Full bathrooms: 5
- 1/2 bathrooms: 2
Primary bedroom
- Features: Closet Cabinetry, Ceiling Fan(s), Dual Sinks, Double Vanity, En Suite Bathroom, Fireplace, Garden Tub/Roman Tub, Jetted Tub, Linen Closet, Separate Shower
- Level: First
- Dimensions: 20 x 17
Primary bedroom
- Features: Ceiling Fan(s), Dual Sinks, En Suite Bathroom, Garden Tub/Roman Tub, Linen Closet, Separate Shower, Walk-In Closet(s)
- Level: Second
- Dimensions: 20 x 17
Bedroom
- Features: En Suite Bathroom, Walk-In Closet(s)
- Level: Second
- Dimensions: 14 x 14
Bedroom
- Features: En Suite Bathroom, Walk-In Closet(s)
- Level: Second
- Dimensions: 14 x 14
Bedroom
- Features: En Suite Bathroom, Walk-In Closet(s)
- Level: Second
- Dimensions: 14 x 14
Bedroom
- Features: En Suite Bathroom, Walk-In Closet(s)
- Level: Second
- Dimensions: 14 x 14
Game room
- Features: Other
- Level: Second
- Dimensions: 21 x 21
Living room
- Level: First
- Dimensions: 20 x 20
Office
- Features: Built-in Features, Other
- Level: First
- Dimensions: 12 x 12
Appliances
- Included: Built-In Gas Range, Built-In Refrigerator, Gas Oven, Gas Water Heater, Tankless Water Heater
Features
- Built-in Features, Decorative/Designer Lighting Fixtures, Eat-in Kitchen, Kitchen Island, Multiple Master Suites, Open Floorplan, Pantry, Wired for Data, Walk-In Closet(s), Wired for Sound
- Flooring: Hardwood, Tile
- Has basement: No
- Number of fireplaces: 2
- Fireplace features: Bedroom, Family Room, Gas
Interior area
- Total interior livable area: 5,223 sqft
Video & virtual tour
Property
Parking
- Total spaces: 3
- Parking features: Driveway, Epoxy Flooring, Garage Faces Front
- Attached garage spaces: 3
Features
- Levels: Two
- Stories: 2
- Patio & porch: Balcony, Covered
- Exterior features: Balcony, Gas Grill, Outdoor Grill, Rain Gutters
- Pool features: None
Lot
- Size: 6,141 Square Feet
- Features: On Golf Course
Details
- Parcel number: 00000799940400000
- Other equipment: Irrigation Equipment
Construction
Type & style
- Home type: SingleFamily
- Architectural style: Contemporary/Modern,Detached
- Property subtype: Single Family Residence
- Attached to another structure: Yes
Materials
- Brick, Stucco, Wood Siding
- Foundation: Pillar/Post/Pier, Slab
- Roof: Asphalt,Flat
Condition
- New construction: Yes
- Year built: 2027
Utilities & green energy
- Sewer: Public Sewer
- Water: Public
- Utilities for property: Electricity Available, Sewer Available, Water Available
Community & HOA
Community
- Security: Prewired, Carbon Monoxide Detector(s), Smoke Detector(s)
- Subdivision: Bent Tree Village 01 Rep
HOA
- Has HOA: Yes
- Services included: Association Management, Maintenance Grounds
- HOA fee: $480 quarterly
- HOA name: Bent Tree Village Homeowners Association
- HOA phone: 817-360-0277
Location
- Region: Dallas
Financial & listing details
- Price per square foot: $709/sqft
- Tax assessed value: $1,220,620
- Annual tax amount: $12,508
- Date on market: 1/18/2026
- Cumulative days on market: 267 days
- Listing terms: Cash,Conventional,Other
Estimated market value
$3,574,900
$3.40M - $3.75M
Not available
Price history
| Date | Event | Price |
|---|---|---|
| 1/18/2026 | Listed for sale | $3,702,190+17.6%$709/sqft |
Source: NTREIS #21155636 Report a problem | ||
| 6/24/2025 | Listing removed | $3,149,000$603/sqft |
Source: NTREIS #20541503 Report a problem | ||
| 2/22/2024 | Listed for sale | $3,149,000+43.2%$603/sqft |
Source: NTREIS #20541503 Report a problem | ||
| 11/15/2023 | Listing removed | -- |
Source: NTREIS #20426794 Report a problem | ||
| 10/2/2023 | Listed for sale | $2,199,000+319.7%$421/sqft |
Source: NTREIS #20426794 Report a problem | ||
| 7/14/2023 | Sold | -- |
Source: Dave Perry Miller RE solds #20306974_75248 Report a problem | ||
| 7/4/2023 | Pending sale | $524,000$100/sqft |
Source: NTREIS #20306974 Report a problem | ||
| 6/27/2023 | Contingent | $524,000$100/sqft |
Source: NTREIS #20306974 Report a problem | ||
| 6/22/2023 | Listed for sale | $524,000$100/sqft |
Source: NTREIS #20306974 Report a problem | ||
Public tax history
| Year | Property taxes | Tax assessment |
|---|---|---|
| 2025 | $22,219 +85.4% | $1,220,620 +127.7% |
| 2024 | $11,984 +148.3% | $536,180 -1.6% |
| 2023 | $4,826 -29.2% | $545,080 +11.9% |
| 2022 | $6,821 +2.7% | $487,050 +11.9% |
| 2021 | $6,642 -1.4% | $435,170 |
| 2020 | $6,736 -0.2% | $435,170 |
| 2019 | $6,746 -1.6% | $435,170 |
| 2018 | $6,859 +0% | $435,170 +0.3% |
| 2017 | $6,858 +0.4% | $433,940 +6.4% |
| 2016 | $6,833 +0.2% | $407,650 +4.2% |
| 2015 | $6,816 | $391,300 +1.3% |
| 2014 | $6,816 | $386,400 |
| 2013 | -- | -- |
| 2012 | -- | -- |
| 2011 | -- | -- |
| 2010 | -- | -- |
| 2009 | -- | -- |
| 2008 | -- | -- |
| 2007 | -- | -- |
| 2005 | -- | -- |
| 2004 | -- | -- |
| 2003 | -- | -- |
| 2002 | -- | -- |
| 2001 | -- | -- |
Find assessor info on the county website
Monthly payment
Est. payment
Payment breakdown
Explore the cost of this home by adjusting the details. Changes won't be saved.Climate risks
Neighborhood: 75248
Nearby schools
Schools provided by the listing agent
- Elementary: Jerry Junkins
- Middle: Walker
- High: White
- District: Dallas ISD
Source: NTREIS. This data may not be complete. We recommend contacting the local school district to confirm school assignments for this home.


Similar homes
- $3,599,9995 bd7 ba5.7k sqft5723 Meletio Ln, Dallas, TX 75230For Sale
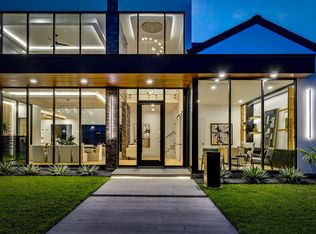 MLS ID #21321418, Juan Hernandez. NTREIS
 - $3,549,0005 bd7 ba5.9k sqft4323 Middleton Rd, Dallas, TX 75229For Sale
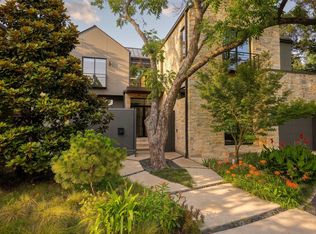 MLS ID #21389185, Tara Mcgraw. NTREIS
 - $3,999,0005 bd5 ba4.4k sqft6766 Northaven Rd, Dallas, TX 75230For Sale
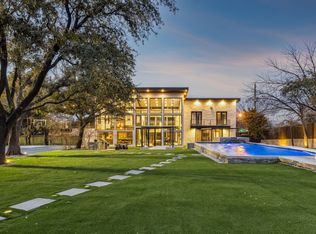 MLS ID #21309156, Jason Clark. NTREIS
 - $3,249,9005 bd7 ba5.5k sqft6404 Lakehurst Ave, Dallas, TX 75230For Sale
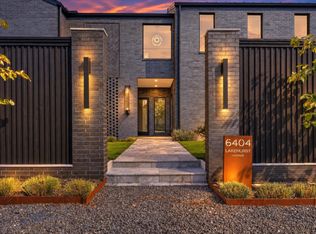 MLS ID #21406923, Wesson Assefa. NTREIS
