Welcome to your dream home in the coveted Leyden Rock community! This fabulous single-story residence boasts 4 bedrooms & 4 bathrooms, offering the perfect blend of luxury & comfort. As you step inside, you'll be greeted by an abundance of natural light that fills the open-plan main floor, with high ceilings & creating an inviting atmosphere throughout. The heart of this home is the gourmet kitchen, featuring granite countertops, stainless steel appliances, gas cooktop, double oven, convenient pot filler, pantry & spacious kitchen island – a chef's delight! The generously-sized family room showcases trey ceilings & gas fireplace, making it the ideal space to relax & unwind. Hardwoods throughout the main floor, add warmth & sophistication to the living space. For formal gatherings, the separate dining room with butler's pantry & beverage fridge is perfect for hosting memorable dinners. The laundry room includes a washer, dryer, pedestals & utility sink, making laundry day a breeze. Built-in coat hooks & storage keep your entryway organized & clutter-free. The large primary bedroom offers mountain views & full ensuite bathroom with walk-in closet; your own private retreat. An additional bedroom on the main floor features a 3/4 bath for added convenience. Venture downstairs to the spacious walkout basement, where you'll find a large great room, 2 additional bedrooms & 2 more bathrooms. Step out to your private backyard oasis through the basement, where you can host gatherings on the fabulous deck with a charming wood pergola or enjoy quiet moments in your serene outdoor space. Enjoy low electricity bill with solar panels(owned by seller). Leyden Rock offers an array of amenities, including pool, clubhouse, parks, playgrounds & scenic trails, ensuring there's always something fun to in your neighborhood.
Sold for $810,000
$810,000
16726 W 86th Lane, Arvada, CO 80007
4beds
3,634sqft
Single Family Residence
Built in 2015
6,534 Square Feet Lot
$842,700 Zestimate®
$223/sqft
$4,412 Estimated rent
Home value
$842,700
$801,000 - $885,000
$4,412/mo
Zestimate® history
Owner options
List your home for rent
$4,412/mo
Rent Zestimate®
Find your next renter with Zillow Rental Manager. Plus, with online applications, you can quickly screen prospective tenants – for free.
$4,412/mo
Rent Zestimate®
Refinance and save
$4,646/mo
Est. payment
Refinancing to a lower rate could help reduce your monthly payments and save thousands over the life of the loan.
$4,646/mo
Est. payment
Explore your selling options
Work with a Zillow partner agent
Leverage their expertise and Zillow's premium Showcase listings to get your home seen by more buyers.
Get startedList with your own agent
Get your home in front of millions of buyers by listing it on Zillow.
Learn how to do itSell it yourself
Take full control of how buyers see your home on Zillow by listing For Sale by Owner (FSBO).
List your homeWhat's special
Mountain viewsSeparate dining roomGas fireplaceHardwoods throughoutGranite countertopsBuilt-in coat hooksWalk-in closet
Zillow last checked:
Listing updated:
Listed by:
Sandra Shayler 303-210-9078 SANDRASHAYLER@GMAIL.COM,
Equity Colorado Real Estate
Bought with:
Kevin Anstett, 100031125
Group Harmony
Source: REcolorado as distributed by MLS GRID,MLS#: 4082736
Facts & features
Interior
Bedrooms & bathrooms
- Bedrooms: 4
- Bathrooms: 4
- Full bathrooms: 1
- 3/4 bathrooms: 2
- 1/2 bathrooms: 1
- Main level bathrooms: 2
- Main level bedrooms: 2
Primary bedroom
- Description: With Trey Ceiling And Mountain Views
- Level: Main
- Area: 232.5 Square Feet
- Dimensions: 15 x 15.5
Bedroom
- Description: Could Also Be Used As An Office
- Level: Main
- Area: 120 Square Feet
- Dimensions: 12 x 10
Bedroom
- Description: With En-Suite 3/4 Bath
- Level: Basement
- Area: 285 Square Feet
- Dimensions: 15 x 19
Bedroom
- Description: With Adjacent 1/2 Bath
- Level: Basement
- Area: 256.5 Square Feet
- Dimensions: 13.5 x 19
Primary bathroom
- Description: Double Sinks, Walk In Shower And Tub. Large Walk-In Closet
- Level: Main
Bathroom
- Description: Adjacent To Main Floor 3/4 Bathroom
- Level: Main
Bathroom
- Level: Basement
Bathroom
- Level: Basement
Dining room
- Description: With Trey Ceilings, Wainscoting & Adjacent Butler's Pantry
- Level: Main
- Area: 118.45 Square Feet
- Dimensions: 11.5 x 10.3
Family room
- Description: With Trey Ceilings, Gas Fireplace And Hardwoods
- Level: Main
- Area: 270 Square Feet
- Dimensions: 18 x 15
Great room
- Description: Huge Finished Room With Many Possibilities. Full Of Light With Doors To Patio And Yard
- Level: Basement
- Area: 1790.25 Square Feet
- Dimensions: 46.5 x 38.5
Kitchen
- Description: With Granite Counters, Gas Cooktop, Pot Filler, Double Oven And Microwave
- Level: Main
- Area: 250.25 Square Feet
- Dimensions: 18.2 x 13.75
Laundry
- Description: Washer, Dryer And Pedestals Included
- Level: Main
Heating
- Forced Air
Cooling
- Central Air
Appliances
- Included: Bar Fridge, Cooktop, Dishwasher, Disposal, Double Oven, Dryer, Gas Water Heater, Microwave, Range Hood, Refrigerator, Washer
- Laundry: In Unit
Features
- Ceiling Fan(s), Eat-in Kitchen, Five Piece Bath, Granite Counters, High Ceilings, Kitchen Island, No Stairs, Open Floorplan, Pantry, Radon Mitigation System, Vaulted Ceiling(s), Walk-In Closet(s)
- Flooring: Carpet, Tile, Wood
- Windows: Double Pane Windows, Window Coverings
- Basement: Finished,Full,Sump Pump,Walk-Out Access
- Number of fireplaces: 1
- Fireplace features: Family Room
- Common walls with other units/homes: No Common Walls
Interior area
- Total structure area: 3,634
- Total interior livable area: 3,634 sqft
- Finished area above ground: 1,824
- Finished area below ground: 1,810
Property
Parking
- Total spaces: 2
- Parking features: Concrete
- Attached garage spaces: 2
Features
- Levels: One
- Stories: 1
- Patio & porch: Covered, Deck, Patio
- Exterior features: Private Yard
- Fencing: Full
- Has view: Yes
- View description: Mountain(s)
Lot
- Size: 6,534 Square Feet
- Features: Landscaped, Sprinklers In Front, Sprinklers In Rear
Details
- Parcel number: 460531
- Special conditions: Standard
Construction
Type & style
- Home type: SingleFamily
- Architectural style: Traditional
- Property subtype: Single Family Residence
Materials
- Brick, Wood Siding
- Foundation: Slab
- Roof: Composition
Condition
- Year built: 2015
Details
- Builder name: Meritage Homes
Utilities & green energy
- Sewer: Public Sewer
- Water: Public
- Utilities for property: Cable Available, Electricity Connected, Natural Gas Connected
Community & HOA
Community
- Subdivision: Leyden Rock
HOA
- Has HOA: Yes
- Amenities included: Clubhouse, Fitness Center, Playground, Pool, Tennis Court(s)
- Services included: Recycling, Trash
- HOA name: Leyden Rock
- HOA phone: 303-482-2213
Location
- Region: Arvada
Financial & listing details
- Price per square foot: $223/sqft
- Tax assessed value: $872,974
- Annual tax amount: $6,019
- Date on market: 9/30/2023
- Listing terms: 1031 Exchange,Cash,Conventional,Jumbo,VA Loan
- Exclusions: Seller's Personal Property & Staging Items
- Ownership: Individual
- Electric utility on property: Yes
- Road surface type: Paved
Price history
| Date | Event | Price |
|---|---|---|
| 1/31/2024 | Sold | $810,000-0.6%$223/sqft |
Source:  REcolorado as distributed by MLS GRID #4082736 Report a problem REcolorado as distributed by MLS GRID #4082736 Report a problem | ||
| 1/8/2024 | Pending sale | $815,000$224/sqft |
Source: REcolorado as distributed by MLS GRID #4082736 Report a problem | ||
| 12/30/2023 | Price change | $815,000-1.8%$224/sqft |
Source: REcolorado as distributed by MLS GRID #4082736 Report a problem | ||
| 10/20/2023 | Price change | $830,000-0.6%$228/sqft |
Source: REcolorado as distributed by MLS GRID #4082736 Report a problem | ||
| 9/30/2023 | Listed for sale | $835,000+59%$230/sqft |
Source: REcolorado as distributed by MLS GRID #4082736 Report a problem | ||
| 10/2/2015 | Sold | $525,000-9.2%$144/sqft |
Source: Public Record Report a problem | ||
| 8/4/2015 | Listed for sale | $578,374$159/sqft |
Source: DR Horton Colorado Report a problem | ||
Public tax history
| Year | Property taxes | Tax assessment |
|---|---|---|
| 2025 | $7,439 -0.1% | $54,560 +10.3% |
| 2024 | $7,445 +23.7% | $49,471 |
| 2023 | $6,019 -2.1% | $49,471 +31.4% |
| 2022 | $6,147 +4.8% | $37,635 -2.8% |
| 2021 | $5,863 | $38,719 +3.7% |
| 2020 | $5,863 +0.8% | $37,355 |
| 2019 | $5,815 +1.9% | $37,355 +3.4% |
| 2018 | $5,704 | $36,110 |
| 2017 | $5,704 +66% | $36,110 -3.7% |
| 2016 | $3,436 | $37,480 +62.3% |
| 2015 | $3,436 +768.9% | $23,096 +798% |
| 2014 | $395 | $2,572 |
Find assessor info on the county website
Neighborhood: 80007
Nearby homes
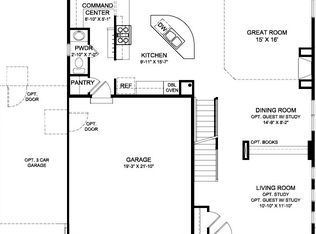
- $814,6005 bd2 ba4.4k sqft16716 W 86th Ln, Arvada, CO 80007Off Market
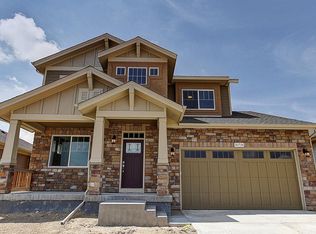
- $798,0004 bd4 ba2.5k sqft16736 W 86th Ln, Arvada, CO 80007Off Market
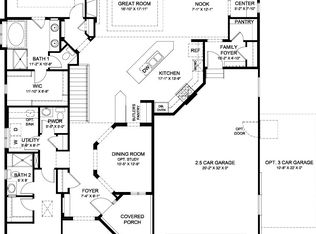
- $909,7003 bd3 ba2.2k sqft16696 W 86th Ln, Arvada, CO 80007Off Market
- $979,5005 bd3 ba4.1k sqft16701 W 86th Dr, Arvada, CO 80007Off Market

- $825,0003 bd3 ba3.6k sqft16731 W 86th Dr, Arvada, CO 80007Sold
- $890,7005 bd4 ba3.7k sqft16746 W 86th Ln, Arvada, CO 80007Off Market
- $789,6004 bd5 ba2.2k sqft16725 W 86th Ln, Arvada, CO 80007Off Market
- $727,4004 bd3 ba2.6k sqft16735 W 86th Ln, Arvada, CO 80007Off Market
Nearby schools
GreatSchools rating
- 8/10Meiklejohn Elementary SchoolGrades: PK-5Distance: 2 mi
- 6/10Wayne Carle Middle SchoolGrades: 6-8Distance: 4.3 mi
- 10/10Ralston Valley High SchoolGrades: 9-12Distance: 2.1 mi
Schools provided by the listing agent
- Elementary: Meiklejohn
- Middle: Wayne Carle
- High: Ralston Valley
- District: Jefferson County R-1
Source: REcolorado as distributed by MLS GRID. This data may not be complete. We recommend contacting the local school district to confirm school assignments for this home.
Get a cash offer in 3 minutes
Find out how much your home could sell for in as little as 3 minutes with a no-obligation cash offer.
Estimated market value
$842,700
Get a cash offer in 3 minutes
Find out how much your home could sell for in as little as 3 minutes with a no-obligation cash offer.
Estimated market value
$842,700
- Colorado
- Jefferson County
- Arvada
- 80007
- 16726 W 86th Lane
Nearby cities
Nearby neighborhoods
Nearby zip codes
Other Arvada Topics
