This charming ranch-style home boasts a spacious and inviting open floor plan, perfect for both relaxation and entertaining. With three generously sized bedrooms, including a versatile office that could also serve as a fourth bedroom, this home offers flexibility to suit your needs.
The finished basement with high ceilings adds additional living space offering a large family/game room area, a private bedroom and upgraded bathroom, a workout/office space, gorgeous custom built-in floor to ceiling bookcases, and ample storage space.
The heart of the home is the chef's kitchen, featuring double ovens, a gas cooktop, oversized island, and a convenient pot filler, all complemented by beautiful granite countertops and tasteful backsplash. The built in microwave is conveniently tucked into the lower cabinet area. A butler’s pantry with additional cabinets allows for valuable extra storage. The kitchen seamlessly flows into the eat in kitchen space and family room making entertaining large events a breeze. The family room is anchored by a cozy fireplace, creating a warm and welcoming atmosphere.
The primary bedroom boasts an oversized walk-in closet, providing plenty of storage and an ensuite 5-piece bathroom. The two additional well-appointed bathrooms ensure comfort and convenience. High ceilings and beautiful hardwood floors enhance the home's elegance and style.
Step outside onto the back patio to find a professionally landscaped yard, perfect for outdoor gatherings or quiet evenings. This home also includes a two-car garage and is located within walking distance of the nearby park. Enjoy the community pool and clubhouse along with all the additional park areas and walking trails within this master planned community. Conveniently located with easy access to both downtown and the mountains. Don’t miss out on the opportunity to make this your new dream home.
Sold for $825,000
$825,000
16731 W 86th Drive, Arvada, CO 80007
3beds
3,634sqft
Single Family Residence
Built in 2015
6,534 Square Feet Lot
$798,800 Zestimate®
$227/sqft
$4,019 Estimated rent
Home value
$798,800
$751,000 - $847,000
$4,019/mo
Zestimate® history
Owner options
List your home for rent
$4,019/mo
Rent Zestimate®
Find your next renter with Zillow Rental Manager. Plus, with online applications, you can quickly screen prospective tenants – for free.
$4,019/mo
Rent Zestimate®
Refinance and save
$5,092/mo
Est. payment
Refinancing to a lower rate could help reduce your monthly payments and save thousands over the life of the loan.
$5,092/mo
Est. payment
Explore your selling options
Work with a Zillow partner agent
Leverage their expertise and Zillow's premium Showcase listings to get your home seen by more buyers.
Get startedList with your own agent
Get your home in front of millions of buyers by listing it on Zillow.
Learn how to do itSell it yourself
Take full control of how buyers see your home on Zillow by listing For Sale by Owner (FSBO).
List your homeWhat's special
Cozy fireplaceFamily roomProfessionally landscaped yardTwo-car garageGas cooktopWell-appointed bathroomsDouble ovens
Zillow last checked:
Listing updated:
Listed by:
Sarah Mihalcin 303-667-0307 sarah.mihalcin@gmail.com,
MB Professionals Designer Realty
Bought with:
Kelly Ettore, 100101764
Ed Prather Real Estate
Source: REcolorado as distributed by MLS GRID,MLS#: 7196583
Facts & features
Interior
Bedrooms & bathrooms
- Bedrooms: 3
- Bathrooms: 3
- Full bathrooms: 2
- 3/4 bathrooms: 1
- Main level bathrooms: 2
- Main level bedrooms: 2
Primary bedroom
- Description: Convenient Main Floor With Ensuite Bath
- Level: Main
Bedroom
- Description: Great Secondary Bedroom
- Level: Main
Bedroom
- Description: Large Private Space
- Level: Basement
Primary bathroom
- Description: Soaking Tub, Double Sinks, And Separate Shower
- Level: Main
Bathroom
- Description: Located Adjacent To Secondary Bedroom
- Level: Main
Bathroom
- Description: Beautifully Upgraded
- Level: Basement
Exercise room
- Description: Or Office Space
- Level: Basement
Family room
- Description: Open To Kitchen With Beautiful Fireplace
- Level: Main
Family room
- Description: Huge Secondary Family Room Or Game Room
- Level: Basement
Kitchen
- Description: Spacious Open Kitchen With Eat In Area And Large Island
- Level: Main
Laundry
- Description: Utility Sink And Plenty Of Cabinet Space
- Level: Main
Office
- Description: Could Easily Become A Third Bedroom
- Level: Main
Heating
- Forced Air
Cooling
- Central Air
Appliances
- Included: Convection Oven, Cooktop, Dishwasher, Disposal, Double Oven, Dryer, Gas Water Heater, Microwave, Oven, Range Hood, Refrigerator, Self Cleaning Oven, Washer
Features
- Ceiling Fan(s), Corian Counters, Eat-in Kitchen, Entrance Foyer, Five Piece Bath, Granite Counters, High Ceilings, High Speed Internet, Kitchen Island, No Stairs, Open Floorplan, Pantry, Primary Suite, Smart Thermostat, Smoke Free, Sound System, Vaulted Ceiling(s), Walk-In Closet(s)
- Flooring: Tile, Wood
- Windows: Double Pane Windows, Window Coverings, Window Treatments
- Basement: Finished,Full
- Number of fireplaces: 1
- Fireplace features: Family Room, Gas Log
Interior area
- Total structure area: 3,634
- Total interior livable area: 3,634 sqft
- Finished area above ground: 1,824
- Finished area below ground: 1,200
Property
Parking
- Total spaces: 2
- Parking features: Concrete, Dry Walled, Insulated Garage
- Attached garage spaces: 2
Features
- Levels: One
- Stories: 1
- Patio & porch: Covered, Front Porch, Patio
- Exterior features: Private Yard
- Fencing: Partial
Lot
- Size: 6,534 Square Feet
- Features: Landscaped, Level, Sprinklers In Front, Sprinklers In Rear
- Residential vegetation: Grassed
Details
- Parcel number: 460520
- Special conditions: Standard
Construction
Type & style
- Home type: SingleFamily
- Architectural style: Traditional
- Property subtype: Single Family Residence
Materials
- Brick, Wood Siding
- Foundation: Slab
- Roof: Composition,Shingle
Condition
- Year built: 2015
Details
- Builder name: D.R. Horton, Inc
Utilities & green energy
- Electric: 110V
- Sewer: Public Sewer
- Water: Public
- Utilities for property: Cable Available, Internet Access (Wired), Natural Gas Connected, Phone Connected
Green energy
- Energy efficient items: Thermostat
Community & HOA
Community
- Security: Carbon Monoxide Detector(s), Security System, Smart Locks, Smoke Detector(s), Video Doorbell
- Subdivision: Leyden Rock
HOA
- Has HOA: Yes
- Amenities included: Clubhouse, Park, Playground, Pool, Trail(s)
- Services included: Recycling, Trash
- HOA fee: $360 annually
- HOA name: Leyden Rock
- HOA phone: 303-482-2213
Location
- Region: Arvada
Financial & listing details
- Price per square foot: $227/sqft
- Tax assessed value: $777,230
- Annual tax amount: $6,955
- Date on market: 10/11/2024
- Listing terms: 1031 Exchange,Cash,Conventional,FHA
- Exclusions: Seller's Personal Property.
- Ownership: Individual
- Road surface type: Paved
Price history
| Date | Event | Price |
|---|---|---|
| 12/12/2024 | Sold | $825,000+3.1%$227/sqft |
Source:  REcolorado as distributed by MLS GRID #7196583 Report a problem REcolorado as distributed by MLS GRID #7196583 Report a problem | ||
| 11/4/2024 | Pending sale | $799,900$220/sqft |
Source: REcolorado as distributed by MLS GRID #7196583 Report a problem | ||
| 10/11/2024 | Listed for sale | $799,900+63.2%$220/sqft |
Source: REcolorado as distributed by MLS GRID #7196583 Report a problem | ||
| 6/15/2015 | Sold | $490,000-2%$135/sqft |
Source: Public Record Report a problem | ||
| 2/12/2015 | Listed for sale | $500,000$138/sqft |
Source: RE/MAX Of Cherry Creek Inc #8651014 Report a problem | ||
Public tax history
| Year | Property taxes | Tax assessment |
|---|---|---|
| 2025 | $6,949 -0.1% | $48,576 +5.1% |
| 2024 | $6,955 +22.3% | $46,213 |
| 2023 | $5,685 -2.1% | $46,213 +30% |
| 2022 | $5,806 +5.1% | $35,547 -2.8% |
| 2021 | $5,523 | $36,570 +3.9% |
| 2020 | $5,523 +0.8% | $35,190 |
| 2019 | $5,478 -0.1% | $35,190 +1.3% |
| 2018 | $5,485 | $34,723 |
| 2017 | $5,485 +54.6% | $34,723 -0.4% |
| 2016 | $3,548 | $34,873 +46.2% |
| 2015 | $3,548 +797.1% | $23,845 +827.1% |
| 2014 | $395 | $2,572 |
Find assessor info on the county website
Neighborhood: 80007
Nearby homes
- $850,0004 bd4 ba3.5k sqft16741 W 86th Dr, Arvada, CO 80007Sold

- $979,5005 bd3 ba4.1k sqft16701 W 86th Dr, Arvada, CO 80007Off Market

- $763,4003 bd4 ba3.3k sqft16751 W 86th Dr, Arvada, CO 80007Off Market

- $794,1004 bd4 ba2.5k sqft16736 W 86th Ln, Arvada, CO 80007Off Market
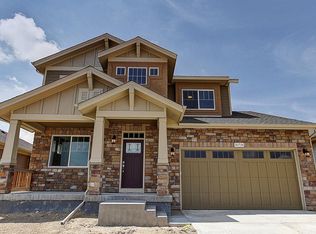
- $810,0004 bd4 ba3.6k sqft16726 W 86th Ln, Arvada, CO 80007Sold
- $809,2005 bd2 ba4.4k sqft16716 W 86th Ln, Arvada, CO 80007Off Market
- $886,4005 bd4 ba3.7k sqft16746 W 86th Ln, Arvada, CO 80007Off Market
- $730,5004 bd4 ba2.5k sqft16771 W 86th Dr, Arvada, CO 80007Off Market
Nearby schools
GreatSchools rating
- 8/10Meiklejohn Elementary SchoolGrades: PK-5Distance: 2 mi
- 6/10Wayne Carle Middle SchoolGrades: 6-8Distance: 4.3 mi
- 10/10Ralston Valley High SchoolGrades: 9-12Distance: 2.1 mi
Schools provided by the listing agent
- Elementary: Meiklejohn
- Middle: Wayne Carle
- High: Ralston Valley
- District: Jefferson County R-1
Source: REcolorado as distributed by MLS GRID. This data may not be complete. We recommend contacting the local school district to confirm school assignments for this home.
Get a cash offer in 3 minutes
Find out how much your home could sell for in as little as 3 minutes with a no-obligation cash offer.
Estimated market value
$798,800
Get a cash offer in 3 minutes
Find out how much your home could sell for in as little as 3 minutes with a no-obligation cash offer.
Estimated market value
$798,800
- Colorado
- Jefferson County
- Arvada
- 80007
- 16731 W 86th Drive
Nearby cities
Nearby neighborhoods
Nearby zip codes
Other Arvada Topics
