Welcome home to Leyden Rock! This quiet street is the perfect place to relax, entertain + enjoy everything you love about living in Colorado! Sit on your front porch and enjoy the mountain views, or head inside this beautifully updated two-story home and cozy up next to the fireplace. You and your guests can enjoy a formal dinner in the full dining room, or gather in your large, gourmet kitchen around the waterfall island for happy hour while you whip up appetizers in your double ovens. There’s plenty of space in this 4 bedroom home to set up your perfect WFH office, and on those sunny Colorado days head outside with your laptop to the outdoor patio. After work venture out down the street to access the miles of trails surrounding Leyden Rock with mountain and lake views. After throwing in a load of laundry in your upper level laundry room, finish off the day with a nice soak in the tub in your newly remodeled 5-piece primary bath with a Smart heated floor system, a true retreat! Enjoy the comfort of all the Smart features in the home starting with the doorbell to app controlled light bulbs! Unlimited opportunity awaits you in the basement to update as your heart desires. With multiple parks and a community pool + clubhouse this neighborhood has it all! This is Leyden Rock...and you’re going to LOVE living here!
Sold for $850,000
$850,000
16741 W 86th Drive, Arvada, CO 80007
4beds
3,538sqft
Single Family Residence
Built in 2015
6,720 Square Feet Lot
$814,000 Zestimate®
$240/sqft
$4,373 Estimated rent
Home value
$814,000
$757,000 - $871,000
$4,373/mo
Zestimate® history
Owner options
List your home for rent
$4,373/mo
Rent Zestimate®
Find your next renter with Zillow Rental Manager. Plus, with online applications, you can quickly screen prospective tenants – for free.
$4,373/mo
Rent Zestimate®
Refinance and save
$4,315/mo
Est. payment
Refinancing to a lower rate could help reduce your monthly payments and save thousands over the life of the loan.
$4,315/mo
Est. payment
Explore your selling options
Work with a Zillow partner agent
Leverage their expertise and Zillow's premium Showcase listings to get your home seen by more buyers.
Get startedList with your own agent
Get your home in front of millions of buyers by listing it on Zillow.
Learn how to do itSell it yourself
Take full control of how buyers see your home on Zillow by listing For Sale by Owner (FSBO).
List your homeWhat's special
Zillow last checked:
Listing updated:
Listed by:
Bri Green 720-353-0128,
West and Main Homes Inc
Bought with:
Rob Thompson, 100070120
Coldwell Banker Realty BK
Source: REcolorado as distributed by MLS GRID,MLS#: 1980677
Facts & features
Interior
Bedrooms & bathrooms
- Bedrooms: 4
- Bathrooms: 4
- Full bathrooms: 3
- 1/2 bathrooms: 1
- Main level bathrooms: 2
- Main level bedrooms: 1
Primary bedroom
- Level: Upper
Bedroom
- Level: Upper
Bedroom
- Level: Upper
Bedroom
- Level: Main
Primary bathroom
- Description: 5 Piece, High End Remodel, Truly A Retreat!
- Level: Upper
Bathroom
- Level: Upper
Bathroom
- Level: Main
Bathroom
- Level: Main
Dining room
- Level: Main
Great room
- Description: Loads Of Natural Light
- Level: Main
Kitchen
- Description: Extra Large With Breakfast Nook Or Extra Room For A Seating Area.
- Level: Main
Laundry
- Description: With Sink And Top And Bottom Cabinetry
- Level: Upper
Office
- Description: Command Center Behind The Kitchen, With Desk And More Top And Bottom Cabinets.
- Level: Main
Heating
- Forced Air
Cooling
- Central Air
Appliances
- Included: Convection Oven, Dishwasher, Disposal, Double Oven, Dryer, Gas Water Heater, Humidifier, Microwave, Range, Range Hood, Refrigerator, Washer
- Laundry: In Unit
Features
- Audio/Video Controls, Ceiling Fan(s), Eat-in Kitchen, Five Piece Bath, High Ceilings, High Speed Internet, Kitchen Island, Laminate Counters, Marble Counters, Open Floorplan, Pantry, Primary Suite, Quartz Counters, Smart Thermostat, Smoke Free, Sound System, Vaulted Ceiling(s), Walk-In Closet(s)
- Flooring: Carpet, Tile, Wood
- Windows: Window Coverings, Window Treatments
- Basement: Bath/Stubbed,Sump Pump,Unfinished
- Number of fireplaces: 1
- Fireplace features: Gas, Great Room
Interior area
- Total structure area: 3,538
- Total interior livable area: 3,538 sqft
- Finished area above ground: 2,378
- Finished area below ground: 0
Property
Parking
- Total spaces: 2
- Parking features: Concrete, Exterior Access Door, Garage Door Opener
- Attached garage spaces: 2
Features
- Levels: Two
- Stories: 2
- Patio & porch: Covered, Front Porch, Patio
- Fencing: Full
Lot
- Size: 6,720 Square Feet
- Features: Sprinklers In Front, Sprinklers In Rear
Details
- Parcel number: 460521
- Special conditions: Standard
Construction
Type & style
- Home type: SingleFamily
- Property subtype: Single Family Residence
Materials
- Frame
- Roof: Composition
Condition
- Updated/Remodeled
- Year built: 2015
Details
- Builder name: D.R. Horton, Inc
Utilities & green energy
- Sewer: Public Sewer
- Water: Public
Community & HOA
Community
- Security: Carbon Monoxide Detector(s), Smart Cameras, Smoke Detector(s), Video Doorbell
- Subdivision: Leyden Rock
HOA
- Has HOA: Yes
- Amenities included: Clubhouse, Park, Playground, Pool, Trail(s)
- Services included: Maintenance Grounds, Maintenance Structure, Trash
- HOA fee: $360 annually
- HOA name: Leyden Rock
- HOA phone: 303-482-2213
Location
- Region: Arvada
Financial & listing details
- Price per square foot: $240/sqft
- Tax assessed value: $735,516
- Annual tax amount: $6,367
- Date on market: 10/9/2024
- Listing terms: Cash,Conventional,FHA,Jumbo,VA Loan
- Exclusions: Seller' S Personal Property, Television, Gladiator Track Wall And Shelving In Garage (White), Plug-In Light Fixtures, Outdoor Furniture (Negotiable), Propane Firepit (Negotiable).
- Ownership: Individual
- Road surface type: Paved
Price history
| Date | Event | Price |
|---|---|---|
| 1/16/2025 | Sold | $850,000+47.8%$240/sqft |
Source:  REcolorado as distributed by MLS GRID #1980677 Report a problem REcolorado as distributed by MLS GRID #1980677 Report a problem | ||
| 8/20/2019 | Sold | $575,000-2.5%$163/sqft |
Source: Public Record Report a problem | ||
| 7/3/2019 | Pending sale | $590,000$167/sqft |
Source: HomeSmart Realty Group #9136718 Report a problem | ||
| 6/22/2019 | Listed for sale | $590,000+11.7%$167/sqft |
Source: HomeSmart Realty Group #9136718 Report a problem | ||
| 9/1/2015 | Sold | $528,250-3.1%$149/sqft |
Source: Public Record Report a problem | ||
| 7/3/2015 | Price change | $545,000-0.9%$154/sqft |
Source: D.R. Horton Report a problem | ||
| 5/19/2015 | Listed for sale | $550,000$155/sqft |
Source: D.R. Horton Report a problem | ||
| 4/10/2015 | Listing removed | $550,000$155/sqft |
Source: RE/MAX of Cherry Creek - CO #3882914 Report a problem | ||
| 2/13/2015 | Listed for sale | $550,000$155/sqft |
Source: RE/MAX Of Cherry Creek Inc #3882914 Report a problem | ||
Public tax history
| Year | Property taxes | Tax assessment |
|---|---|---|
| 2025 | $6,361 -0.1% | $45,969 +8.7% |
| 2024 | $6,367 +15.5% | $42,304 |
| 2023 | $5,511 -2.1% | $42,304 +22.8% |
| 2022 | $5,628 +5.2% | $34,456 -2.8% |
| 2021 | $5,348 | $35,447 +4% |
| 2020 | $5,348 +0.8% | $34,073 |
| 2019 | $5,304 -0.3% | $34,073 +1.2% |
| 2018 | $5,319 | $33,674 |
| 2017 | $5,319 +78.3% | $33,674 -2.8% |
| 2016 | $2,983 | $34,658 +72.9% |
| 2015 | $2,983 +654.3% | $20,048 +679.5% |
| 2014 | $395 | $2,572 |
Find assessor info on the county website
Neighborhood: 80007
Nearby homes
- $763,4003 bd4 ba3.3k sqft16751 W 86th Dr, Arvada, CO 80007Off Market

- $825,0003 bd3 ba3.6k sqft16731 W 86th Dr, Arvada, CO 80007Sold
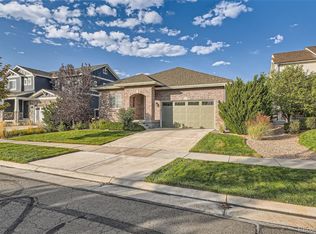
- $730,5004 bd4 ba2.5k sqft16771 W 86th Dr, Arvada, CO 80007Off Market
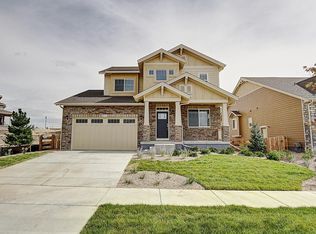
- $794,1004 bd4 ba2.5k sqft16736 W 86th Ln, Arvada, CO 80007Off Market
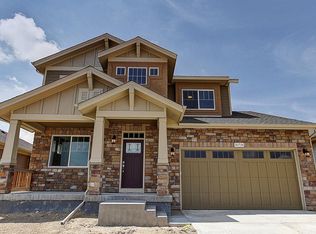
- $886,4005 bd4 ba3.7k sqft16746 W 86th Ln, Arvada, CO 80007Off Market
- $979,5005 bd3 ba4.1k sqft16701 W 86th Dr, Arvada, CO 80007Off Market
- $744,3003 bd3 ba2.2k sqft16732 W 86th Dr, Arvada, CO 80007Off Market
- $912,4004 bd3 ba4.4k sqft16766 W 86th Ln, Arvada, CO 80007Off Market
Nearby schools
GreatSchools rating
- 8/10Meiklejohn Elementary SchoolGrades: PK-5Distance: 2 mi
- 6/10Wayne Carle Middle SchoolGrades: 6-8Distance: 4.3 mi
- 10/10Ralston Valley High SchoolGrades: 9-12Distance: 2.1 mi
Schools provided by the listing agent
- Elementary: Meiklejohn
- Middle: Wayne Carle
- High: Ralston Valley
- District: Jefferson County R-1
Source: REcolorado as distributed by MLS GRID. This data may not be complete. We recommend contacting the local school district to confirm school assignments for this home.
Get a cash offer in 3 minutes
Find out how much your home could sell for in as little as 3 minutes with a no-obligation cash offer.
Estimated market value
$814,000
Get a cash offer in 3 minutes
Find out how much your home could sell for in as little as 3 minutes with a no-obligation cash offer.
Estimated market value
$814,000
- Colorado
- Jefferson County
- Arvada
- 80007
- 16741 W 86th Drive
Nearby cities
Nearby neighborhoods
Nearby zip codes
Other Arvada Topics
