New construction home in Happy Valley! The Dahlia floor plan features 4 bedrooms, 2.5 bathrooms, with a loft on the second floor. There’s a light and bright open concept living space with luxury features starring a kitchen with solid quartz countertops, shaker cabinetry, and an island that provides ample space for food preparation and extra seating. The kitchen comes equipped with lavish stainless-steel appliances including an induction range, dishwasher, and microwave with vent hood. The upstairs loft space offers a versatile area that can be used as an entertainment room or play area. The laundry room is located on the upper floor for swift convenience. The primary bedroom offers a true retreat with a spacious walk-in closet, double vanity sink, and a walk-in shower. Blinds and fencing are included. Receive a closing cost credit with use of builder’s preferred lender, call for more details. Model office hours are Wednesday to Saturday 10:00am - 5:30pm. This community is minutes from nearby shopping centers like Happy Valley Crossroads and Happy Valley Town Center for terrific shopping and dining. Also, it is by Scouters Mountain Nature Park for fantastic outdoor adventure. Be a part of this wonderful community at Avery Terrace! Photos are representative of plan only and finishes may vary as built.
Sold
Zillow last checked:
Listing updated:
Bought with:
Vladislav Geshka, 201226396
MORE Realty
Source: RMLS (OR),MLS#: 245379723
Price history
| Date | Event | Price |
|---|---|---|
| 9/18/2026 | Sold | $599,995$319/sqft |
Source:  RMLS (OR) #245379723 Report a problem RMLS (OR) #245379723 Report a problem | ||
| 6/10/2026 | Pending sale | $599,995$319/sqft |
Source: RMLS (OR) #245379723 Report a problem | ||
| 6/3/2026 | Listed for sale | $599,995$319/sqft |
Source: RMLS (OR) #245379723 Report a problem | ||
Nearby homes
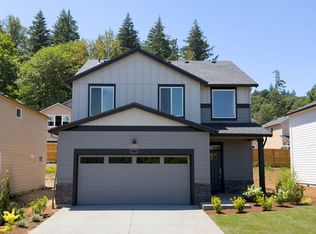
- $599,9955 bd3 ba2k sqft16713 SE Wintergreen St, Happy Valley, OR 97086Pending
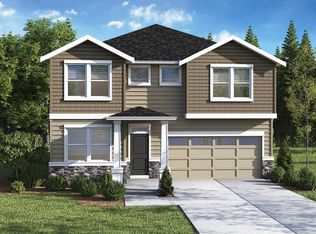
- $699,9955 bd3 ba2.7k sqft9194 SE Azalea St, Happy Valley, OR 97086Sold
- $599,9955 bd3 ba2k sqft16685 SE Wintergreen St, Happy Valley, OR 97086Pending

- $639,9954 bd3 ba2.3k sqft16692 SE Wintergreen St, Happy Valley, OR 97086Pending

Get a cash offer in 3 minutes
Find out how much your home could sell for in as little as 3 minutes with a no-obligation cash offer.
Estimated market value
$599,600
