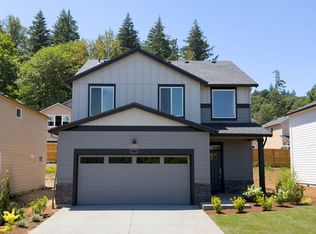
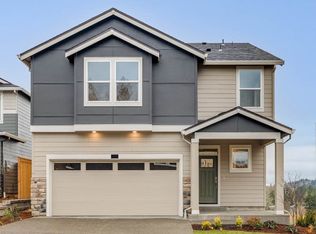
New construction homesite in Happy Valley! The Newport floor plan offers 5 bedrooms, 3 bathrooms, and a spacious 2,045 square feet of thoughtfully designed living space. This two-story layout includes a full bedroom and bathroom on the main floor, ideal for a guest room or home office with added privacy. The open concept design flows through the living room, dining area, and kitchen, where you’ll find stylish shaker cabinetry, solid surface countertops, stainless steel appliances, a large kitchen island, pantry, and a gas free-standing range oven. Cozy up by the fireplace, accented with floor-to-ceiling shiplap, for the perfect movie night setting. Upstairs, four additional bedrooms provide space for everyone, while the convenient upper-level laundry room makes daily routines easier. The primary bedroom is a relaxing retreat with an en suite bathroom, double vanity, walk-in shower, and a large walk-in closet. The upstairs hall bath is centrally located for easy access. Covered back patio and fencing included. Receive a closing cost credit with use of builder’s preferred lender, reach out for more details. Avery Terrace is located just minutes away from incredible dining options and shopping centers like Happy Valley Crossroads, and Happy Valley Town Center. Photos are representative of plan only and may vary as built. Schedule a tour today and secure your gorgeous new home at Avery Terrace! Model Open Saturday thru Wednesday 10am - 5:30pm
Pending
$599,995
16685 SE Wintergreen St, Happy Valley, OR 97086
5beds
2,045sqft
Residential, Single Family Residence
Built in 2026
-- sqft lot
$-- Zestimate®
$293/sqft
$58/mo HOA
What's special
Dining areaEn suite bathroomLarge walk-in closetTwo-story layoutConvenient upper-level laundry roomWalk-in showerGas free-standing range oven
- 111 days
- 22
- 2
Zillow last checked:
Listing updated:
Listed by:
Heather Quirke 503-840-0943,
D. R. Horton, Inc Portland,
Sherry Hedges 503-702-8772,
D. R. Horton, Inc Portland
Source: RMLS (OR),MLS#: 401111622
Facts & features
Interior
Bedrooms & bathrooms
- Bedrooms: 5
- Bathrooms: 3
- Full bathrooms: 3
- Main level bathrooms: 1
Rooms
- Room types: Bedroom 4, Bedroom 5, Bedroom 2, Bedroom 3, Dining Room, Family Room, Kitchen, Living Room, Primary Bedroom
Primary bedroom
- Features: Walkin Closet
- Level: Upper
Bedroom 2
- Level: Upper
Bedroom 3
- Level: Upper
Bedroom 4
- Level: Upper
Bedroom 5
- Level: Main
Dining room
- Level: Main
Kitchen
- Features: Island, Pantry, Laminate Flooring, Quartz
- Level: Main
Heating
- Heat Pump
Cooling
- Central Air, Heat Pump
Appliances
- Included: Dishwasher, Disposal, Free-Standing Range, Microwave, Stainless Steel Appliance(s), Electric Water Heater
Features
- Quartz, Soaking Tub, Kitchen Island, Pantry, Walk-In Closet(s)
- Flooring: Laminate, Luxury Vinyl Tile
- Windows: Double Pane Windows
- Basement: Crawl Space
- Number of fireplaces: 1
- Fireplace features: Electric
Interior area
- Total structure area: 2,045
- Total interior livable area: 2,045 sqft
Video & virtual tour
Property
Parking
- Total spaces: 2
- Parking features: Driveway, Attached
- Attached garage spaces: 2
- Has uncovered spaces: Yes
Features
- Levels: Two
- Stories: 2
- Patio & porch: Covered Patio, Patio, Porch
Lot
- Features: SqFt 5000 to 6999
Details
- Parcel number: New Construction
Construction
Type & style
- Home type: SingleFamily
- Property subtype: Residential, Single Family Residence
Materials
- Cement Siding
- Foundation: Concrete Perimeter
- Roof: Composition
Condition
- Under Construction
- New construction: Yes
- Year built: 2026
Details
- Warranty included: Yes
Utilities & green energy
- Sewer: Public Sewer
- Water: Public
- Utilities for property: Cable Connected
Community & HOA
HOA
- Has HOA: Yes
- Amenities included: Commons, Management
- HOA fee: $58 monthly
Location
- Region: Happy Valley
Financial & listing details
- Price per square foot: $293/sqft
- Date on market: 6/11/2026
- Cumulative days on market: 111 days
- Listing terms: Cash,Conventional,FHA,VA Loan
- Road surface type: Paved
Estimated market value
Not available
Estimated sales range
Not available
Not available
Price history
| Date | Event | Price |
|---|---|---|
| 8/9/2026 | Pending sale | $599,995$293/sqft |
Source:  RMLS (OR) #401111622 Report a problem RMLS (OR) #401111622 Report a problem | ||
| 6/11/2026 | Listed for sale | $599,995$293/sqft |
Source: RMLS (OR) #401111622 Report a problem | ||
Public tax history
Tax history is unavailable.
Monthly payment
Est. payment
Payment breakdown
Explore the cost of this home by adjusting the details. Changes won't be saved.Climate risks
Neighborhood: 97086
Nearby schools
Schools provided by the listing agent
- Elementary: Pleasant Valley
- Middle: Centennial
- High: Centennial
Source: RMLS (OR). This data may not be complete. We recommend contacting the local school district to confirm school assignments for this home.
Similar homes
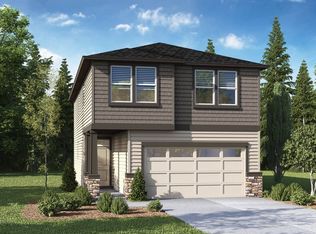
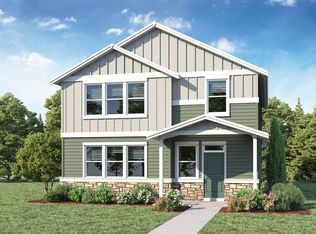
- $604,9954 bd3 ba2.2k sqft9310 SE 162nd Ave, Happy Valley, OR 97086Active
 RMLS (OR)
 - $629,9954 bd3 ba2.3k sqft9301 SE Crystal Rose St, Happy Valley, OR 97086Active
 RMLS (OR)
 - $634,9954 bd3 ba2.3k sqft16671 SE Wintergreen St, Happy Valley, OR 97086Active
 RMLS (OR)
 - $619,9954 bd3 ba2.3k sqft9200 SE Azalea St, Happy Valley, OR 97086ActiveRMLS (OR)
- $584,9954 bd3 ba2k sqft9328 SE 162nd Ave, Happy Valley, OR 97086ActiveRMLS (OR)
- $579,9954 bd3 ba2.2k sqft9456 SE 162nd Ave, Happy Valley, OR 97086ActiveRMLS (OR)
- $669,9955 bd3 ba2.6k sqft9337 SE Crystal Rose St, Happy Valley, OR 97086ActiveRMLS (OR)
- $625,0003 bd3 ba1.8k sqft15414 SE Baden Powell Rd, Happy Valley, OR 97086ActiveMLS ID #117223624, Scarlet Eikrem, Windermere Realty Trust. RMLS (OR)
- $589,9603 bd3 ba1.6k sqft10257 SE Vradenburg Rd #358, Happy Valley, OR 97086ActiveRMLS (OR)
- $579,9005 bd3 ba2.3k sqft15316 SE Hawthorne Meadows St, Portland, OR 97236ActiveMLS ID #422366537, George Patterson, Dwell Realty. RMLS (OR)
- $634,9604 bd3 ba1.8k sqft11613 SE Majestic Falls Ave Lot 768, Happy Valley, OR 97086ActiveMLS ID #473601016, Douglas Samson, SEKISUI HOUSE PNW, INC. RMLS (OR)
- $669,9604 bd3 ba1.8k sqft11572 SE Majestic Falls Ave Lot 749, Happy Valley, OR 97086ActiveMLS ID #113691281, Douglas Samson, SEKISUI HOUSE PNW, INC. RMLS (OR)
- $649,9604 bd3 ba1.8k sqft16500 SE Pacific Crest Trail Pl Lot 752, Happy Valley, OR 97086ActiveRMLS (OR)
- $606,9954 bd3 ba2.3k sqft2402 SW 37th St, Gresham, OR 97080ActiveRMLS (OR)
- $714,9004 bd3 ba2.3k sqft12089 SE Majestic Falls Ave, Happy Valley, OR 97086ActiveRMLS (OR)
- $714,0504 bd3 ba2.3k sqft16633 SE Multnomah Falls Dr, Happy Valley, OR 97086ActiveRMLS (OR)
- $789,9995 bd3 ba2.9k sqft11126 SE Pheasant Ridge Dr, Happy Valley, OR 97086ActiveMLS ID #530777383, Alan Baylis, RE/MAX Advantage Group. RMLS (OR)
- $649,9994 bd3 ba2.4k sqft3793 SW Phyllis Ave, Gresham, OR 97080ActiveRMLS (OR)
