Here is a great opportunity to live in the sought after Country Club Villas, in College Park. Located just north of the Country Club of Orlando, this is the only gated community in College Park. Great Location! This beautiful contemporary Mediterranean custom home, features 3 bedrooms and 2.5 baths with 2465 square feet, Wonderful wood flooring downstairs with carpet upstairs. Large air conditioned storage room upstairs allows for even more storage. First Floor Master Suite with attached home office / study, plus double-sided gas fireplace. Luxurious Master bath renovated 2021. Open plan -Living and Dining Area with soaring vaulted ceilings and gorgeous gas fireplace. Kitchen features Corian Counter tops, 2 – islands - Breakfast bar and premium appliances. Newer Refrigerator and dishwasher. New Water Heater 2024. All three bathrooms were gutted and remodeled 2021. In 2010 new large multipurpose, Scullery room, created from the oversized garage (a/c added room +160 SF). Oversized and remodeled, painted 2- car garage with Floor Coating and Cabinetry, may accommodate a boat on trailer. - 12ft high. Screened in -Outdoor Kitchen with new grill, sink and ceiling fan in 2022. Exceptional backyard paver patio areas with lush landscaping and walkways allows for a private low maintenance yard! College Park area Schools. This Community is nearby to many cultural community amenities. Loch Haven Park & Museums, Golf Courses and so much more. Orlando’s finest dining is minutes away along Edgewater Drive! Close access to major highways, minutes from downtown Orlando & Winter Park, Advent Hospital & Orlando cultural and sporting events. The New “Packing District” featuring new dining, shopping, Tennis Center and entertainment practically around the corner. Call today to see this wonderful gated home and the college park community that everyone is so enthusiastic about.
Sold for $650,000
$650,000
1673 GLEN EAGLES WAY, ORLANDO, FL 32804
3beds
2,465sqft
Single Family Residence
Built in 2004
9,097 Square Feet Lot
$659,000 Zestimate®
$264/sqft
$2,987 Estimated rent
Home value
$659,000
$606,000 - $718,000
$2,987/mo
Zestimate® history
Owner options
List your home for rent
$2,987/mo
Rent Zestimate®
Find your next renter with Zillow Rental Manager. Plus, with online applications, you can quickly screen prospective tenants – for free.
$2,987/mo
Rent Zestimate®
Refinance and save
$4,836/mo
Est. payment
Refinancing to a lower rate could help reduce your monthly payments and save thousands over the life of the loan.
$4,836/mo
Est. payment
Explore your selling options
Work with a Zillow partner agent
Leverage their expertise and Zillow's premium Showcase listings to get your home seen by more buyers.
Get startedList with your own agent
Get your home in front of millions of buyers by listing it on Zillow.
Learn how to do itSell it yourself
Take full control of how buyers see your home on Zillow by listing For Sale by Owner (FSBO).
List your homeWhat's special
Double-sided gas fireplaceGorgeous gas fireplaceCorian counter topsPrivate low maintenance yardPremium appliancesSoaring vaulted ceilingsFirst floor master suite
Zillow last checked:
Listing updated:
Listed by:
Rick Price 321-689-8554,
KARICK PRICE & ASSOCIATES 407-895-8480
Bought with:
Heather Unger, PA, 3093173
ACME REAL ESTATE FLORIDA LLC
Source: Stellar MLS,MLS#: O6249656 Originating MLS: Orlando Regional
Originating MLS: Orlando Regional
Facts & features
Interior
Bedrooms & bathrooms
- Bedrooms: 3
- Bathrooms: 3
- Full bathrooms: 2
- 1/2 bathrooms: 1
Primary bedroom
- Features: Walk-In Closet(s)
- Level: First
- Dimensions: 16x16
Bedroom 2
- Features: Walk-In Closet(s)
- Level: Second
- Dimensions: 12x12
Bedroom 3
- Features: Walk-In Closet(s)
- Level: Second
- Dimensions: 12x15
Kitchen
- Level: First
- Dimensions: 16x16
Living room
- Level: First
- Dimensions: 20x38
Heating
- Central, Electric
Cooling
- Central Air
Appliances
- Included: Oven, Cooktop, Dishwasher, Disposal, Dryer, Microwave, Refrigerator, Washer, Wine Refrigerator
- Laundry: Inside, Laundry Room
Features
- Ceiling Fan(s), High Ceilings, Living Room/Dining Room Combo, Open Floorplan, Primary Bedroom Main Floor, Solid Surface Counters, Split Bedroom, Thermostat, Vaulted Ceiling(s), Walk-In Closet(s)
- Flooring: Carpet, Tile, Hardwood
- Doors: French Doors, Outdoor Kitchen
- Has fireplace: Yes
- Fireplace features: Gas, Living Room
Interior area
- Total structure area: 3,589
- Total interior livable area: 2,465 sqft
Property
Parking
- Total spaces: 2
- Parking features: Garage - Attached
- Attached garage spaces: 2
Features
- Levels: Two
- Stories: 2
- Exterior features: Balcony, Irrigation System, Outdoor Kitchen
- Fencing: Masonry
Lot
- Size: 9,097 Square Feet
- Features: City Lot, Landscaped
Details
- Parcel number: 222229154700100
- Zoning: PD
- Special conditions: None
Construction
Type & style
- Home type: SingleFamily
- Architectural style: Traditional
- Property subtype: Single Family Residence
Materials
- Block, Stucco
- Foundation: Slab
- Roof: Tile
Condition
- New construction: No
- Year built: 2004
Utilities & green energy
- Sewer: Public Sewer
- Water: Public
- Utilities for property: Cable Connected, Electricity Connected, Propane, Sewer Connected, Underground Utilities
Community & HOA
Community
- Features: Deed Restrictions, Gated Community - No Guard
- Pet fee: $0 monthly
- Subdivision: COUNTRY CLUB VILLAS PH 02
HOA
- Has HOA: Yes
- Amenities included: Gated, Storage
- Services included: Private Road
- HOA fee: $165 monthly
- HOA name: Jay Kaplan
- HOA phone: 407-247-6454
Location
- Region: Orlando
Financial & listing details
- Price per square foot: $264/sqft
- Tax assessed value: $494,521
- Annual tax amount: $6,294
- Date on market: 10/16/2024
- Cumulative days on market: 47 days
- Listing terms: Cash,Conventional
- Ownership: Fee Simple
- Total actual rent: 0
- Electric utility on property: Yes
- Road surface type: Paved, Asphalt
Price history
| Date | Event | Price |
|---|---|---|
| 1/20/2025 | Sold | $650,000-1.5%$264/sqft |
Source:  Stellar MLS #O6249656 Report a problem Stellar MLS #O6249656 Report a problem | ||
| 12/2/2024 | Pending sale | $659,900$268/sqft |
Source: Stellar MLS #O6249656 Report a problem | ||
| 11/11/2024 | Price change | $659,900-4.2%$268/sqft |
Source: Stellar MLS #O6249656 Report a problem | ||
| 10/16/2024 | Listed for sale | $689,000+8.5%$280/sqft |
Source: Stellar MLS #O6249656 Report a problem | ||
| 7/6/2007 | Sold | $635,000$258/sqft |
Source: Stellar MLS #O4690663 Report a problem | ||
Public tax history
| Year | Property taxes | Tax assessment |
|---|---|---|
| 2024 | $6,581 +4.6% | $393,454 +3% |
| 2023 | $6,294 +3% | $381,994 +3% |
| 2022 | $6,113 +1.6% | $370,868 +3% |
| 2021 | $6,016 -3.6% | $360,066 -2.7% |
| 2020 | $6,243 +0.8% | $369,986 +2.1% |
| 2019 | $6,195 +1% | $362,547 +1.9% |
| 2018 | $6,135 | $355,787 +1.5% |
| 2017 | $6,135 +1.3% | $350,687 +2.3% |
| 2016 | $6,056 +0.4% | $342,699 -4.7% |
| 2015 | $6,031 -1.9% | $359,575 +5.1% |
| 2014 | $6,146 +7.2% | $341,999 +3.2% |
| 2013 | $5,733 -1.4% | $331,270 -0.7% |
| 2012 | $5,816 -24.9% | $333,671 -22.8% |
| 2011 | $7,740 -0.6% | $432,111 -4.9% |
| 2010 | $7,790 | $454,512 +4.4% |
| 2009 | -- | $435,445 -18.3% |
| 2008 | $9,021 +68.9% | $532,889 +12.5% |
| 2007 | $5,341 -5.9% | $473,616 +27.3% |
| 2006 | $5,674 +0.2% | $372,097 +20.2% |
| 2005 | $5,663 +268.1% | $309,626 +312.8% |
| 2004 | $1,538 +2% | $75,000 |
| 2003 | $1,507 +0% | $75,000 |
| 2002 | $1,507 | $75,000 |
Find assessor info on the county website
Neighborhood: Princeton-Silver Star
Nearby homes
- $629,9003 bd2 ba2.3k sqft1665 Glen Eagles Way, Orlando, FL 32804Off Market
- $684,0003 bd2 ba2.3k sqft1657 Glen Eagles Way, Orlando, FL 32804Off Market

- $622,6004 bd3 ba2.2k sqft1649 Glen Eagles Way, Orlando, FL 32804Off Market
- $227,800-- bd-- ba-- sqft1750 Glen Eagles Way, Orlando, FL 32804Off Market
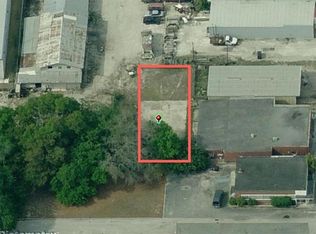
- $100-- bd-- ba-- sqft1600 N Orange Blossom Trl, Orlando, FL 32804Off Market
- $725,0004 bd3 ba2.7k sqft1641 Glen Eagles Way, Orlando, FL 32804Sold
- $729,8003 bd3 ba2.7k sqft1633 Glen Eagles Way, Orlando, FL 32804Off Market
- $696,5003 bd3 ba2.7k sqft1625 Glen Eagles Way, Orlando, FL 32804Off Market
Nearby schools
GreatSchools rating
- 5/10Lake Silver Elementary SchoolGrades: PK-5Distance: 0.6 mi
- 3/10College Park Middle SchoolGrades: 6-8Distance: 1.3 mi
- 6/10Edgewater High SchoolGrades: 9-12Distance: 1.2 mi
Schools provided by the listing agent
- Elementary: Lake Silver Elem
- Middle: College Park Middle
- High: Edgewater High
Source: Stellar MLS. This data may not be complete. We recommend contacting the local school district to confirm school assignments for this home.
Get a cash offer in 3 minutes
Find out how much your home could sell for in as little as 3 minutes with a no-obligation cash offer.
Estimated market value
$659,000
Get a cash offer in 3 minutes
Find out how much your home could sell for in as little as 3 minutes with a no-obligation cash offer.
Estimated market value
$659,000
- Florida
- Orange County
- Orlando
- 32804
- Princeton-Silver Star
- 1673 GLEN EAGLES WAY
Nearby cities
Nearby neighborhoods
Nearby zip codes
Other Orlando Topics
