Welcome to a thoughtfully designed, first time on the market home in the sought after gated community of Country Club Villas. Just moments from the Country Club of Orlando, College Park’s charming main street, and the exciting new Packing District, this spacious residence offers flexibility, comfort, and timeless style. The open concept layout is enhanced by soaring coffered ceilings and flows seamlessly to a large covered patio with a summer kitchen, ideal for entertaining. The kitchen is beautifully appointed with stainless steel appliances, granite countertops, travertine floors, and a large pantry. Just off the kitchen, an oversized mudroom/laundry room connects to the two-car garage and contains a second refrigerator, a utility sink, and ample space for kitchen prep or additional appliances. The primary wing includes two bedrooms, offering options for separate sleeping quarters, a private study, or a home gym. All lower level doorways are handicap accessible, making this an excellent choice for those seeking to age in place. Upstairs, you'll find two additional bedrooms and a versatile loft space. Recent updates include brand new carpet throughout, a new refrigerator (2024), and two new AC units (2024). The home also features a gas fireplace, gas tankless water heater, generous storage, and a private, walled backyard. Filled with natural light and thoughtfully designed for long term comfort, this home offers an exceptional lifestyle in a prime location.
Sold for $725,000
$725,000
1641 GLEN EAGLES WAY, ORLANDO, FL 32804
4beds
2,780sqft
Single Family Residence
Built in 2008
6,157 Square Feet Lot
$720,800 Zestimate®
$261/sqft
$3,585 Estimated rent
Home value
$720,800
$656,000 - $793,000
$3,585/mo
Zestimate® history
Owner options
List your home for rent
$3,585/mo
Rent Zestimate®
Find your next renter with Zillow Rental Manager. Plus, with online applications, you can quickly screen prospective tenants – for free.
$3,585/mo
Rent Zestimate®
Refinance and save
$5,338/mo
Est. payment
Refinancing to a lower rate could help reduce your monthly payments and save thousands over the life of the loan.
$5,338/mo
Est. payment
Explore your selling options
Work with a Zillow partner agent
Leverage their expertise and Zillow's premium Showcase listings to get your home seen by more buyers.
Get startedList with your own agent
Get your home in front of millions of buyers by listing it on Zillow.
Learn how to do itSell it yourself
Take full control of how buyers see your home on Zillow by listing For Sale by Owner (FSBO).
List your homeWhat's special
Gas fireplaceGranite countertopsSummer kitchenBrand new carpetGenerous storageSoaring coffered ceilingsTravertine floors
Zillow last checked:
Listing updated:
Listed by:
Ramelle Macgregor 407-325-5034,
KELLER WILLIAMS WINTER PARK 407-545-6430,
Susan Chapin 407-491-4499,
KELLER WILLIAMS WINTER PARK
Bought with:
Alison Mosley, 639130
PREMIER SOTHEBY'S INTL. REALTY
Source: Stellar MLS,MLS#: O6326752 Originating MLS: Orlando Regional
Originating MLS: Orlando Regional
Facts & features
Interior
Bedrooms & bathrooms
- Bedrooms: 4
- Bathrooms: 3
- Full bathrooms: 2
- 1/2 bathrooms: 1
Rooms
- Room types: Utility Room, Loft
Primary bedroom
- Features: Ceiling Fan(s), Handicapped Accessible, Walk-In Closet(s)
- Level: First
- Area: 224 Square Feet
- Dimensions: 16x14
Bedroom 2
- Features: Handicapped Accessible, Walk-In Closet(s)
- Level: First
- Area: 208 Square Feet
- Dimensions: 16x13
Bedroom 3
- Features: Ceiling Fan(s), Walk-In Closet(s)
- Level: Second
- Area: 169 Square Feet
- Dimensions: 13x13
Bedroom 4
- Features: Ceiling Fan(s), Built-in Closet
- Level: Second
- Area: 168 Square Feet
- Dimensions: 14x12
Dining room
- Level: First
- Area: 130 Square Feet
- Dimensions: 13x10
Foyer
- Features: Coat Closet
- Level: First
- Area: 88 Square Feet
- Dimensions: 8x11
Great room
- Features: Built-In Shelving, Central Vacuum
- Level: First
- Area: 576 Square Feet
- Dimensions: 32x18
Kitchen
- Features: Pantry, Exhaust Fan, Granite Counters, Kitchen Island
- Level: First
- Area: 192 Square Feet
- Dimensions: 16x12
Laundry
- Features: Built-In Shelving, Linen Closet
- Level: First
- Area: 156 Square Feet
- Dimensions: 13x12
Loft
- Features: Ceiling Fan(s)
- Level: Second
- Area: 240 Square Feet
- Dimensions: 20x12
Heating
- Central
Cooling
- Central Air
Appliances
- Included: Oven, Cooktop, Dishwasher, Disposal, Dryer, Gas Water Heater, Microwave, Range Hood, Refrigerator, Washer
- Laundry: Inside, Laundry Room
Features
- Built-in Features, Central Vacuum, Coffered Ceiling(s), Crown Molding, High Ceilings, Kitchen/Family Room Combo, Open Floorplan, Primary Bedroom Main Floor, Split Bedroom, Stone Counters, Thermostat, Walk-In Closet(s), In-Law Floorplan
- Flooring: Carpet, Tile, Hardwood
- Doors: French Doors, Outdoor Grill
- Windows: Blinds
- Has fireplace: Yes
- Fireplace features: Gas
Interior area
- Total structure area: 3,858
- Total interior livable area: 2,780 sqft
Property
Parking
- Total spaces: 2
- Parking features: Driveway, Garage Door Opener, On Street
- Attached garage spaces: 2
- Has uncovered spaces: Yes
- Details: Garage Dimensions: 22x21
Features
- Levels: Two
- Stories: 2
- Patio & porch: Covered, Patio, Side Porch
- Exterior features: Irrigation System, Outdoor Grill, Rain Gutters, Sidewalk
- Fencing: Masonry,Other
Lot
- Size: 6,157 Square Feet
- Features: City Lot, Landscaped
- Residential vegetation: Trees/Landscaped
Details
- Parcel number: 222229154700060
- Zoning: PD
- Special conditions: None
Construction
Type & style
- Home type: SingleFamily
- Architectural style: Mediterranean
- Property subtype: Single Family Residence
Materials
- Block, Stucco
- Foundation: Slab
- Roof: Concrete
Condition
- New construction: No
- Year built: 2008
Utilities & green energy
- Sewer: Public Sewer
- Water: Public
- Utilities for property: Cable Available, Electricity Connected, Phone Available, Propane, Sewer Connected, Water Connected
Community & HOA
Community
- Features: Gated Community - No Guard, Golf Carts OK
- Security: Security System
- Pet fee: $0 monthly
- Subdivision: COUNTRY CLUB VILLAS PH 02
HOA
- Has HOA: Yes
- Amenities included: Gated
- Services included: Private Road
- HOA fee: $165 monthly
- HOA name: Jay Kaplan
- HOA phone: 407-247-6454
Location
- Region: Orlando
Financial & listing details
- Price per square foot: $261/sqft
- Tax assessed value: $566,181
- Annual tax amount: $7,246
- Date on market: 7/23/2025
- Cumulative days on market: 9 days
- Listing terms: Cash,Conventional
- Ownership: Fee Simple
- Total actual rent: 0
- Electric utility on property: Yes
- Road surface type: Paved
Price history
| Date | Event | Price |
|---|---|---|
| 8/21/2025 | Sold | $725,000$261/sqft |
Source:  Stellar MLS #O6326752 Report a problem Stellar MLS #O6326752 Report a problem | ||
| 8/1/2025 | Pending sale | $725,000$261/sqft |
Source: Stellar MLS #O6326752 Report a problem | ||
| 7/23/2025 | Listed for sale | $725,000+752.9%$261/sqft |
Source: Stellar MLS #O6326752 Report a problem | ||
| 7/1/2002 | Sold | $85,000$31/sqft |
Source: Public Record Report a problem | ||
| 3/27/2002 | Sold | $85,000$31/sqft |
Source: Public Record Report a problem | ||
| 5/1/2001 | Sold | $85,000$31/sqft |
Source: Public Record Report a problem | ||
Public tax history
| Year | Property taxes | Tax assessment |
|---|---|---|
| 2024 | $7,247 +4.4% | $430,216 +3% |
| 2023 | $6,939 +2.9% | $417,685 +3% |
| 2022 | $6,741 +1.6% | $405,519 +3% |
| 2021 | $6,636 -5% | $393,708 -4% |
| 2020 | $6,985 +0.6% | $409,991 +1.9% |
| 2019 | $6,944 +1% | $402,383 +1.9% |
| 2018 | $6,878 | $394,880 +1.7% |
| 2017 | $6,878 +1.3% | $388,285 +2.5% |
| 2016 | $6,791 +0.4% | $378,803 -3.9% |
| 2015 | $6,764 -4.4% | $394,346 +3.2% |
| 2014 | $7,073 +7.1% | $381,996 +1.4% |
| 2013 | $6,601 -0.6% | $376,570 -1% |
| 2012 | $6,644 -5% | $380,557 -4.3% |
| 2011 | $6,997 -2.6% | $397,574 -5.1% |
| 2010 | $7,181 | $418,749 -9.3% |
| 2009 | -- | $461,665 +216.4% |
| 2008 | $2,693 -2.2% | $145,920 -6.5% |
| 2007 | $2,754 -6.6% | $156,098 +2% |
| 2006 | $2,947 +50.8% | $153,038 +57% |
| 2005 | $1,954 +31.1% | $97,500 +30% |
| 2004 | $1,490 -1.2% | $75,000 |
| 2003 | $1,507 +0% | $75,000 |
| 2002 | $1,507 | $75,000 |
Find assessor info on the county website
Neighborhood: Princeton-Silver Star
Nearby homes
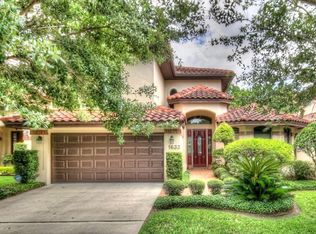
- $729,8003 bd3 ba2.7k sqft1633 Glen Eagles Way, Orlando, FL 32804Off Market
- $620,5004 bd3 ba2.2k sqft1649 Glen Eagles Way, Orlando, FL 32804Off Market
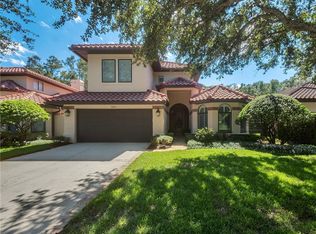
- $698,6003 bd3 ba2.7k sqft1625 Glen Eagles Way, Orlando, FL 32804Off Market
- $681,2003 bd2 ba2.3k sqft1657 Glen Eagles Way, Orlando, FL 32804Off Market

- $545,0003 bd2 ba2k sqft1617 Glen Eagles Way, Orlando, FL 32804Sold
- $629,9003 bd2 ba2.3k sqft1665 Glen Eagles Way, Orlando, FL 32804Off Market
- $600,0003 bd3 ba2.8k sqft1609 Glen Eagles Way, Orlando, FL 32804Sold
- $650,0003 bd3 ba2.4k sqft1673 Glen Eagles Way, Orlando, FL 32804Sold
Nearby schools
GreatSchools rating
- 5/10Lake Silver Elementary SchoolGrades: PK-5Distance: 0.6 mi
- 3/10College Park Middle SchoolGrades: 6-8Distance: 1.3 mi
- 6/10Edgewater High SchoolGrades: 9-12Distance: 1.2 mi
Schools provided by the listing agent
- Elementary: Lake Silver Elem
- Middle: College Park Middle
- High: Edgewater High
Source: Stellar MLS. This data may not be complete. We recommend contacting the local school district to confirm school assignments for this home.
Get a cash offer in 3 minutes
Find out how much your home could sell for in as little as 3 minutes with a no-obligation cash offer.
Estimated market value
$720,800
Get a cash offer in 3 minutes
Find out how much your home could sell for in as little as 3 minutes with a no-obligation cash offer.
Estimated market value
$720,800
- Florida
- Orange County
- Orlando
- 32804
- Princeton-Silver Star
- 1641 GLEN EAGLES WAY
Nearby cities
Nearby neighborhoods
Nearby zip codes
Other Orlando Topics
