Welcome to 1617 Glen Eagles Way, This inviting single-floor home boasts 3 bedrooms and 2 bathrooms with over 2,000 square feet of living space. This residence offers a lifestyle of comfort and luxury, complemented by its unique features and premier location in the gated community of Country Club Villas. As you step inside, you'll immediately be captivated by the 9-foot ceilings that create an airy and open feel, enhancing the sense of space and relaxation throughout the home. The beautifully designed layout ensures a seamless flow from room to room, making everyday living and entertaining an absolute pleasure. The living room takes full advantage of the natural light that pours in from the large windows out to the patio and the ambiance is heightened by the gas fireplace. The well-appointed kitchen has white cabinets, modern appliances and an elegant design. Whether you're a culinary enthusiast or simply enjoy the art of gathering, this kitchen has plenty of prep space as well as a countertop for seating. Adjacent to the kitchen is a spacious nook that is perfect for casual meals. A dining room is on the other side and is ideal for hosting intimate dinners or larger gatherings of friends and family. Retreat to the tranquility of the 3 comfortable bedrooms, each offering its own unique charm. The generously sized primary suite is a true sanctuary, featuring an ensuite bathroom and walk in closets for added privacy and convenience. The property also boasts a 2-car garage with an expansive air-conditioned storage room, ensuring that all your belongings are not only secure but also easily accessible. The clay tile roof adds a touch of timeless sophistication to the exterior that enhances the home's curb appeal. The true allure of this home extends beyond its interior comforts. Nestled alongside the historic Country Club of Orlando – established in 1911 and known for its storied heritage – residents of 1617 Glen Eagles Way have a unique opportunity to embrace a lifestyle of leisure and recreation. The country club's golf course was masterfully designed by the legendary Donald Ross and offers a picturesque backdrop for outdoor activities and social gatherings. 1617 Glen Eagles Way is more than a home, it's a gateway to a life of elegance and connection. Don't miss your chance to own a piece of Orlando's history while enjoying all the modern amenities this residence has to offer. Contact us today to schedule a viewing and experience the charm of this remarkable property firsthand.
Sold for $545,000
$545,000
1617 GLEN EAGLES WAY, ORLANDO, FL 32804
3beds
2,042sqft
Single Family Residence
Built in 2001
6,165 Square Feet Lot
$584,000 Zestimate®
$267/sqft
$3,072 Estimated rent
Home value
$584,000
$555,000 - $613,000
$3,072/mo
Zestimate® history
Owner options
List your home for rent
$3,072/mo
Rent Zestimate®
Find your next renter with Zillow Rental Manager. Plus, with online applications, you can quickly screen prospective tenants – for free.
$3,072/mo
Rent Zestimate®
Refinance and save
$4,072/mo
Est. payment
Refinancing to a lower rate could help reduce your monthly payments and save thousands over the life of the loan.
$4,072/mo
Est. payment
Explore your selling options
Work with a Zillow partner agent
Leverage their expertise and Zillow's premium Showcase listings to get your home seen by more buyers.
Get startedList with your own agent
Get your home in front of millions of buyers by listing it on Zillow.
Learn how to do itSell it yourself
Take full control of how buyers see your home on Zillow by listing For Sale by Owner (FSBO).
List your homeWhat's special
Modern appliancesStoried heritageWell-appointed kitchenWhite cabinetsExpansive air-conditioned storage roomSpacious nook
Zillow last checked:
Listing updated:
Listed by:
Bradford Barnett 407-227-0647,
ANNE ROGERS REALTY GROUP INC 407-649-4141
Bought with:
Marti Hornell, 3571453
PRISTINE FLORIDA PROPERTIES LLC
Source: Stellar MLS,MLS#: O6137577 Originating MLS: Orlando Regional
Originating MLS: Orlando Regional
Facts & features
Interior
Bedrooms & bathrooms
- Bedrooms: 3
- Bathrooms: 2
- Full bathrooms: 2
Primary bedroom
- Level: First
- Dimensions: 15x15
Bedroom 2
- Level: First
- Dimensions: 16x13.5
Bedroom 3
- Level: First
- Dimensions: 12x11.5
Dining room
- Level: First
- Dimensions: 12x11
Kitchen
- Level: First
- Dimensions: 19x10
Living room
- Level: First
- Dimensions: 21x15
Heating
- Central
Cooling
- Central Air
Appliances
- Included: Dishwasher, Dryer, Refrigerator, Washer
Features
- High Ceilings, Primary Bedroom Main Floor, Walk-In Closet(s)
- Flooring: Carpet, Tile
- Has fireplace: Yes
Interior area
- Total structure area: 2,755
- Total interior livable area: 2,042 sqft
Property
Parking
- Total spaces: 2
- Parking features: Garage - Attached
- Attached garage spaces: 2
Features
- Levels: One
- Stories: 1
- Exterior features: Irrigation System
Lot
- Size: 6,165 Square Feet
Details
- Parcel number: 222229154700030
- Zoning: PD
- Special conditions: None
Construction
Type & style
- Home type: SingleFamily
- Property subtype: Single Family Residence
Materials
- Stucco
- Foundation: Slab
- Roof: Tile
Condition
- New construction: No
- Year built: 2001
Utilities & green energy
- Sewer: Public Sewer
- Water: Public
- Utilities for property: Electricity Connected, Sewer Connected, Water Connected
Community & HOA
Community
- Pet fee: $0 monthly
- Subdivision: COUNTRY CLUB VILLAS PH 02
HOA
- Has HOA: Yes
- HOA fee: $148 monthly
- HOA name: None
- Second HOA name: 0
Location
- Region: Orlando
Financial & listing details
- Price per square foot: $267/sqft
- Tax assessed value: $447,301
- Annual tax amount: $6,780
- Date on market: 9/1/2023
- Cumulative days on market: 221 days
- Ownership: Fee Simple
- Total actual rent: 0
- Electric utility on property: Yes
- Road surface type: Asphalt
Price history
| Date | Event | Price |
|---|---|---|
| 5/14/2024 | Sold | $545,000-6%$267/sqft |
Source:  Stellar MLS #O6137577 Report a problem Stellar MLS #O6137577 Report a problem | ||
| 4/9/2024 | Pending sale | $579,900$284/sqft |
Source: Stellar MLS #O6137577 Report a problem | ||
| 3/1/2024 | Price change | $579,900-1.7%$284/sqft |
Source: Stellar MLS #O6137577 Report a problem | ||
| 2/8/2024 | Price change | $589,900-1.7%$289/sqft |
Source: Stellar MLS #O6137577 Report a problem | ||
| 9/1/2023 | Listed for sale | $599,900+79.1%$294/sqft |
Source: Stellar MLS #O6137577 Report a problem | ||
| 1/9/2018 | Sold | $335,000-10.7%$164/sqft |
Source: Public Record Report a problem | ||
| 9/27/2017 | Price change | $375,000-3.8%$184/sqft |
Source: FANNIE HILLMAN & ASSOCIATES #O5520151 Report a problem | ||
| 6/26/2017 | Listed for sale | $390,000$191/sqft |
Source: FANNIE HILLMAN & ASSOCIATES #O5520151 Report a problem | ||
Public tax history
| Year | Property taxes | Tax assessment |
|---|---|---|
| 2024 | $8,165 +9.3% | $435,725 +10% |
| 2023 | $7,471 +10.2% | $396,114 +10% |
| 2022 | $6,780 +9.9% | $360,104 +10% |
| 2021 | $6,166 +1.5% | $327,367 +2.3% |
| 2020 | $6,075 -1.4% | $320,141 -0.5% |
| 2019 | $6,160 +24.1% | $321,896 +8.6% |
| 2018 | $4,963 | $296,373 -1.4% |
| 2017 | $4,963 +1.4% | $300,447 +2.3% |
| 2016 | $4,896 +0.5% | $293,802 -3% |
| 2015 | $4,873 -1.9% | $302,851 +6.6% |
| 2014 | $4,966 +7.2% | $284,014 +2.9% |
| 2013 | $4,631 +1.3% | $275,951 -1.2% |
| 2012 | $4,574 +3.1% | $279,269 -4.6% |
| 2011 | $4,438 +5% | $292,765 -4.4% |
| 2010 | $4,228 | $306,335 -10% |
| 2009 | -- | $340,378 -18.8% |
| 2008 | $3,926 +0.9% | $418,970 -5.1% |
| 2007 | $3,891 -5.8% | $441,320 +25.2% |
| 2006 | $4,130 +0.2% | $352,367 +23.9% |
| 2005 | $4,121 +4.8% | $284,459 +10.1% |
| 2004 | $3,931 +0.7% | $258,433 +16.1% |
| 2003 | $3,903 +2.7% | $222,622 +3% |
| 2002 | $3,800 | $216,096 |
Find assessor info on the county website
Neighborhood: Princeton-Silver Star
Nearby homes
- $696,5003 bd3 ba2.7k sqft1625 Glen Eagles Way, Orlando, FL 32804Off Market
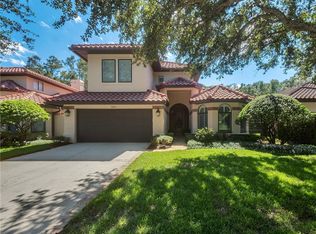
- $600,0003 bd3 ba2.8k sqft1609 Glen Eagles Way, Orlando, FL 32804Sold

- $729,8003 bd3 ba2.7k sqft1633 Glen Eagles Way, Orlando, FL 32804Off Market
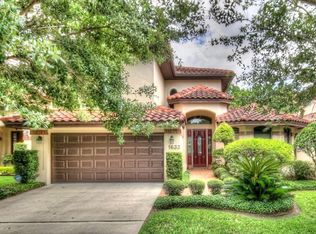
- $675,0003 bd4 ba3k sqft1601 Glen Eagles Way, Orlando, FL 32804Sold
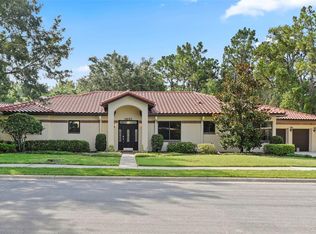
- $725,0004 bd3 ba2.7k sqft1641 Glen Eagles Way, Orlando, FL 32804Sold
- $620,5004 bd3 ba2.2k sqft1649 Glen Eagles Way, Orlando, FL 32804Off Market
- $681,2003 bd2 ba2.3k sqft1657 Glen Eagles Way, Orlando, FL 32804Off Market
- $100-- bd-- ba-- sqft1802 Turnberry Ter, Orlando, FL 32804Off Market
Nearby schools
GreatSchools rating
- 5/10Lake Silver Elementary SchoolGrades: PK-5Distance: 0.6 mi
- 3/10College Park Middle SchoolGrades: 6-8Distance: 1.3 mi
- 6/10Edgewater High SchoolGrades: 9-12Distance: 1.2 mi
Get a cash offer in 3 minutes
Find out how much your home could sell for in as little as 3 minutes with a no-obligation cash offer.
Estimated market value
$584,000
Get a cash offer in 3 minutes
Find out how much your home could sell for in as little as 3 minutes with a no-obligation cash offer.
Estimated market value
$584,000
- Florida
- Orange County
- Orlando
- 32804
- Princeton-Silver Star
- 1617 GLEN EAGLES WAY
Nearby cities
Nearby neighborhoods
Nearby zip codes
Other Orlando Topics
