Beautiful, Spacious Villa Residence within the Desirable Country Club Villas Gated Community. Located adjacent to the Country Club of Orlando, near the heart of College Park and close to all the exciting amenities of Orlando's new Packing District, this beautiful residence offers a convenient, low maintenance, "lock and leave" lifestyle. 3,000 +/- Sq. Ft. on one level! Light-Filled Open Floor Plan. You enter through a spacious foyer to find an Open-Floor Plan. The main living areas include a Large Kitchen opening to the Great Room and formal Dining Room. The Great Room features a gas fireplace and additional informal dining area. The Kitchen features two pantries, stainless appliances, gas cooktop range and Corian counter tops. 10' Ceilings Throughout Main Living Areas! The Primary Suite is located off the Foyer allowing for "Split Plan" privacy. Within the Primary Suite are TWO Separate, Full Bathrooms and Walk-In Closets. Primary Bathroom #1 features a large walk-in shower and adjacent Walk-In Closet. Primary Bathroom #2 features a large jetted tub and vanity area w/ a very large adjacent Walk-In Closet. As currently configured, Primary Suite Walk-In Closet #2 can also serve as a home gym, office or 4th bedroom. Bedrooms 2 and 3 share a "Jack and Jill" bathroom with Tub/Shower. A spacious laundry room allows for additional storage and includes a utility sink. The Over-Sized Two Bay Garage includes ample room for two large vehicles plus a "work shop"/"Storage" room and Mechanical Closet. Separate Door from garage to back yard makes for easy access to all your gardening tools and supplies. Speaking of the back yard, this residence features one of the largest lawns within Country club Villas - .23 acre lot and the back yard is completely walled. This home has been lovingly maintained and upgraded, including: New Tile Roof in 2023; New Exterior Paint in 2023; New Rain Gutters in 2023; New Exterior Light Fixtures in 2023; Complete Re-Pipe in 2022. You'll love the convenience of "on demand" hot water with the gas Rheem Tankless Water Heater. The Water Heater, Fireplace, Cooktop and Dryer are all Propane w/ a large buried propane tank. Please see the Photos and Virtual Tour to Fully Appreciate this Beautiful Home. This Beautiful and Well Maintained Home is Offered AS IS. All measurements are approximate, and Buyer responsible for verifying all dimensions. ;Water: City
Sold for $675,000
$675,000
1601 GLEN EAGLES WAY, ORLANDO, FL 32804
3beds
3,000sqft
Single Family Residence
Built in 1999
10,018 Square Feet Lot
$801,600 Zestimate®
$225/sqft
$4,665 Estimated rent
Home value
$801,600
$745,000 - $866,000
$4,665/mo
Zestimate® history
Owner options
List your home for rent
$4,665/mo
Rent Zestimate®
Find your next renter with Zillow Rental Manager. Plus, with online applications, you can quickly screen prospective tenants – for free.
$4,665/mo
Rent Zestimate®
Refinance and save
$4,840/mo
Est. payment
Refinancing to a lower rate could help reduce your monthly payments and save thousands over the life of the loan.
$4,840/mo
Est. payment
Explore your selling options
Work with a Zillow partner agent
Leverage their expertise and Zillow's premium Showcase listings to get your home seen by more buyers.
Get startedList with your own agent
Get your home in front of millions of buyers by listing it on Zillow.
Learn how to do itSell it yourself
Take full control of how buyers see your home on Zillow by listing For Sale by Owner (FSBO).
List your homeWhat's special
Zillow last checked:
Listing updated:
Listed by:
Skip Kirst 407-342-0265,
COLLADO REAL ESTATE 386-427-0002
Bought with:
Skip Kirst, 516549
COLLADO REAL ESTATE
Source: Stellar MLS,MLS#: NS1075207 Originating MLS: New Smyrna Beach Board of Realtors
Originating MLS: New Smyrna Beach Board of Realtors
Facts & features
Interior
Bedrooms & bathrooms
- Bedrooms: 3
- Bathrooms: 4
- Full bathrooms: 3
- 1/2 bathrooms: 1
Bedroom 1
- Level: First
- Dimensions: 21 x 14
Bedroom 2
- Level: First
- Dimensions: 16 x 14
Bedroom 3
- Level: First
- Dimensions: 16 x 13
Bathroom 1
- Level: First
- Dimensions: 11 x 7
Bathroom 2
- Level: First
- Dimensions: 13 x 11
Bathroom 3
- Level: First
- Dimensions: 9 x 5
Balcony porch lanai
- Level: First
- Dimensions: 14 x 12
Dining room
- Level: First
- Dimensions: 17 x 12
Kitchen
- Level: First
- Dimensions: 15 x 14
Laundry
- Level: First
- Dimensions: 7 x 7
Living room
- Level: First
- Dimensions: 22 x 17
Workshop
- Level: First
- Dimensions: 6 x 5
Heating
- Central
Cooling
- Central Air
Appliances
- Included: Dishwasher, Dryer, Gas Water Heater, Microwave, Range, Refrigerator, Washer
- Laundry: Inside
Features
- Ceiling Fan(s)
- Flooring: Carpet, Tile
Interior area
- Total structure area: 3,817
- Total interior livable area: 3,000 sqft
Property
Parking
- Total spaces: 2
- Parking features: Garage - Attached
- Attached garage spaces: 2
Features
- Levels: One
- Stories: 1
Lot
- Size: 10,018 Square Feet
- Features: City Lot
Details
- Parcel number: 222229154700010
- Zoning: PD
- Special conditions: None
Construction
Type & style
- Home type: SingleFamily
- Property subtype: Single Family Residence
Materials
- Concrete, Stucco
- Roof: Tile
Condition
- Year built: 1999
Utilities & green energy
- Sewer: Public Sewer
- Water: See Remarks
Community & HOA
Community
- Pet fee: $0 monthly
- Subdivision: COUNTRY CLUB VILLAS PH 02
HOA
- Services included: Maintenance Grounds
- HOA name: Country Club Villas Owners Association, Inc.
- HOA phone: 407-325-5712
Location
- Region: Orlando
Financial & listing details
- Price per square foot: $225/sqft
- Tax assessed value: $541,683
- Annual tax amount: $2,289
- Date on market: 12/7/2023
- Cumulative days on market: 24 days
- Total actual rent: 0
- Road surface type: Asphalt
Price history
| Date | Event | Price |
|---|---|---|
| 8/17/2023 | Sold | $675,000$225/sqft |
Source:  Stellar MLS #NS1075207 Report a problem Stellar MLS #NS1075207 Report a problem | ||
| 7/18/2023 | Pending sale | $675,000$225/sqft |
Source: Stellar MLS #O6120319 Report a problem | ||
| 7/17/2023 | Price change | $675,000-11.8%$225/sqft |
Source:  NSBBOR #1075207 Report a problem NSBBOR #1075207 Report a problem | ||
| 7/10/2023 | Price change | $765,000-1.3%$255/sqft |
Source: NSBBOR #1075207 Report a problem | ||
| 7/5/2023 | Price change | $775,000-1.3%$258/sqft |
Source: NSBBOR #1075207 Report a problem | ||
| 6/21/2023 | Listed for sale | $785,000+65.3%$262/sqft |
Source: Stellar MLS #O6120319 Report a problem | ||
| 12/8/2011 | Listing removed | $475,000$158/sqft |
Source: Fannie Hillman & Associates #O5041375 Report a problem | ||
| 7/9/2011 | Listed for sale | $475,000-17.4%$158/sqft |
Source: Fannie Hillman & Associates #O5041375 Report a problem | ||
| 1/29/2011 | Listing removed | $575,000$192/sqft |
Source: Fannie Hillman & Associates #O5014586 Report a problem | ||
| 12/24/2010 | Listed for sale | $575,000-11.5%$192/sqft |
Source: Fannie Hillman & Associates #O5014586 Report a problem | ||
| 4/5/2006 | Sold | $650,000$217/sqft |
Source: Public Record Report a problem | ||
Public tax history
| Year | Property taxes | Tax assessment |
|---|---|---|
| 2024 | $2,289 -66.8% | $156,354 -62.8% |
| 2023 | $6,902 +1.7% | $420,626 +3% |
| 2022 | $6,784 +1.6% | $408,375 +3% |
| 2021 | $6,678 -2.8% | $396,481 -1.9% |
| 2020 | $6,871 +1% | $404,323 +2.3% |
| 2019 | $6,800 +1% | $395,233 +1.9% |
| 2018 | $6,735 | $387,864 -0.8% |
| 2017 | $6,735 +1.3% | $391,037 +2.5% |
| 2016 | $6,649 +0.4% | $381,661 -6% |
| 2015 | $6,623 -1.9% | $406,170 +8.7% |
| 2014 | $6,750 +7.2% | $373,726 +3.5% |
| 2013 | $6,296 -2% | $361,137 -1.3% |
| 2012 | $6,426 -5% | $365,853 -4.3% |
| 2011 | $6,766 -2.4% | $382,249 -5% |
| 2010 | $6,936 | $402,161 -9% |
| 2009 | -- | $442,136 -18.5% |
| 2008 | $9,180 -10.9% | $542,209 -11.8% |
| 2007 | $10,306 +106.4% | $614,742 +29.4% |
| 2006 | $4,992 +0.2% | $475,064 +28.6% |
| 2005 | $4,984 +4.8% | $369,495 +8.1% |
| 2004 | $4,756 +0.7% | $341,875 +16.9% |
| 2003 | $4,724 +2.7% | $292,558 +3.3% |
| 2002 | $4,601 -1% | $283,143 +12.6% |
| 2001 | $4,648 -1.5% | $251,477 +1% |
| 2000 | $4,717 | $248,983 |
Find assessor info on the county website
Neighborhood: Princeton-Silver Star
Nearby homes
- $600,0003 bd3 ba2.8k sqft1609 Glen Eagles Way, Orlando, FL 32804Sold

- $545,0003 bd2 ba2k sqft1617 Glen Eagles Way, Orlando, FL 32804Sold

- $701,6003 bd3 ba2.7k sqft1625 Glen Eagles Way, Orlando, FL 32804Off Market
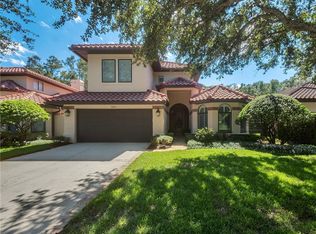
- $729,2003 bd3 ba2.7k sqft1633 Glen Eagles Way, Orlando, FL 32804Off Market
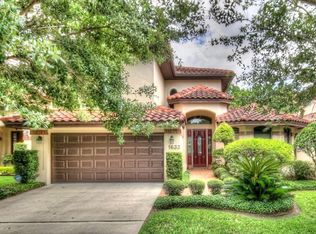
- $100-- bd-- ba-- sqft1802 Turnberry Ter, Orlando, FL 32804Off Market
- $725,0004 bd3 ba2.7k sqft1641 Glen Eagles Way, Orlando, FL 32804Sold
- $642,2003 bd3 ba2.3k sqft1433 Glen Eagles Way, Orlando, FL 32804Off Market
- $623,8004 bd3 ba2.2k sqft1649 Glen Eagles Way, Orlando, FL 32804Off Market
Nearby schools
GreatSchools rating
- 5/10Lake Silver Elementary SchoolGrades: PK-5Distance: 0.6 mi
- 3/10College Park Middle SchoolGrades: 6-8Distance: 1.3 mi
- 6/10Edgewater High SchoolGrades: 9-12Distance: 1.2 mi
Get a cash offer in 3 minutes
Find out how much your home could sell for in as little as 3 minutes with a no-obligation cash offer.
Estimated market value
$801,600
Get a cash offer in 3 minutes
Find out how much your home could sell for in as little as 3 minutes with a no-obligation cash offer.
Estimated market value
$801,600
- Florida
- Orange County
- Orlando
- 32804
- Princeton-Silver Star
- 1601 GLEN EAGLES WAY
Nearby cities
Nearby neighborhoods
Nearby zip codes
Other Orlando Topics
